Welcome to the epitome of luxury at 15300 Lake Ave in Lakewood, OH. This distinguished residence offers the unique feature of two primary bedrooms, each with its own ensuite bathroom, providing unparalleled comfort and flexibility for discerning homeowners. Step thru the foyer and be greeted by an abundance of natural light that illuminates the spacious living room area and highlights the impeccable craftsmanship throughout including the custom fireplace. The gourmet kitchen is a chef's dream, featuring high-end appliances, ample custom cabinetry, breakfast peninsula and island bar. The dining room is the perfect place for larger gatherings or more formal meals. Rounding out the first floor is a half bath, large custom mud room, and breezeway to your heated 2-car garage. The second floor as mentioned offers two primary suites with lavish ensuite bathrooms with dual vanities, large showers, and dual closets in both. In addition, there are two additional well-appointed bedrooms, ensuring comfort and privacy for all residents and guests. It is important to note that bedroom 4 can also be used as an in-law suite that comes with its very own private entrance and wet bar area. If that wasn’t enough the second floor also includes an office or media area and large laundry room as well. The basement is partially finished and comes with a fourth full bath. This large lower level can be customized to be the perfect man cave or play room. The other side of the basement offers tons of storage and an additional laundry hook-up if desired. Outside, the landscaped grounds create a serene oasis for outdoor gatherings and relaxation both in the front of the home and the back. The home has been pretty much updated inside and out with not many items remaining. Located in close proximity to downtown Lakewood, residents can enjoy a vibrant community with access to upscale dining, shopping, parks, and entertainment options. Your new remarkable upscale retreat awaits you.
Closed
$749,900
15300 Lake Ave, Lakewood, OH 44107
4beds
3,067sqft
Single Family Residence
Built in 1946
9,147 Square Feet Lot
$794,200 Zestimate®
$245/sqft
$3,122 Estimated rent
Home value
$794,200
$715,000 - $882,000
$3,122/mo
Zestimate® history
Owner options
List your home for rent
$3,122/mo
Rent Zestimate®
Find your next renter with Zillow Rental Manager. Plus, with online applications, you can quickly screen prospective tenants – for free.
$3,122/mo
Rent Zestimate®
Refinance and save
$4,370/mo
Est. payment
Refinancing to a lower rate could help reduce your monthly payments and save thousands over the life of the loan.
$4,370/mo
Est. payment
Explore your selling options
Work with a Zillow partner agent
Leverage their expertise and Zillow's premium Showcase listings to get your home seen by more buyers.
Get startedList with your own agent
Get your home in front of millions of buyers by listing it on Zillow.
Learn how to do itSell it yourself
Take full control of how buyers see your home on Zillow by listing For Sale by Owner (FSBO).
List your homeWhat's special
In-law suiteIsland barPrivate entranceLandscaped groundsPlay roomOffice or media areaBreakfast peninsula
Zillow last checked:
Listing updated:
Listed by:
James T Patti james@thepattigroup.com216-254-3621,
Howard Hanna,
Imad I Nader 216-218-9652,
Howard Hanna
Bought with:
Jason C Parsons, 2018003612
Howard Hanna
Source: MLS Now,MLS#: 5078762Originating MLS: Akron Cleveland Association of REALTORS
Facts & features
Interior
Bedrooms & bathrooms
- Bedrooms: 4
- Bathrooms: 5
- Full bathrooms: 4
- 1/2 bathrooms: 1
- Main level bathrooms: 1
Primary bedroom
- Description: Flooring: Carpet
- Level: Second
- Dimensions: 22 x 12
Bedroom
- Description: Flooring: Carpet
- Level: Second
- Dimensions: 13 x 11
Bedroom
- Description: Flooring: Carpet
- Level: Second
- Dimensions: 17 x 10
Primary bathroom
- Description: Flooring: Carpet
- Level: Second
- Dimensions: 18 x 16
Primary bathroom
- Description: Flooring: Ceramic Tile
- Level: Second
- Dimensions: 11 x 11
Primary bathroom
- Description: Flooring: Ceramic Tile
- Level: Second
- Dimensions: 9 x 8
Basement
- Description: Flooring: Concrete
- Level: Basement
- Dimensions: 32 x 30
Other
- Description: Flooring: Wood
- Level: First
- Dimensions: 10 x 9
Dining room
- Description: Flooring: Wood
- Level: First
- Dimensions: 12 x 11
Entry foyer
- Description: Flooring: Wood
- Level: First
- Dimensions: 9 x 5
Kitchen
- Description: Flooring: Wood
- Features: Breakfast Bar, Granite Counters
- Level: First
- Dimensions: 21 x 14
Laundry
- Description: Flooring: Ceramic Tile
- Level: Second
- Dimensions: 9 x 6
Living room
- Description: Flooring: Wood
- Level: First
- Dimensions: 26 x 15
Mud room
- Description: Flooring: Wood
- Level: First
- Dimensions: 9 x 8
Office
- Description: Flooring: Carpet
- Level: Second
- Dimensions: 15 x 10
Heating
- Forced Air, Gas
Cooling
- Central Air
Appliances
- Included: Disposal, Microwave, Range, Refrigerator
- Laundry: Lower Level, Laundry Room, Multiple Locations, Upper Level
Features
- Breakfast Bar, Entrance Foyer, Eat-in Kitchen, Granite Counters, In-Law Floorplan
- Basement: Finished,Partially Finished,Sump Pump
- Number of fireplaces: 2
- Fireplace features: Basement, Living Room
Interior area
- Total structure area: 3,067
- Total interior livable area: 3,067 sqft
- Finished area above ground: 3,067
Property
Parking
- Parking features: Attached, Driveway, Electricity, Garage, Garage Door Opener, Heated Garage, Inside Entrance
- Attached garage spaces: 2
Features
- Levels: Two
- Stories: 2
- Patio & porch: Front Porch, Patio
- Exterior features: Private Entrance
- Pool features: Community
Lot
- Size: 9,147 Square Feet
- Dimensions: 60 x 150
- Features: Corner Lot
Details
- Parcel number: 31201114
Construction
Type & style
- Home type: SingleFamily
- Architectural style: Colonial
- Property subtype: Single Family Residence
Materials
- Stone, Vinyl Siding, Wood Siding
- Roof: Asphalt,Fiberglass
Condition
- Updated/Remodeled
- Year built: 1946
Utilities & green energy
- Sewer: Public Sewer
- Water: Public
Community & HOA
Community
- Features: Playground, Pool, Restaurant, Tennis Court(s)
- Subdivision: Sylvanhurst
HOA
- Has HOA: No
Location
- Region: Lakewood
Financial & listing details
- Price per square foot: $245/sqft
- Tax assessed value: $450,000
- Annual tax amount: $10,446
- Date on market: 1/31/2025
- Cumulative days on market: 6 days
- Listing agreement: Exclusive Right To Sell
- Listing terms: Cash,Conventional,VA Loan
Price history
| Date | Event | Price |
|---|---|---|
| 2/26/2025 | Sold | $749,900$245/sqft |
Source: MLS Now #5078762 Report a problem | ||
| 2/3/2025 | Pending sale | $749,900$245/sqft |
Source: MLS Now #5078762 Report a problem | ||
| 1/31/2025 | Listed for sale | $749,900$245/sqft |
Source: MLS Now #5078762 Report a problem | ||
| 10/29/2024 | Listing removed | $749,900$245/sqft |
Source: MLS Now #5078762 Report a problem | ||
| 10/25/2024 | Listed for sale | $749,900-6.3%$245/sqft |
Source: MLS Now #5078762 Report a problem | ||
| 8/22/2024 | Listing removed | -- |
Source: MLS Now #5047967 Report a problem | ||
| 7/9/2024 | Listed for sale | $799,900+413.7%$261/sqft |
Source: MLS Now #5047967 Report a problem | ||
| 10/21/2008 | Sold | $155,700-41.6%$51/sqft |
Source: Public Record Report a problem | ||
| 9/12/2007 | Sold | $266,667-40.7%$87/sqft |
Source: Public Record Report a problem | ||
| 8/20/2004 | Sold | $450,000$147/sqft |
Source: Public Record Report a problem | ||
Public tax history
| Year | Property taxes | Tax assessment |
|---|---|---|
| 2025 | $10,328 -0.2% | $157,500 |
| 2024 | $10,344 -12.1% | $157,500 +2.7% |
| 2023 | $11,763 -0.7% | $153,300 |
| 2022 | $11,840 +1% | $153,300 |
| 2021 | $11,728 +4% | $153,300 +19% |
| 2020 | $11,275 -32.1% | $128,840 |
| 2019 | $16,595 +47.4% | $128,840 |
| 2018 | $11,256 -18.6% | $128,840 +38.1% |
| 2017 | $13,823 +57.9% | $93,280 |
| 2016 | $8,755 | $93,280 |
| 2015 | $8,755 +10.5% | $93,280 +15% |
| 2014 | $7,922 +1% | $81,100 |
| 2013 | $7,841 +11% | $81,100 |
| 2012 | $7,061 -1.3% | $81,100 -3.5% |
| 2011 | $7,152 -40% | $84,010 -40.1% |
| 2010 | $11,917 -31.6% | $140,360 |
| 2009 | $17,434 +45.6% | $140,360 -10.9% |
| 2008 | $11,970 +4% | $157,500 |
| 2007 | $11,510 +2.6% | $157,500 |
| 2006 | $11,217 +78.3% | $157,500 +87.1% |
| 2005 | $6,292 +9.9% | $84,180 |
| 2004 | $5,728 +14% | $84,180 |
| 2003 | $5,025 +0% | $84,180 +14.5% |
| 2002 | $5,024 -47.1% | $73,500 |
| 2001 | $9,496 -0.1% | $73,500 |
| 2000 | $9,504 | $73,500 |
Find assessor info on the county website
Neighborhood: 44107
Nearby homes
- $--1 bd1 ba700 sqft15126 Lake Ave #204, Lakewood, OH 44107Off Market
- $509,1004 bd2 ba1.8k sqft15126 Lake Ave, Lakewood, OH 44107Off Market
- $511,5003 bd3 ba1.7k sqft1101 Leedale Ave, Lakewood, OH 44107Off Market
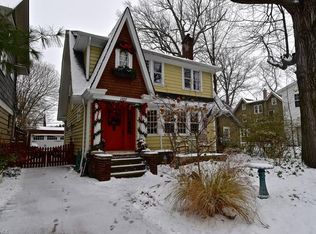
- $665,9006 bd3 ba2.8k sqft15312 Lake Ave, Lakewood, OH 44107Off Market
- $490,4004 bd1 ba2k sqft15120 Lake Ave, Lakewood, OH 44107Off Market
- $533,4004 bd2 ba2.2k sqft1095 Leedale Ave, Lakewood, OH 44107Off Market
- $528,5004 bd3 ba2.1k sqft15316 Lake Ave, Lakewood, OH 44107Off Market
- $380,6004 bd1 ba1.4k sqft1084 Rosalie Ave, Lakewood, OH 44107Off Market
Nearby schools
GreatSchools rating
- 9/10Lincoln Elementary SchoolGrades: PK-5Distance: 0.2 mi
- 8/10Harding Middle SchoolGrades: 6-8Distance: 1.3 mi
- 7/10Lakewood High SchoolGrades: 9-12Distance: 1 mi
Schools provided by the listing agent
- District: Lakewood CSD (Cuyahoga)- 1817
Source: MLS Now. This data may not be complete. We recommend contacting the local school district to confirm school assignments for this home.
Get a cash offer in 3 minutes
Find out how much your home could sell for in as little as 3 minutes with a no-obligation cash offer.
Estimated market value
$794,200
Get a cash offer in 3 minutes
Find out how much your home could sell for in as little as 3 minutes with a no-obligation cash offer.
Estimated market value
$794,200
- Ohio
- Cuyahoga County
- Lakewood
- 44107
- 15300 Lake Ave
