This one won't last long! Welcome to this stunning turn-key 4-bedroom, 2.5-bathroom home that boasts 2,531 sq ft of living space and offers a blend of elegance and modern convenience. The fourth bedroom has been converted into an entertainment room but can easily be reverted.Enjoy bamboo laminate flooring, newer double-paned windows, and crown molding throughout. The roof and cedar fence are only 5 years old. The kitchen features quartz countertops, painted oak cabinets and newer appliances (4 years old), perfect for the home chef. The spacious master suite on the main floor includes two walk-in closets, a jetted tub, and a separate shower.Upstairs, you?ll find a Jack and Jill bathroom connecting two of the bedrooms. Central air ensures comfort year-round. The HOA is just $250/year! All appliances stay except the refrigerator and freezer in the garage.The backyard is very private, featuring a circular landing pad, outdoor shed, sprinkler system, and a covered patio?ideal for relaxing or entertaining.Don't miss the opportunity to make this beautiful home yours. Contact me today to schedule a viewing!
Sold
$630,000
15300 NE 19th St, Vancouver, WA 98684
4beds
2,531sqft
Residential, Single Family Residence
Built in 2000
7,405 Square Feet Lot
$660,100 Zestimate®
$249/sqft
$3,304 Estimated rent
Home value
$660,100
$627,000 - $693,000
$3,304/mo
Zestimate® history
Owner options
List your home for rent
$3,304/mo
Rent Zestimate®
Find your next renter with Zillow Rental Manager. Plus, with online applications, you can quickly screen prospective tenants – for free.
$3,304/mo
Rent Zestimate®
Refinance and save
$4,099/mo
Est. payment
Refinancing to a lower rate could help reduce your monthly payments and save thousands over the life of the loan.
$4,099/mo
Est. payment
Explore your selling options
Work with a Zillow partner agent
Leverage their expertise and Zillow's premium Showcase listings to get your home seen by more buyers.
Get startedList with your own agent
Get your home in front of millions of buyers by listing it on Zillow.
Learn how to do itSell it yourself
Take full control of how buyers see your home on Zillow by listing For Sale by Owner (FSBO).
List your homeWhat's special
Zillow last checked:
Listing updated:
Listed by:
Angie Butler 503-810-8262,
Premiere Property Group LLC
Bought with:
Erica Stout, 140980
RE/MAX Equity Group
Source: RMLS (OR),MLS#: 24109831
Facts & features
Interior
Bedrooms & bathrooms
- Bedrooms: 4
- Bathrooms: 3
- Full bathrooms: 2
- Partial bathrooms: 1
- Main level bathrooms: 2
Rooms
- Room types: Bedroom 4, Bedroom 2, Bedroom 3, Dining Room, Family Room, Kitchen, Living Room, Primary Bedroom
Primary bedroom
- Level: Main
Bedroom 2
- Level: Upper
Bedroom 3
- Level: Upper
Bedroom 4
- Level: Upper
Dining room
- Level: Main
Kitchen
- Level: Main
Living room
- Level: Main
Heating
- Forced Air
Cooling
- Central Air
Appliances
- Included: Dishwasher, Disposal, Free-Standing Gas Range, Free-Standing Refrigerator, Microwave, Plumbed For Ice Maker, Range Hood, Gas Water Heater
Features
- Ceiling Fan(s)
- Windows: Double Pane Windows, Vinyl Frames
- Basement: Crawl Space
- Number of fireplaces: 1
- Fireplace features: Gas
Interior area
- Total structure area: 2,531
- Total interior livable area: 2,531 sqft
Property
Parking
- Total spaces: 2
- Parking features: Driveway, Attached
- Attached garage spaces: 2
- Has uncovered spaces: Yes
Accessibility
- Accessibility features: Builtin Lighting, Garage On Main, Utility Room On Main, Accessibility
Features
- Levels: Two
- Stories: 2
- Patio & porch: Covered Patio
Lot
- Size: 7,405 Square Feet
- Features: Trees, Sprinkler, SqFt 7000 to 9999
Details
- Additional structures: Outbuilding
- Parcel number: 164288106
Construction
Type & style
- Home type: SingleFamily
- Property subtype: Residential, Single Family Residence
Materials
- Cement Siding
- Foundation: Pillar/Post/Pier
- Roof: Composition
Condition
- Resale
- New construction: No
- Year built: 2000
Utilities & green energy
- Gas: Gas
- Sewer: Public Sewer
- Water: Public
Green energy
- Water conservation: Dual Flush Toilet
Community & HOA
Community
- Security: Security System Leased
- Subdivision: Sunrise Glen
HOA
- Has HOA: Yes
- Amenities included: Management, Road Maintenance
- HOA fee: $250 annually
Location
- Region: Vancouver
Financial & listing details
- Price per square foot: $249/sqft
- Tax assessed value: $617,666
- Annual tax amount: $5,749
- Date on market: 7/24/2024
- Cumulative days on market: 27 days
- Listing terms: Cash,Conventional,FHA,VA Loan
- Road surface type: Concrete, Paved
Price history
| Date | Event | Price |
|---|---|---|
| 9/18/2024 | Sold | $630,000$249/sqft |
Source:  RMLS (OR) #24109831 Report a problem RMLS (OR) #24109831 Report a problem | ||
| 8/20/2024 | Pending sale | $630,000$249/sqft |
Source: RMLS (OR) #24109831 Report a problem | ||
| 7/24/2024 | Listed for sale | $630,000+118%$249/sqft |
Source: RMLS (OR) #24109831 Report a problem | ||
| 10/25/2012 | Sold | $289,000-3.3%$114/sqft |
Source: RMLS (OR) #12325996 Report a problem | ||
| 9/15/2012 | Pending sale | $299,000$118/sqft |
Source: Windermere Real Estate/Stellar Group #12325996 Report a problem | ||
| 8/17/2012 | Price change | $299,000-5%$118/sqft |
Source: Windermere Real Estate/Stellar Group #12325996 Report a problem | ||
| 7/6/2012 | Listed for sale | $314,900$124/sqft |
Source: Windermere Real Estate/Stellar Group #12325996 Report a problem | ||
Public tax history
| Year | Property taxes | Tax assessment |
|---|---|---|
| 2024 | $6,125 +6.5% | $617,666 +2.7% |
| 2023 | $5,750 +17.9% | $601,544 +7.4% |
| 2022 | $4,875 +1.8% | $560,256 +17.2% |
| 2021 | $4,790 +11.6% | $477,849 +7.7% |
| 2020 | $4,293 | $443,724 +10.5% |
| 2019 | $4,293 +6.1% | $401,478 -1.4% |
| 2018 | $4,045 -11.9% | $407,352 +9.6% |
| 2017 | $4,590 +7.7% | $371,527 +4% |
| 2016 | $4,260 +4% | $357,066 +8.6% |
| 2015 | $4,098 +6.4% | $328,903 +11.3% |
| 2014 | $3,850 | $295,414 +7.2% |
| 2013 | $3,850 +8.9% | $275,599 +7.9% |
| 2012 | $3,534 +2.7% | $255,440 -0.6% |
| 2011 | $3,442 +10% | $257,016 -0.8% |
| 2010 | $3,130 -8.6% | $259,047 -4.1% |
| 2009 | $3,422 | $270,000 -20.2% |
| 2008 | -- | $338,400 |
| 2007 | -- | $338,400 +45.3% |
| 2005 | -- | $232,900 |
| 2004 | -- | $232,900 +10.9% |
| 2001 | $2,950 +326% | $210,100 +320.2% |
| 2000 | $693 | $50,000 |
Find assessor info on the county website
Neighborhood: Burton Evergreen
Nearby homes
- $653,5004 bd2 ba1.9k sqft15306 NE 19th St, Vancouver, WA 98684Off Market

- $528,5003 bd2 ba1.7k sqft1905 NE 152nd Pl, Vancouver, WA 98684Off Market

- $592,3003 bd2 ba1.9k sqft1909 NE 152nd Pl, Vancouver, WA 98684Off Market
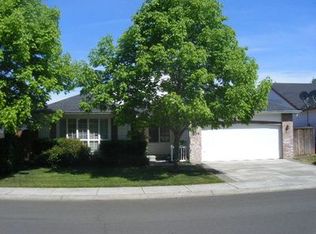
- $602,7004 bd2 ba2.2k sqft15312 NE 19th St, Vancouver, WA 98684Off Market
- $579,0003 bd2 ba1.9k sqft1913 NE 152nd Pl, Vancouver, WA 98684Off Market
- $590,0003 bd2 ba1.7k sqft15205 NE 20th St, Vancouver, WA 98662Sold
- $631,4004 bd3 ba2.7k sqft15303 NE 20th St, Vancouver, WA 98684Off Market
- $552,0004 bd2 ba1.9k sqft15209 NE 19th St, Vancouver, WA 98684Sold
Nearby schools
GreatSchools rating
- 5/10Hearthwood Elementary SchoolGrades: PK-5Distance: 0.8 mi
- 5/10Pacific Middle SchoolGrades: 6-8Distance: 1.1 mi
- 4/10Evergreen High SchoolGrades: 9-12Distance: 0.5 mi
Schools provided by the listing agent
- Elementary: Hearthwood
- Middle: Pacific
- High: Evergreen
Source: RMLS (OR). This data may not be complete. We recommend contacting the local school district to confirm school assignments for this home.
Get a cash offer in 3 minutes
Find out how much your home could sell for in as little as 3 minutes with a no-obligation cash offer.
Estimated market value
$660,100
Get a cash offer in 3 minutes
Find out how much your home could sell for in as little as 3 minutes with a no-obligation cash offer.
Estimated market value
$660,100
- Washington
- Clark County
- Vancouver
- 98684
- Burton Evergreen
- 15300 NE 19th St
Nearby cities
Nearby neighborhoods
Nearby zip codes
Other Vancouver Topics
