ABSOLUTELY STUNNING! Welcome to this meticulously maintained, one owner home, located in the highly sought-after community of The Lakes at Traditions & award winning Edmond School District. With amazing curb appeal, this home sits on a cul-de-sac lot, offering a beautiful stone, brick, & stucco exterior surrounded by mature landscaping that adds to its charm. Step inside & you'll immediately notice the designer finishes, neutral tones, & modern lighting throughout the home. The 10' ceilings in the entryway, along with a wood beam archway & ceiling, provide a dramatic first impression. A beautiful formal dining space off the entry would serve as a perfect secondary living or sitting room. The living room has WOW factor with its 10' ceilings, painted brick gas log fireplace, shiplap focal wall, & large sliding glass doors which open to the covered back porch. You'll love all the natural light this home provides with the sliding glass doors & over-sized windows thoughtfully placed throughout each room. The kitchen features a large island with quartz countertops, stainless steel Frigidaire Professional appliances, 5 burner gas range, walk-in pantry with barn door, & a large farmhouse sink. Work from home? An office space off the living room has a wood barn door for privacy & a built-in desk, cabinets, & drawers. This exceptional home offers the ultimate in privacy & functionality with a thoughtfully designed split floor plan. The primary suite is separated from the secondary bedrooms & a separate mother-in-law suite adds even more flexibility & privacy for guests or extended family. The primary suite boasts a tray ceiling, dual vanities, a walk-in closet that conveniently connects to the laundry room, & a spa-like atmosphere with a designer tub enclosed in the walk-in shower. The covered back porch off the living room is a great overflow spot for entertaining. Neighborhood amenities include a pool, dog park, playground, & lakes. Come see this beautiful home today!
Sold for $475,000
$475,000
15300 Olde Lake Ln, Edmond, OK 73013
4beds
2,548sqft
Single Family Residence
Built in 2016
10,071 Square Feet Lot
$479,800 Zestimate®
$186/sqft
$2,986 Estimated rent
Home value
$479,800
$446,000 - $513,000
$2,986/mo
Zestimate® history
Owner options
List your home for rent
$2,986/mo
Rent Zestimate®
Find your next renter with Zillow Rental Manager. Plus, with online applications, you can quickly screen prospective tenants – for free.
$2,986/mo
Rent Zestimate®
Refinance and save
$3,770/mo
Est. payment
Refinancing to a lower rate could help reduce your monthly payments and save thousands over the life of the loan.
$3,770/mo
Est. payment
Explore your selling options
Work with a Zillow partner agent
Leverage their expertise and Zillow's premium Showcase listings to get your home seen by more buyers.
Get startedList with your own agent
Get your home in front of millions of buyers by listing it on Zillow.
Learn how to do itSell it yourself
Take full control of how buyers see your home on Zillow by listing For Sale by Owner (FSBO).
List your homeWhat's special
Mature landscapingLarge farmhouse sinkShiplap focal wallWalk-in closetCul-de-sac lotFormal dining spaceSliding glass doors
Zillow last checked:
Listing updated:
Listed by:
Jennye Wilsey 405-204-0075,
ERA Courtyard Real Estate
Bought with:
Sonya Hagler, 086420
Keller Williams Central OK ED
Source: MLSOK/OKCMAR as distributed by MLS GRID,MLS#: 1159631
Facts & features
Interior
Bedrooms & bathrooms
- Bedrooms: 4
- Bathrooms: 4
- Full bathrooms: 3
- 1/2 bathrooms: 1
Primary bedroom
- Description: Ceiling Fan,Double Vanities,Shower,Tub,Walk In Closet
Kitchen
- Description: Breakfast Bar,Eating Space,Island,Pantry
Living room
- Description: Fireplace
Study
- Description: Built Ins
Appliances
- Included: Dishwasher, Disposal, Microwave, Water Heater, Built-In Electric Oven, Built-In Gas Range
- Laundry: Laundry Room
Features
- Ceiling Fan(s), Combo Woodwork
- Flooring: Combination, Carpet, Tile, Wood
- Windows: Window Treatments
- Number of fireplaces: 1
- Fireplace features: Gas Log
Interior area
- Total structure area: 2,548
- Total interior livable area: 2,548 sqft
Property
Parking
- Total spaces: 3
- Parking features: Concrete
- Garage spaces: 3
Features
- Levels: One
- Stories: 1
- Patio & porch: Patio, Porch
- Exterior features: Rain Gutters
- Fencing: Wood
Lot
- Size: 10,071 Square Feet
- Features: Cul-De-Sac, Interior Lot
Details
- Parcel number: 15300NONEOldeLake73013
- Special conditions: None
Construction
Type & style
- Home type: SingleFamily
- Architectural style: Traditional
- Property subtype: Single Family Residence
Materials
- Brick & Frame
- Foundation: Slab
- Roof: Composition
Condition
- Year built: 2016
Details
- Builder name: Bridgeway Homes
Utilities & green energy
- Utilities for property: High Speed Internet, Public
Community & HOA
HOA
- Has HOA: Yes
- Services included: Gated Entry, Common Area Maintenance, Pool
- HOA fee: $1,350 annually
Location
- Region: Edmond
Financial & listing details
- Price per square foot: $186/sqft
- Tax assessed value: $429,857
- Annual tax amount: $5,387
- Date on market: 3/14/2025
- Listing terms: Cash,Conventional,Sell FHA or VA
- Electric utility on property: Yes
Price history
| Date | Event | Price |
|---|---|---|
| 5/2/2025 | Sold | $475,000-1%$186/sqft |
Source:  MLSOK/OKCMAR as distributed by MLS GRID #1159631 Report a problem MLSOK/OKCMAR as distributed by MLS GRID #1159631 Report a problem | ||
| 3/18/2025 | Pending sale | $479,900$188/sqft |
Source: MLSOK/OKCMAR as distributed by MLS GRID #1159631 Report a problem | ||
| 3/14/2025 | Listed for sale | $479,900+37.1%$188/sqft |
Source: MLSOK/OKCMAR as distributed by MLS GRID #1159631 Report a problem | ||
| 6/7/2017 | Sold | $350,000$137/sqft |
Source: Public Record Report a problem | ||
Public tax history
| Year | Property taxes | Tax assessment |
|---|---|---|
| 2025 | $5,569 +3.4% | $47,284 +3% |
| 2024 | $5,387 +3.9% | $45,907 +3% |
| 2023 | $5,186 +2.1% | $44,569 +3% |
| 2022 | $5,077 +4.1% | $43,271 +3% |
| 2021 | $4,875 +1.6% | $42,011 +3% |
| 2020 | $4,800 +32.5% | $40,788 +3% |
| 2019 | $3,621 -0.6% | $39,600 -0.6% |
| 2018 | $3,642 +313.5% | $39,820 +448.5% |
| 2017 | $881 | $7,260 +532.4% |
| 2016 | $881 +535.9% | $1,148 |
| 2015 | $139 -0.3% | $1,148 |
| 2014 | $139 | $1,148 |
Find assessor info on the county website
Neighborhood: 73013
Nearby homes
- $505,0004 bd3 ba2.6k sqft200 NW 152nd St, Edmond, OK 73013Sold

- $324,4003 bd3 ba1.9k sqft7201 NW 152nd St, Edmond, OK 73013Off Market
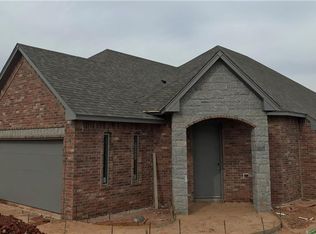
- $493,0004 bd3 ba2.8k sqft15304 Olde Lake Ln, Edmond, OK 73013Sold

- $664,3004 bd5 ba3.8k sqft15301 Kestral Lake Dr, Edmond, OK 73013Off Market
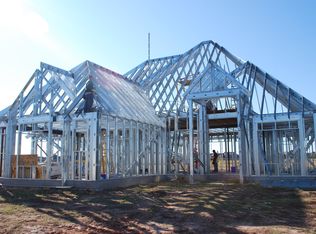
- $493,0004 bd3 ba2.8k sqft15304 Old Lake Ln, Edmond, OK 73013Sold
- $695,0005 bd5 ba3.6k sqft15205 Kestral Lake Dr, Edmond, OK 73013Pending
- $325,500-- bd-- ba-- sqft205 NW 151st St, Edmond, OK 73013Off Market
- $740,0005 bd4 ba4.2k sqft15305 Kestral Lake Dr, Edmond, OK 73013Off Market
Nearby schools
GreatSchools rating
- 8/10Charles Haskell Elementary SchoolGrades: PK-5Distance: 1.4 mi
- 6/10Summit Middle SchoolGrades: 6-8Distance: 1.3 mi
- 9/10Santa Fe High SchoolGrades: 9-12Distance: 1.2 mi
Schools provided by the listing agent
- Elementary: Charles Haskell ES
- Middle: Summit MS
- High: Santa Fe HS
Source: MLSOK/OKCMAR as distributed by MLS GRID. This data may not be complete. We recommend contacting the local school district to confirm school assignments for this home.
Get a cash offer in 3 minutes
Find out how much your home could sell for in as little as 3 minutes with a no-obligation cash offer.
Estimated market value
$479,800
Get a cash offer in 3 minutes
Find out how much your home could sell for in as little as 3 minutes with a no-obligation cash offer.
Estimated market value
$479,800
- Oklahoma
- Oklahoma County
- Edmond
- 73013
- 15300 Olde Lake Ln
Nearby cities
Nearby neighborhoods
Nearby zip codes
Other Edmond Topics
