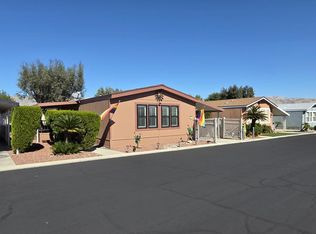
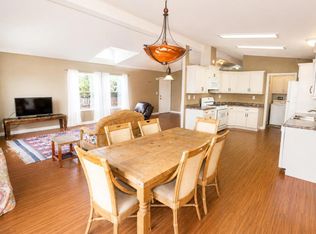
This furnished 1988, 3-bedroom, 2-bath home offers nearly 1,400 sq. ft. of comfortable living space and is ideally situated on a prime corner lot with beautiful mountain views from the front porch. Owned by the same owners since new, the home has been used only 6-12+ times per year as a seasonal retreat and has been exceptionally well maintained. While largely original, it is clean, move-in ready, and priced to reflect the opportunity for your personal updates. **A major bonus is the brand-new roof installed in June 2026**. Although a 433A certificate is not currently on file, the seller will cooperate paying for install (with a full price offer) should buyer's lender require it for financing. The well-designed floor plan provides a comfortable flow from the entry into the spacious living room and kitchen, with two guest bedrooms and a guest bath on one side of the home and a private primary suite on the other. The primary bath features a soaking tub and separate walk-in shower, while the guest bath offers a tub/shower combination. All appliances and furnishings are included, with the exception of the living room TV. Additional features include a two-car tandem carport and a spacious wood storage shed. Come See,,Make offer.
For sale
$192,000
15300 Palm Dr Space 18, Desert Hot Springs, CA 92240
3beds
1,344sqft
Manufactured Home
Built in 1988
4,791 Square Feet Lot
$-- Zestimate®
$143/sqft
$329/mo HOA
What's special
- 48 days |
- 95 |
- 3 |
Zillow last checked:
Listing updated:
Listed by:
Victor Minetti DRE # 01382621 760-333-9875,
Berkshire Hathaway Home Services California Properties 760-564-9575
Source: CLAW,MLS#: 26854721PS
Facts & features
Interior
Bedrooms & bathrooms
- Bedrooms: 3
- Bathrooms: 2
- Full bathrooms: 2
Rooms
- Room types: Living Room, Dining Area
Heating
- Central
Cooling
- Central Air, Ceiling Fan(s)
Appliances
- Included: Dishwasher, Disposal, Washer, Dryer, Range/Oven, Water Line to Refrigerator, Microwave
- Laundry: Inside, Laundry Area
Features
- Built-Ins
- Flooring: Carpet, Vinyl
- Has fireplace: No
- Fireplace features: None
- Furnished: Yes
Interior area
- Total structure area: 1,344
- Total interior livable area: 1,344 sqft
Property
Parking
- Total spaces: 2
- Parking features: Attached Carport, Tandem
- Has carport: Yes
- Covered spaces: 2
Features
- Stories: 1
- Pool features: Community
- Has view: Yes
- View description: Mountain(s)
Lot
- Size: 4,791 Square Feet
Details
- Parcel number: 656430070
- Special conditions: Standard
Construction
Type & style
- Home type: MobileManufactured
- Property subtype: Manufactured Home
Condition
- Year built: 1988
Community & HOA
Community
- Senior community: Yes
HOA
- Amenities included: Clubhouse, Gated Community Guard, Greenbelt/Park, Pool, Spa/Hot Tub
- HOA fee: $329 monthly
Location
- Region: Desert Hot Springs
Financial & listing details
- Price per square foot: $143/sqft
- Tax assessed value: $138,709
- Date on market: 7/1/2026
Estimated market value
Not available
Estimated sales range
Not available
$2,110/mo
Price history
| Date | Event | Price |
|---|---|---|
| 3/18/2026 | Price change | $192,000-2.8%$143/sqft |
Source:  CLAW #25585591PS Report a problem CLAW #25585591PS Report a problem | ||
| 2/4/2026 | Listed for sale | $197,500$147/sqft |
Source: CLAW #25585591PS Report a problem | ||
| 1/29/2026 | Pending sale | $197,500$147/sqft |
Source: BHHS broker feed #25585591PS Report a problem | ||
| 1/29/2026 | Contingent | $197,500$147/sqft |
Source: CLAW #25585591PS Report a problem | ||
| 12/22/2025 | Price change | $197,500-11%$147/sqft |
Source: CLAW #25585591PS Report a problem | ||
| 5/20/2025 | Price change | $222,000-3.5%$165/sqft |
Source: CLAW #25510375PS Report a problem | ||
| 5/11/2025 | Listed for sale | $230,000$171/sqft |
Source: CLAW #25510375PS Report a problem | ||
| 5/1/2025 | Listing removed | $230,000$171/sqft |
Source:  Berkshire Hathaway HomeServices CA Properties #25510375PS Report a problem Berkshire Hathaway HomeServices CA Properties #25510375PS Report a problem | ||
| 3/12/2025 | Listed for sale | $230,000+666.7%$171/sqft |
Source: CLAW #25510375PS Report a problem | ||
| 1/10/2002 | Sold | $30,000$22/sqft |
Source: Public Record Report a problem | ||
Public tax history
| Year | Property taxes | Tax assessment |
|---|---|---|
| 2026 | -- | $138,709 +2% |
| 2025 | $2,333 +34.8% | $135,990 +2% |
| 2024 | $1,731 -1.5% | $133,325 +2.2% |
| 2023 | $1,757 +7.3% | $130,398 +10% |
| 2022 | $1,638 +5.7% | $118,543 +5.9% |
| 2021 | $1,549 +15.1% | $111,899 +12% |
| 2020 | $1,346 +2.6% | $99,910 +3% |
| 2019 | $1,311 -31.6% | $97,000 |
| 2018 | $1,918 +48.8% | $97,000 +2.1% |
| 2017 | $1,289 | $95,000 +48.4% |
| 2016 | $1,289 +52.1% | $64,000 +3.2% |
| 2015 | $848 0% | $62,000 |
| 2014 | $848 | $62,000 +5.1% |
| 2013 | -- | $59,000 +11.3% |
| 2012 | -- | $53,000 -20.9% |
| 2011 | -- | $67,000 -25.6% |
| 2010 | -- | $90,000 |
| 2009 | -- | $90,000 -13.1% |
| 2008 | -- | $103,555 +12.6% |
| 2007 | -- | $92,000 |
| 2006 | -- | $92,000 +15% |
| 2005 | -- | $80,000 -14.8% |
| 2003 | -- | $93,920 +495.9% |
| 2002 | -- | $15,762 |
Find assessor info on the county website
Monthly payment
Climate risks
Neighborhood: 92240
Nearby schools
GreatSchools rating
- 2/10Bubbling Wells Elementary SchoolGrades: K-5Distance: 0.8 mi
- 2/10Desert Springs Middle SchoolGrades: 6-8Distance: 0.7 mi
- 3/10Desert Hot Springs High SchoolGrades: 9-12Distance: 2.1 mi
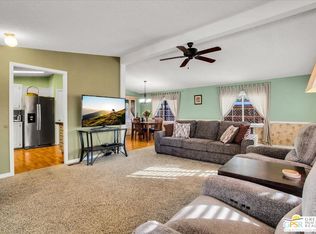
- $219,0002 bd2 ba1.2k sqft15300 Palm Dr SPACE 22, Desert Hot Springs, CA 92240Sold
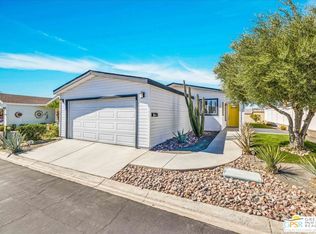
- $222,0002 bd2 ba1.1k sqft15300 Palm Dr SPACE 258, Desert Hot Springs, CA 92240Sold
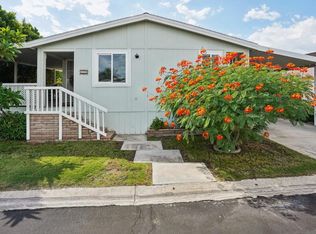
- $203,5003 bd2 ba1.3k sqft15300 Palm Dr SPACE 255, Desert Hot Springs, CA 92240Sold
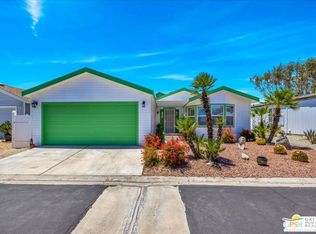
- $242,0002 bd2 ba1.3k sqft15300 Palm Dr SPC 259, Desert Hot Springs, CA 92240For Sale
- $109,9002 bd2 ba1.3k sqft15300 N Palm Dr #22, Desert Hot Springs, CA 92240Off Market
- $215,0002 bd2 ba1.2k sqft15300 Palm Dr SPACE 13, Desert Hot Springs, CA 92240Sold
- $234,0002 bd2 ba1.1k sqft15300 Palm Dr SPACE 24, Desert Hot Springs, CA 92240For Sale
- $245,0002 bd2 ba1.3k sqft15300 Palm Dr SPACE 152, Desert Hot Springs, CA 92240Sold
Similar homes
- $189,9002 bd2 ba1.2k sqft15300 Palm Dr Space 114, Desert Hot Springs, CA 92240For Sale
 MLS ID #219146683DA, Andrew Alder-LaRue, Alder-LaRue Properties. CRMLS
 - $208,2002 bd2 ba1.1k sqft14777 Palm Dr Space 74, Desert Hot Springs, CA 92240For Sale
 MLS ID #26870627PS, Rhonda Hubler DRE # 01711067, Four Winds Realty, Inc. CLAW
 - $225,0003 bd2 ba1.4k sqft14777 Palm Dr Space 102, Desert Hot Springs, CA 92240For Sale
 MLS ID #219151363DA, Michael Valerio, HomeSmart. CRMLS
 - $174,9002 bd2 ba960 sqft14777 Palm Dr Spc 133, Desert Hot Springs, CA 92240For Sale
 MLS ID #26671941PS, Rhonda Hubler DRE # 01711067, Four Winds Realty, Inc. CLAW
 - $167,9002 bd2 ba1.2k sqft69564 Morningside Dr, Desert Hot Springs, CA 92241For SaleMLS ID #26872755PS, Robert Greer DRE # 01453401, Greer Viney Group. CLAW
- $195,0003 bd2 ba1.5k sqft17555 Corkill Rd Space 13, Desert Hot Springs, CA 92241For SaleMLS ID #11738062, Flora Sheftel, Horizon Manufactured Homes INC. My State MLS
- $189,0002 bd2 ba960 sqft69652 Parkside Dr, Desert Hot Springs, CA 92241For SaleMLS ID #26787967PS, Robert Greer DRE # 01453401, Greer Viney Group. CLAW
- $244,8883 bd2 ba1.3k sqft69525 Dillon Rd #106, Desert Hot Springs, CA 92240For SaleMLS ID #CV26178802, Yolanda Evans, AXEN Realty. CRMLS
- $195,0002 bd2 ba1.4k sqft69590 Valley View Dr #Na, Desert Hot Springs, CA 92241For SaleMLS ID #26005296, Adrian Esparza. GAVAR
- $189,0002 bd2 ba988 sqft66735 12th St APT A2, Desert Hot Springs, CA 92240For SaleMLS ID #26847103PS, Kent Dewey DRE # 01455865, Four Winds Realty, Inc. CLAW
- $135,0002 bd2 ba960 sqft14777 Palm Dr Space 52, Desert Hot Springs, CA 92240For SaleMLS ID #IV26122439, CHRIS DECHRISTOPHER, DECHRISTOPHER PROPERTIES. CRMLS
- $275,0002 bd2 ba1.1k sqft15300 Palm Dr Space 17, Desert Hot Springs, CA 92240For Sale By Owner
- $99,9993 bd2 ba1k sqft64550 Pierson Blvd Space 12, Desert Hot Springs, CA 92240For SaleMLS ID #219151263DA, Valerie Leuthold, Desert Elite Properties, Inc.. CRMLS
- $102,9002 bd2 ba1.3k sqft15500 Bubbling Wells Rd Space 146, Desert Hot Springs, CA 92240For SaleMLS ID #26673425PS, Steve Guerrero DRE # 02027830, SPEKTERRA. CLAW
- $195,0003 bd2 ba800 sqft69801 Ramon Rd #99, Cathedral City, CA 92234For SaleMLS ID #25510157PS, Fatima Nordquist DRE # 01467088, Beverly Hills Fine Homes. CLAW
- $159,9992 bd2 ba900 sqft69510 Morningside Dr, Desert Hot Springs, CA 92241For SaleMLS ID #26869497, Jeffrey Sklar DRE # 02075404, Beycome Brokerage Realty Inc.. CLAW
- $145,0002 bd2 ba1.2k sqft69471 S Country Club Dr, Desert Hot Springs, CA 92241For SaleMLS ID #219147913DA, Juan Carlos Nuno, Jesus Martinez, Broker. CRMLS
- $130,0002 bd2 ba1.2k sqft69290 Parkside Dr, Desert Hot Springs, CA 92241For SaleMLS ID #219148881DA, Juan Carlos Nuno, Jesus Martinez, Broker. CRMLS
- $189,9002 bd2 ba1.3k sqft73295 Quivera St, Thousand Palms, CA 92276For SaleMLS ID #219150823DA, Raul Leanos, Windermere Real Estate. CRMLS
- $163,9003 bd2 ba1.7k sqft74711 Dillon Rd Space 307, Desert Hot Springs, CA 92241For SaleMLS ID #219146273DA, Ann Vlcek, Rise Realty. CRMLS
