Skip main navigation
Off market
  • $207,100

    15300 Palm Dr Space 210, Desert Hot Springs, CA 92240

    2beds
    1,656sqft
    MobileManufactured
    Built in 1988
    4,791 Square Feet Lot
    $207,100 Zestimate®
    $125/sqft
    $1,693 Estimated rent

    Home value

    $207,100

    $178,000 - $236,000

    $1,693/mo

    Zestimate® history
    Loading
    Loading...

    Owner options

    List your home for rent

    $1,693/mo

    Rent Zestimate®

    Find your next renter with Zillow Rental Manager. Plus, with online applications, you can quickly screen prospective tenants – for free.

    Learn more

    $1,693/mo

    Rent Zestimate®

    Refinance and save

    $1,587/mo

    Est. payment

    Refinancing to a lower rate could help reduce your monthly payments and save thousands over the life of the loan.

    See today's rates

    $1,587/mo

    Est. payment

    Explore your selling options

    Work with a Zillow partner agent

    Leverage their expertise and Zillow's premium Showcase listings to get your home seen by more buyers.

    Get started

    List with your own agent

    Get your home in front of millions of buyers by listing it on Zillow.

    Learn how to do it

    Sell it yourself

    Take full control of how buyers see your home on Zillow by listing For Sale by Owner (FSBO).

    List your home

    What's special

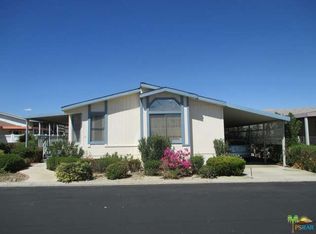
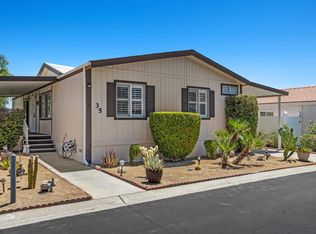
    TOTAL DEAL, TOTAL STEAL! This 1988 1656 SF 2 Bedroom/2 Bath corner lot home in the quieter rear Bobcat street area of the very Active 55+ community of Vista Montana in Desert Hot Springs is just waiting for the right touch! A true diamond in the rough, this home has some great features that with a little renovation and remodeling will produce a fantastic full or part time home. At the time of listing, this home's Offered Price of a little under $73 PPSF is well below the other Active Listing's Offered Prices of nearly $115 PPSF, as well as the Sold Prices of over $111 PPSF. So you can do the math, the numbers reveal a huge amount of built-in value in purchasing this home that will allow you to make it your very own. Located on the rear street of Bobcat, just right across from the massive Greenbelt space that leads to the Community amenities and the Trash and Mailbox areas, plus the ample Guest Parking directly across the street. This is truly in the right spot. A small front Porch Entry area takes you into the huge Living and Dining Room combination that boasts ultra high ceilings and built-in glass doored Hutch and retro metal and glass chandelier. You quickly note that the home has drywalled walls throughout the home, no paneling. Completely separate is the angular Kitchen with walk-in Pantry for tons of storage, and newer appliances that include an oversized Refrigerator, newer Gas cooking Range, Stainless Steel countertop Microwave and Dishwasher. The Disposal is also newer. Some renovation is needed with the cabinetry and countertops, but you do have a large built-in Breakfast Bar arrangement for quick and easy eating space. The Kitchen is open to the large Family Room that has its own bookcase and Office built-ins, and the much newer thermostat tells you that the rest of the HV/AC system was completely replaced just a few years ago for extra efficiency. Same for the Hot Water Heater. The Family Room is the main access through a large Slider Door for the attached North side Arizona Room which has plenty of windows, and entry Doors from the front Entry Porch and out to the North side of the home, where you could develop more outdoor Patio space. A full Utility / Laundry Room is just off the Family Room to the South side, with matching Roper Washer and Dryer appliances functional and ready for use and a large Utility Sink added in for good measure. You even have room for a Freezer or extra Fridge without crowding available, and lots of cabinets for storage space. A side Entry Door takes you to the Carport with ease. The 2nd Bath is Jack and Jill style with entry Doors from the Utility Room and the 2nd Bedroom, so easy access for your entertaining. The 2nd Bedroom has sheltered window light from the Carport area, and a full wall of closet space. The grand finale in the home is the Master Bedroom which is en-suite with the huge Master Bath. Another wall of Closet space with mirrored doors is set so that it does not take away from the incredible amount of room in the Master, and of course you have an access Doorway to the Arizona Room from here. A separate soaking tub and Shower allows for lots of relaxing. Again, this home is priced to reflect that the carpeting was completely removed from the majority of the home, and the original linoleum is in the Utility Room and Kitchen. The nice laminate flooring in the Baths though is right up to date in color and style. Finally, a shed makes for more storage under the fully covered Carport, and a small fenced rear yard holds the newer AC Compressor. The Guard Gated Vista Montana community includes a huge Clubhouse with tons of amenities available, Pool & Spas, shuffleboard & so much more. Welcome Home!

    This property is not currently displayed as for sale or rent on Zillow. This may be different from what's on other websites or public sources.

    Facts & features

    Interior

    Bedrooms & bathrooms
    • Bedrooms: 2
    • Bathrooms: 2
    • Full bathrooms: 2
    Heating
    • Forced air, Gas
    Cooling
    • Central
    Appliances
    • Included: Dishwasher, Dryer, Garbage disposal, Microwave, Range / Oven, Refrigerator, Washer
    • Laundry: Inside, Room
    Features
    • Drywall Walls, High Ceilings (9 Feet+), Recessed Lighting, Mirrored Closet Door(s), Built-Ins, Living Room Deck Attached
    • Flooring: Laminate, Linoleum / Vinyl
    • Has fireplace: Yes
    Interior area
    • Total interior livable area: 1,656 sqft

    Property

    Parking
    • Total spaces: 2
    • Parking features: Carport, Garage - Attached
    Features
    • Has spa: Yes
    • Has view: Yes
    • View description: Territorial, Mountain
    Lot
    • Size: 4,791 Square Feet
    Details
    • Additional structures: Shed(s)
    • Parcel number: 656420083

    Construction

    Type & style
    • Home type: MobileManufactured
    Materials
    • Roof: Metal
    Condition
    • Fixer, Repair Cosmetic, Additions/Alter
    • Year built: 1988

    Utilities & green energy

    • Sewer: In Connected and Paid

    Community & HOA

    Community
    • Features: Fifty Five Plus Active Community
    • Security: Community, Gated Community with Guard, Carbon Monoxide Detector(s), Gated, Smoke Detector, Card/Code Access
    • Senior community: Yes
    HOA
    • Has HOA: Yes
    • HOA fee: $230 monthly
    Location
    • Region: Desert Hot Springs

    Financial & listing details

    • Price per square foot: $125/sqft
    • Tax assessed value: $108,187

    Price history

    DateEventPrice
    8/30/2021Sold$100,000-16.7%$60/sqft
    Source: Public Record Report a problem
    8/6/2021Contingent$120,000$72/sqft
    Source: CRMLS #21767958 Report a problem
    8/3/2021Listed for sale$120,000+11.1%$72/sqft
    Source: CRMLS #21767958 Report a problem
    5/13/2005Sold$108,000+260%$65/sqft
    Source: Public Record Report a problem
    2/13/2002Sold$30,000$18/sqft
    Source: Public Record Report a problem

    Public tax history

    YearProperty taxesTax assessment
    2026-- $108,187 +2%
    2025$1,986 +44.5%$106,066 +2%
    2024$1,375 -1.6%$103,987 +2%
    2023$1,398 -31.6%$101,949 +2%
    2022$2,044 -16%$99,950 -23.3%
    2021$2,433 +10.8%$130,357 +12%
    2020$2,197 +2.2%$116,390 +3%
    2019$2,149 +1.5%$113,000
    2018$2,117 +6.9%$113,000 +7.6%
    2017$1,980 $105,000 +23.5%
    2016$1,980 +101.9%$85,000 +16.4%
    2015$981 -0.2%$73,000
    2014$982 $73,000 +15.9%
    2013-- $63,000 -3.1%
    2012-- $65,000 -13.3%
    2011-- $75,000 -21.1%
    2010-- $95,000 +5.6%
    2009-- $90,000 -13.5%
    2008-- $104,000 -7.4%
    2007-- $112,363 +2%
    2006-- $110,160 +37.7%
    2005-- $80,000 -26.2%
    2003-- $108,366 +587.5%
    2002-- $15,762
    Find assessor info on the county website

    Neighborhood: 92240

    Nearby schools

    GreatSchools rating
    Schools provided by the listing agent
    • District: Palm Springs Unified

    Source: The MLS. This data may not be complete. We recommend contacting the local school district to confirm school assignments for this home.

    Get a cash offer in 3 minutes
    Find out how much your home could sell for in as little as 3 minutes with a no-obligation cash offer.
    Estimated market value
    $207,100
    Get a cash offer in 3 minutes
    Find out how much your home could sell for in as little as 3 minutes with a no-obligation cash offer.
    Estimated market value
    $207,100