Skip main navigation
Off market
  • $493,900

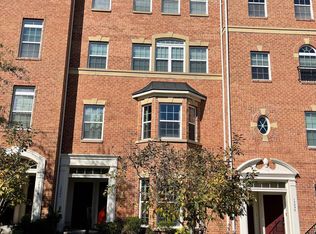
    15300 Regents Park Dr, Woodbridge, VA 22191

    3beds
    2,502sqft
    Townhouse
    Built in 2012
    -- sqft lot
    $493,900 Zestimate®
    $197/sqft
    $3,250 Estimated rent

    Home value

    $493,900

    $464,000 - $524,000

    $3,250/mo

    Zestimate® history
    Loading
    Loading...

    Owner options

    List your home for rent

    $3,250/mo

    Rent Zestimate®

    Find your next renter with Zillow Rental Manager. Plus, with online applications, you can quickly screen prospective tenants – for free.

    Learn more

    $3,250/mo

    Rent Zestimate®

    Refinance and save

    $3,144/mo

    Est. payment

    Refinancing to a lower rate could help reduce your monthly payments and save thousands over the life of the loan.

    See today's rates

    $3,144/mo

    Est. payment

    Explore your selling options

    Work with a Zillow partner agent

    Leverage their expertise and Zillow's premium Showcase listings to get your home seen by more buyers.

    Get started

    List with your own agent

    Get your home in front of millions of buyers by listing it on Zillow.

    Learn how to do it

    Sell it yourself

    Take full control of how buyers see your home on Zillow by listing For Sale by Owner (FSBO).

    List your home

    What's special

    Welcome to this beautiful townhouse-style condo in the highly sought-after gated community of Potomac Club! This stunning 3 BR, 2.5 BA home offers a spacious 9+ feet ceiling with crown molding throughout the entire living area, maximizing natural light and creating an open, airy feel. The updated kitchen features granite countertops, energy-efficient stainless steel appliances, a gourmet cooking area with double wall ovens and a gas cooking top, a pantry, a granite island with a double sink, and high-quality cabinetry with ample storage space. The adjoining family room provides a cozy ambiance with its gas fireplace and newly installed carpet, while the generous family room boasts elegant columns and countless other features that make it luxurious and comfortable. In the primary bedroom suite, you'll find tray ceilings with a ceiling fan and two spacious walk-in closets; one even has a window! The en-suite bathroom has a soaking tub, enclosed shower, double sink, and private toilet room. The laundry room with front-loading washer and dryer is conveniently located near the bedrooms and the linen closet on the upper level. The attached rear entry garage has a remote opener and a concrete driveway for another car, while there is also plenty of street parking for your guests in front of the house. This beautiful residence is equipped with a fire control system, providing extra protection and peace of mind. It also offers unparalleled safety and around-the-clock security in the gated community of Potomac Club. The wide range of amenities is perfect for those who love to stay active and engaged, including Tennis Courts, Indoor and Outdoor Pools, a Sauna, a state-of-the-art Fitness Center, an indoor Rock Climbing Wall, and a great Community Center. When you're ready to venture out, you'll have the added convenience of having Wegmans just a short stroll away, along with plenty of local restaurants, shops, and parks nearby. This home is the perfect blend of luxury, comfort, and safety. Don't miss your chance to make it your own!

    This property is not currently displayed as for sale or rent on Zillow. This may be different from what's on other websites or public sources.

    Zillow last checked:

    Listing updated:

    Listed by:

    Oleg Rylatko 703-587-0017,

    Coldwell Banker Realty

    Bought with:

    Jon Tobery, SP200201835

    Century 21 Redwood Realty

    Source: Bright MLS,MLS#: VAPW2048698MLS Logo

    Facts & features

    Interior

    Bedrooms & bathrooms
    • Bedrooms: 3
    • Bathrooms: 3
    • Full bathrooms: 2
    • 1/2 bathrooms: 1
    • Main level bathrooms: 1
    Rooms
    • Room types: Living Room, Dining Room, Bedroom 2, Bedroom 3, Kitchen, Family Room, Breakfast Room, Bedroom 1, Bathroom 1, Bathroom 2, Bathroom 3
    Basement
    • Area: 0
    Heating
    • Forced Air, Natural Gas
    Cooling
    • Central Air, Electric
    Appliances
    • Included: Microwave, Cooktop, Dishwasher, Disposal, Dryer, Double Oven, Oven, Washer/Dryer Stacked, Washer, Stainless Steel Appliance(s), Oven/Range - Gas, Gas Water Heater
    • Laundry: Upper Level, Dryer In Unit, Washer In Unit
    Features
    • Breakfast Area, Dining Area, Ceiling Fan(s), Crown Molding, Kitchen Island, Pantry, Primary Bath(s), Recessed Lighting, Bathroom - Stall Shower, Soaking Tub, Upgraded Countertops, Walk-In Closet(s), Open Floorplan, 9'+ Ceilings, Tray Ceiling(s)
    • Flooring: Hardwood, Carpet, Wood
    • Has basement: No
    • Number of fireplaces: 1
    • Fireplace features: Mantel(s), Gas/Propane
    Interior area
    • Total structure area: 2,502
    • Total interior livable area: 2,502 sqft
    • Finished area above ground: 2,502
    • Finished area below ground: 0

    Property

    Parking
    • Total spaces: 2
    • Parking features: Garage Faces Rear, Garage Door Opener, Concrete, Attached, Driveway
    • Attached garage spaces: 1
    • Uncovered spaces: 1
    Accessibility
    • Accessibility features: None
    Features
    • Levels: Two
    • Stories: 2
    • Exterior features: Balcony
    • Pool features: Community
    • Has view: Yes
    • View description: Garden
    Details
    • Additional structures: Above Grade, Below Grade
    • Parcel number: 8391026287.02
    • Zoning: PMR
    • Special conditions: Standard

    Construction

    Type & style
    • Home type: Townhouse
    • Architectural style: Colonial
    • Property subtype: Townhouse
    Materials
    • Brick Front
    • Foundation: Slab
    • Roof: Shingle
    Condition
    • Excellent
    • New construction: No
    • Year built: 2012
    Details
    • Builder model: Picasso
    • Builder name: Ryan Homes WS

    Utilities & green energy

    • Sewer: Public Sewer
    • Water: Public

    Community & HOA

    Community
    • Features: Pool
    • Security: Fire Alarm, Carbon Monoxide Detector(s), Security Gate, Fire Sprinkler System, Smoke Detector(s)
    • Condo and coop fee: $309 monthly
    • Subdivision: Potomac Club Ii
    HOA
    • Has HOA: Yes
    • Amenities included: Clubhouse, Community Center, Common Grounds, Fitness Center, Gated, Meeting Room, Indoor Pool, Pool, Sauna, Security, Spa/Hot Tub, Tennis Court(s), Tot Lots/Playground, Party Room
    • Services included: Common Area Maintenance, Pool(s), Sauna, Security, Sewer, Snow Removal, Trash, Water
    • HOA fee: $142 monthly
    • HOA name: POTOMAC CLUB OWNERS ASSOCIATION
    • Second HOA name: Ryan Ii Condominium Association
    Location
    • Region: Woodbridge

    Financial & listing details

    • Price per square foot: $197/sqft
    • Tax assessed value: $408,500
    • Annual tax amount: $4,600
    • Date on market: 5/20/2023
    • Listing agreement: Exclusive Agency
    • Listing terms: Conventional,FHA,VA Loan,Cash
    • Ownership: Condominium

    Price history

    DateEventPrice
    6/26/2023Sold$454,600+5.7%$182/sqft
    Source: Bright MLS #VAPW2048698 Report a problem
    5/24/2023Pending sale$429,900$172/sqft
    Source: Bright MLS #VAPW2048698 Report a problem
    5/20/2023Listed for sale$429,900$172/sqft
    Source: Bright MLS #VAPW2048698 Report a problem

    Public tax history

    Tax history is unavailable.

    Neighborhood: Potomac Club

    Nearby schools

    GreatSchools rating
    Schools provided by the listing agent
    • Elementary: Fitzgerald
    • Middle: Rippon
    • High: Freedom
    • District: Prince William County Public Schools

    Source: Bright MLS. This data may not be complete. We recommend contacting the local school district to confirm school assignments for this home.

    Get a cash offer in 3 minutes
    Find out how much your home could sell for in as little as 3 minutes with a no-obligation cash offer.
    Estimated market value
    $493,900
    Get a cash offer in 3 minutes
    Find out how much your home could sell for in as little as 3 minutes with a no-obligation cash offer.
    Estimated market value
    $493,900