Welcome to your lakeside paradise in Ocklawaha, Florida! This stunning home, situated on the shores of Lake Coronado, offers an unparalleled waterfront living experience with over 235 feet of pristine lake frontage. Nestled on a sprawling 1-acre lot, this property boasts tranquility, privacy, and a host of exceptional features. As you approach, the charm of this residence is immediately evident, with a new roof installed in 2022 ensuring both durability and contemporary style. Step inside to discover a spacious 2255 square feet under air, where the main living and dining areas feature beautiful hardwood flooring, creating an inviting and warm atmosphere. The well-appointed kitchen is adorned with elegant tilework, tile backsplash, updated cabinetry and granite countertops providing a perfect blend of aesthetics and functionality. This home offers three bedrooms, each adorned with plush carpeting for comfort. The master suite provides a serene retreat with its own private bath, while two additional bedrooms ensure ample space for family or guests. The den/office provides a versatile space for work or relaxation. Entertainment knows no bounds with the finished basement, which houses a game room for endless fun and relaxation. A workshop in the basement caters to hobbyists, and over 1000 square feet of storage space ensures you have room for all your belongings. Embrace the Florida lifestyle on the new composite material deck, where you can enjoy breathtaking views of Lake Coronado. The screened lanai or the separate terrazo patio add a touch of outdoor comfort, creating the perfect spots to unwind. Cozy up by the wood-burning fireplace on cooler evenings, adding a touch of rustic charm to your lakeside retreat. Boating enthusiasts will appreciate the private boat dock, complete with power, offering convenient lake access. Note that Lake Coronado prohibits gas engines, ensuring a serene and peaceful environment. With an inside laundry area, this home combines convenience and luxury seamlessly. Don't miss the opportunity to make this waterfront haven your own. Experience the best of lakeside living in Ocklawaha, where every day is a retreat in paradise. Schedule your viewing today and immerse yourself in the beauty of this lakeside gem!
Sold for $499,900
$499,900
15300 SE 103RD STREET ROAD, OCKLAWAHA, FL 32179
3beds
2,255sqft
Single Family Residence
Built in 2001
1 Acres Lot
$538,000 Zestimate®
$222/sqft
$1,953 Estimated rent
Home value
$538,000
$495,000 - $586,000
$1,953/mo
Zestimate® history
Owner options
List your home for rent
$1,953/mo
Rent Zestimate®
Find your next renter with Zillow Rental Manager. Plus, with online applications, you can quickly screen prospective tenants – for free.
$1,953/mo
Rent Zestimate®
Refinance and save
$3,435/mo
Est. payment
Refinancing to a lower rate could help reduce your monthly payments and save thousands over the life of the loan.
$3,435/mo
Est. payment
Explore your selling options
Work with a Zillow partner agent
Leverage their expertise and Zillow's premium Showcase listings to get your home seen by more buyers.
Get startedList with your own agent
Get your home in front of millions of buyers by listing it on Zillow.
Learn how to do itSell it yourself
Take full control of how buyers see your home on Zillow by listing For Sale by Owner (FSBO).
List your homeWhat's special
Zillow last checked:
Listing updated:
Listed by:
Scott Hutchinson 352-286-4980,
SUNBURST PROPERTIES 352-622-9536
Bought with:
Scott Hutchinson, 3157009
SUNBURST PROPERTIES
Source: Stellar MLS,MLS#: OM668889 Originating MLS: Ocala - Marion
Originating MLS: Ocala - Marion
Facts & features
Interior
Bedrooms & bathrooms
- Bedrooms: 3
- Bathrooms: 2
- Full bathrooms: 2
Rooms
- Room types: Bonus Room, Den/Library/Office
Primary bedroom
- Features: Walk-In Closet(s)
- Level: First
- Dimensions: 19x14
Bedroom 2
- Features: Built-in Closet
- Level: First
- Dimensions: 12x13
Bedroom 3
- Features: Built-in Closet
- Level: First
- Dimensions: 13x13
Balcony porch lanai
- Level: First
- Dimensions: 14x12
Basement
- Level: Basement
- Dimensions: 63x18
Dining room
- Level: First
- Dimensions: 10x11
Foyer
- Level: First
- Dimensions: 7x7
Kitchen
- Level: First
- Dimensions: 15x11
Laundry
- Level: First
- Dimensions: 7x12
Living room
- Level: First
- Dimensions: 20x24
Media room
- Level: Basement
- Dimensions: 30x18
Office
- Level: First
- Dimensions: 11x13
Workshop
- Level: Basement
- Dimensions: 18x30
Heating
- Central, Electric, Heat Pump
Cooling
- Central Air
Appliances
- Included: Dishwasher, Dryer, Freezer, Ice Maker, Microwave, Range, Refrigerator, Washer
- Laundry: Inside
Features
- Cathedral Ceiling(s), Ceiling Fan(s), Eating Space In Kitchen, Living Room/Dining Room Combo, Open Floorplan, Walk-In Closet(s)
- Flooring: Carpet, Ceramic Tile, Hardwood
- Windows: Skylight(s), Window Treatments
- Basement: Finished,Partial,Unfinished
- Has fireplace: Yes
- Fireplace features: Living Room, Wood Burning
Interior area
- Total structure area: 3,859
- Total interior livable area: 2,255 sqft
Property
Parking
- Total spaces: 2
- Parking features: Driveway, Garage Door Opener
- Attached garage spaces: 2
- Has uncovered spaces: Yes
- Details: Garage Dimensions: 25x21
Features
- Levels: Two
- Stories: 2
- Patio & porch: Deck, Enclosed, Rear Porch
- Exterior features: Irrigation System, Rain Gutters
- Has view: Yes
- View description: Water, Lake
- Has water view: Yes
- Water view: Water,Lake
- Waterfront features: Lake, Lake Privileges, Powerboats – None Allowed, Private Lake Dues Required
- Body of water: LAKE CORONADO PINES/BLUE SINK
Lot
- Size: 1 Acres
- Dimensions: 240 x 182
- Features: Cleared, Sloped
Details
- Additional structures: Workshop
- Parcel number: 3978001026
- Zoning: R1
- Special conditions: None
Construction
Type & style
- Home type: SingleFamily
- Property subtype: Single Family Residence
Materials
- Block, HardiPlank Type
- Foundation: Basement
- Roof: Shingle
Condition
- New construction: No
- Year built: 2001
Utilities & green energy
- Sewer: Septic Tank
- Water: Canal/Lake For Irrigation, Well
- Utilities for property: Cable Connected, Electricity Connected, Sewer Connected, Sprinkler Well
Community & HOA
Community
- Features: Lake, Deed Restrictions
- Pet fee: $0 monthly
- Subdivision: CORONADO PINES
HOA
- Has HOA: Yes
- HOA fee: $25 monthly
- HOA name: Coronado Pines
Location
- Region: Ocklawaha
Financial & listing details
- Price per square foot: $222/sqft
- Tax assessed value: $400,061
- Annual tax amount: $3,530
- Date on market: 12/4/2023
- Cumulative days on market: 1 day
- Listing terms: Cash,Conventional
- Ownership: Fee Simple
- Total actual rent: 0
- Electric utility on property: Yes
- Road surface type: Asphalt, Paved
Price history
| Date | Event | Price |
|---|---|---|
| 5/9/2024 | Listing removed | -- |
Source: Stellar MLS #OM676308 Report a problem | ||
| 4/7/2024 | Listed for rent | $2,600+73.3%$1/sqft |
Source: Stellar MLS #OM676308 Report a problem | ||
| 4/5/2024 | Sold | $499,900$222/sqft |
Source:  Stellar MLS #OM668889 Report a problem Stellar MLS #OM668889 Report a problem | ||
| 12/6/2023 | Pending sale | $499,900$222/sqft |
Source: Stellar MLS #OM668889 Report a problem | ||
| 12/4/2023 | Listed for sale | $499,900+100%$222/sqft |
Source: Stellar MLS #OM668889 Report a problem | ||
| 1/6/2014 | Sold | $250,000-8.3%$111/sqft |
Source: Public Record Report a problem | ||
| 8/20/2013 | Listed for sale | $272,500-2.3%$121/sqft |
Source: Busch Realty #394913 Report a problem | ||
| 10/5/2011 | Listing removed | $1,500$1/sqft |
Source: SAFE HARBOR INSURANCE & REAL ESTATE, LLC #361747 Report a problem | ||
| 8/18/2011 | Listed for rent | $1,500$1/sqft |
Source: SAFE HARBOR INSURANCE & REAL ESTATE, LLC #361747 Report a problem | ||
| 10/22/2010 | Listing removed | $279,000$124/sqft |
Source: Visual Tour #341664 Report a problem | ||
| 5/26/2010 | Listed for sale | $279,000-41.8%$124/sqft |
Source: Visual Tour #341664 Report a problem | ||
| 6/22/2008 | Listing removed | $479,000$212/sqft |
Source: NCI #286879 Report a problem | ||
| 2/7/2008 | Price change | $479,000-20%$212/sqft |
Source: NCI #286879 Report a problem | ||
| 2/1/2008 | Listed for sale | $599,000+1098%$266/sqft |
Source: NCI #286879 Report a problem | ||
| 2/6/2001 | Sold | $50,000$22/sqft |
Source: Public Record Report a problem | ||
Public tax history
| Year | Property taxes | Tax assessment |
|---|---|---|
| 2025 | $6,655 +83.7% | $400,061 +55.4% |
| 2024 | $3,622 +2.6% | $257,400 +3% |
| 2023 | $3,530 +0.7% | $249,903 +3% |
| 2022 | $3,504 +0% | $242,624 +3% |
| 2021 | $3,504 +0.8% | $235,557 +1.4% |
| 2020 | $3,477 +1.5% | $232,305 +2.3% |
| 2019 | $3,426 | $227,082 +1.9% |
| 2018 | $3,426 +7.6% | $222,848 +2.1% |
| 2017 | $3,185 +0.8% | $218,264 +2.1% |
| 2016 | $3,160 | $213,775 +0.7% |
| 2015 | $3,160 -11.9% | $212,289 +0.7% |
| 2014 | $3,588 +2.9% | $210,715 +1.8% |
| 2013 | $3,486 +3.9% | $206,986 +3.8% |
| 2012 | $3,354 -4.6% | $199,455 -4.7% |
| 2011 | $3,515 -11.8% | $209,334 -13% |
| 2010 | $3,983 -18.8% | $240,728 -22.4% |
| 2009 | $4,905 -12.7% | $310,066 -15% |
| 2008 | $5,620 -3.4% | $364,987 -3% |
| 2007 | $5,818 +129% | $376,453 +129.1% |
| 2006 | $2,540 +0.1% | $164,341 +3% |
| 2005 | $2,538 | $159,555 +3% |
| 2004 | $2,538 -3.9% | $154,908 +4.4% |
| 2002 | $2,641 | $148,384 |
Find assessor info on the county website
Neighborhood: 32179
Nearby homes
- $330,5003 bd2 ba2.5k sqft15265 SE 103rd Street Rd, Ocklawaha, FL 32179Off Market

- $612,7004 bd3 ba2.5k sqft15268 SE 103rd Street Rd, Ocklawaha, FL 32179Off Market

- $360,0005 bd5 ba3k sqft15285 SE 103rd Street Rd, Ocklawaha, FL 32179Sold
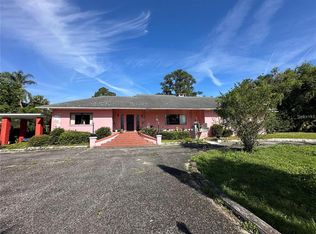
- $587,9002 bd2 ba2.5k sqft15352 SE 103rd Street Rd, Belleview, FL 32179Off Market

- $691,6004 bd2 ba3.3k sqft15326 SE 103rd Street Rd, Ocklawaha, FL 32179Off Market
- $433,4004 bd3 ba2.5k sqft15250 SE 103rd Street Rd, Ocklawaha, FL 32179Off Market
- $843,3006 bd4 ba5.8k sqft15255 SE 103rd Street Rd, Ocklawaha, FL 32179Off Market
- $460,0002 bd3 ba2.5k sqft15343 SE 103rd Street Rd, Ocklawaha, FL 32179Sold
Nearby schools
GreatSchools rating
- 2/10Stanton-Weirsdale Elementary SchoolGrades: PK-5Distance: 7 mi
- 4/10Lake Weir Middle SchoolGrades: 6-8Distance: 7.3 mi
- 2/10Lake Weir High SchoolGrades: 9-12Distance: 4.7 mi
Schools provided by the listing agent
- Elementary: Stanton-Weirsdale Elem. School
- Middle: Lake Weir Middle School
- High: Lake Weir High School
Source: Stellar MLS. This data may not be complete. We recommend contacting the local school district to confirm school assignments for this home.
Get a cash offer in 3 minutes
Find out how much your home could sell for in as little as 3 minutes with a no-obligation cash offer.
Estimated market value
$538,000
Get a cash offer in 3 minutes
Find out how much your home could sell for in as little as 3 minutes with a no-obligation cash offer.
Estimated market value
$538,000
- Florida
- Marion County
- Ocklawaha
- 32179
- 15300 SE 103RD STREET ROAD
Nearby cities
Nearby zip codes
Other Ocklawaha Topics
