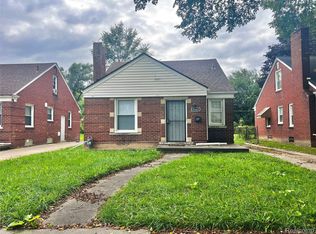
Welcome to this beautifully renovated two-bedroom, one-bath home featuring a basement and garage. Perfect for a first-time homebuyer or someone looking to downsize, this charming home offers a spacious bay window in the living room that fills the space with natural light. Updated flooring, modern fixtures, a roof less than 10 years old, and a newer hot water tank provide added comfort and peace of mind.
The home includes stainless-steel appliances—a refrigerator, stove, and microwave—as well as a brand-new washer and dryer. The basement features smart lighting that changes colors with the sound and beat of music, making it a great space for entertaining. This move-in-ready home is a must-see! BATVAI - Schedule your tour today!
Pending
Price cut: $7K (10/13)
$80,000
15300 W Chicago St, Detroit, MI 48228
2beds
1,489sqft
Single Family Residence
Built in 1950
4,356 Square Feet Lot
$-- Zestimate®
$54/sqft
$-- HOA
What's special
- 44 days
- 71
- 2
Zillow last checked:
Listing updated:
Listed by:
Lashawn Peterson 888-501-7085,
EXP Realty Main 888-501-7085,
AdiYah Yasharahla 888-501-7085,
EXP Realty Main
Source: Realcomp II,MLS#: 20261076867
Facts & features
Interior
Bedrooms & bathrooms
- Bedrooms: 2
- Bathrooms: 1
- Full bathrooms: 1
Primary bedroom
- Level: Entry
- Area: 100
- Dimensions: 10 X 10
Bedroom
- Level: Entry
- Area: 100
- Dimensions: 10 X 10
Other
- Level: Entry
- Area: 64
- Dimensions: 8 X 8
Heating
- Forced Air, Natural Gas
Features
- Basement: Partially Finished
- Has fireplace: No
Interior area
- Total interior livable area: 1,489 sqft
- Finished area above ground: 745
- Finished area below ground: 744
Property
Parking
- Total spaces: 2
- Parking features: Two Car Garage, Detached
- Garage spaces: 2
Features
- Levels: One
- Stories: 1
- Entry location: GroundLevelwSteps
- Pool features: None
Lot
- Size: 4,356 Square Feet
- Dimensions: 47 x 95
Details
- Parcel number: W22I004525C6
- Special conditions: Short Sale No,Standard
Construction
Type & style
- Home type: SingleFamily
- Architectural style: Ranch
- Property subtype: Single Family Residence
Materials
- Brick
- Foundation: Basement, Poured
- Roof: Asphalt
Condition
- New construction: No
- Year built: 1950
Utilities & green energy
- Sewer: Public Sewer
- Water: Public
Community & HOA
Community
- Subdivision: NICHOLSON PARK SUB
HOA
- Has HOA: No
Location
- Region: Detroit
Financial & listing details
- Price per square foot: $54/sqft
- Tax assessed value: $15,230
- Annual tax amount: $2,965
- Date on market: 9/24/2026
- Cumulative days on market: 44 days
- Listing agreement: Exclusive Right To Sell
- Listing terms: Cash,Conventional,FHA,Va Loan
Estimated market value
Not available
Estimated sales range
Not available
$1,296/mo
Price history
| Date | Event | Price |
|---|---|---|
| 10/21/2026 | Pending sale | $80,000$54/sqft |
Source:  Realcomp II #20261076867 Report a problem | ||
| 10/13/2026 | Price change | $80,000-8%$54/sqft |
Source: Realcomp II #20261076867 Report a problem | ||
| 10/1/2026 | Price change | $86,999-8.4%$58/sqft |
Source: Realcomp II #20261076867 Report a problem | ||
| 9/24/2026 | Listed for sale | $95,000+163.9%$64/sqft |
Source: Realcomp II #20261076867 Report a problem | ||
| 6/27/2026 | Sold | $36,000-9.8%$24/sqft |
Source: Realcomp II #20261037606 Report a problem | ||
| 6/23/2026 | Price change | $39,900-5%$27/sqft |
Source: Realcomp II #20261037606 Report a problem | ||
| 6/19/2026 | Price change | $41,999-2.3%$28/sqft |
Source: Realcomp II #20261037606 Report a problem | ||
| 6/10/2026 | Price change | $43,000-6.3%$29/sqft |
Source: Realcomp II #20261037606 Report a problem | ||
| 5/23/2026 | Listed for sale | $45,900+58.3%$31/sqft |
Source: Realcomp II #20261037606 Report a problem | ||
| 7/14/2022 | Sold | $29,000-23.7%$19/sqft |
Source: Public Record Report a problem | ||
| 5/9/2022 | Pending sale | $38,000$26/sqft |
Source: Realcomp II #2220015662 Report a problem | ||
| 4/12/2022 | Listed for sale | $38,000$26/sqft |
Source: Realcomp II #2220015662 Report a problem | ||
| 3/19/2022 | Pending sale | $38,000$26/sqft |
Source: Realcomp II #2220015662 Report a problem | ||
| 3/11/2022 | Listed for sale | $38,000$26/sqft |
Source: Realcomp II #2220015662 Report a problem | ||
Public tax history
| Year | Property taxes | Tax assessment |
|---|---|---|
| 2026 | -- | $17,300 -16.8% |
| 2025 | -- | $20,800 +51.8% |
| 2024 | -- | $13,700 +4.6% |
| 2023 | -- | $13,100 +15.9% |
| 2022 | -- | $11,300 +14.1% |
| 2021 | -- | $9,900 |
| 2020 | $1,061 +52.9% | $9,900 +15.1% |
| 2019 | $694 | $8,600 +6.2% |
| 2018 | $694 | $8,100 |
| 2017 | -- | $8,100 +35% |
| 2016 | $976 | $6,000 |
| 2015 | $976 +29.9% | $6,000 -20.2% |
| 2013 | $752 -23% | $7,517 -30.2% |
| 2010 | $976 | $10,771 -12% |
| 2009 | -- | $12,240 -13.5% |
| 2008 | -- | $14,150 |
| 2007 | -- | $14,150 +5.5% |
| 2005 | $135 | $13,412 +3% |
| 2004 | -- | $13,021 +29.4% |
| 2001 | $655 +12.2% | $10,062 +3.2% |
| 2000 | $583 | $9,750 |
Find assessor info on the county website
Monthly payment
Est. payment
Payment breakdown
Explore the cost of this home by adjusting the details. Changes won't be saved.Climate risks
Neighborhood: Plymouth-Hubbell


Similar homes
- $72,5003 bd1 ba930 sqft9344 Prest St, Detroit, MI 48228For Sale

 MLS ID #20261091693, Mark Hutter, Detroit Investment Company. Realcomp II
- $84,9003 bd1 ba1.2k sqft7801 Montrose St, Detroit, MI 48228For Sale
 MLS ID #20261090751, Deborah Darling, EXP Realty Main. Realcomp II
- $79,9003 bd1 ba816 sqft9145 Decatur St, Detroit, MI 48228For Sale
 MLS ID #20261085677, Maria Kontogouris, Keller Williams Lakeside. Realcomp II
- $80,0003 bd1 ba1.1k sqft11683 Penrod St, Detroit, MI 48228For Sale
 MLS ID #20261078431, Darby Reynaert, EXP Realty Main. Realcomp II
- $85,0003 bd1 ba1k sqft9251 Archdale St, Detroit, MI 48228For SaleMLS ID #20261089036, Dorian Clark, Amin Realty. Realcomp II
- $72,5003 bd1 ba917 sqft9181 Whitcomb St, Detroit, MI 48228For SaleMLS ID #20261088517, Jennifer Aparicio-Zavalza, EXP Realty Main. Realcomp II
- $85,0003 bd1 ba1.1k sqft12054 Ashton Ave, Detroit, MI 48228For SaleMLS ID #20261077839, Brett Maciag, Sine & Monaghan LLC. Realcomp II
- $75,0003 bd1 ba1.2k sqft9905 Strathmoor St, Detroit, MI 48227For SaleMLS ID #20261089738, Michael Coffindaffer, Max Broock, REALTORS®-Detroit. Realcomp II
- $79,9003 bd1 ba869 sqft15643 Chicago Ave, Detroit, MI 48228For SaleMLS ID #20251021967, Herbert J Hill Jr, Herbert J Hill Realty Real Estate Master. Realcomp II
- $84,9005 bd2 ba1.5k sqft8860 Appoline St, Detroit, MI 48228For SaleMLS ID #20261045783, Sam Hantosh, RE/MAX Team 2000. Realcomp II
- $75,0003 bd1 ba1.4k sqft11318 Terry St, Detroit, MI 48227For SaleMLS ID #20261085395, TaMia Hairston, Real Broker, LLC Troy. Realcomp II
- $90,0003 bd1 ba955 sqft8863 Coyle St, Detroit, MI 48228For SaleMLS ID #20261074712, Bernard Shamow, EXP Realty - BAS GROUP. Realcomp II
- $72,5003 bd1 ba1k sqft11704 Greenview Ave, Detroit, MI 48228For Sale
 MLS ID #26055624, Kristian Freiwald, Domus Realty. MichRIC
- $74,5003 bd2 ba993 sqft8949 Lauder St, Detroit, MI 48228For SaleMLS ID #20240063583, Benjamin Ness, Clyde Realty LLC. Realcomp II
- $85,0002 bd2 ba1.3k sqft9974 Mettetal St, Detroit, MI 48227For SaleMLS ID #20261046526, Reva M Lee, Reach Realty Group. Realcomp II
- $85,0003 bd1 ba1.4k sqft13377 Marlowe St, Detroit, MI 48227For SaleMLS ID #20261080587, Brittany Fulton, KW Domain. Realcomp II
- $67,9003 bd2 ba852 sqft8865 Mansfield St, Detroit, MI 48228For SaleMLS ID #26056403, Aaron Ulrich, Grant and Main, LLC. MichRIC
