Skip main navigation
Sold
  • Price Unknown

    15301 Boxthorn Dr, Frisco, TX 75035

    5beds
    3,665sqft
    Single Family Residence
    Built in 2025
    5,227 Square Feet Lot
    $942,300 Zestimate®
    $--/sqft
    $4,459 Estimated rent

    Home value

    $942,300

    $895,000 - $989,000

    $4,459/mo

    Zestimate® history
    Loading
    Loading...

    Owner options

    List your home for rent

    $4,459/mo

    Rent Zestimate®

    Find your next renter with Zillow Rental Manager. Plus, with online applications, you can quickly screen prospective tenants – for free.

    Learn more

    $4,459/mo

    Rent Zestimate®

    Refinance and save

    $637/mo

    Est. payment

    Refinancing to a lower rate could help reduce your monthly payments and save thousands over the life of the loan.

    See today's rates

    $637/mo

    Est. payment

    Explore your selling options

    Work with a Zillow partner agent

    Leverage their expertise and Zillow's premium Showcase listings to get your home seen by more buyers.

    Get started

    List with your own agent

    Get your home in front of millions of buyers by listing it on Zillow.

    Learn how to do it

    Sell it yourself

    Take full control of how buyers see your home on Zillow by listing For Sale by Owner (FSBO).

    List your home

    What's special

    Two-story entryElegant staircaseChef-inspired kitchenPrivate gallery-style hallway
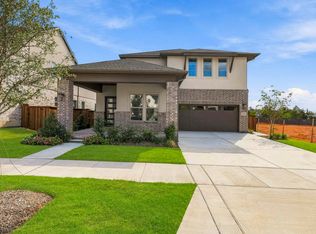
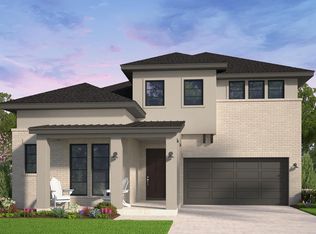
    Located in The Grove community by Brookfield Residential, the Quinlan floor plan offers a truly distinguished design with up to six bedrooms and five full baths, accommodating families of all sizes. Designed with flexibility in mind, one of the upstairs bedrooms may be configured as a second Primary suite, complete with dual vanities and an expansive wrap-around walk-in closet—ideal for multi-generational living or extended guests. A dramatic two-story entry and great room create an impressive first impression while filling the home with natural light throughout the day. The elegant staircase leads to a spacious game room overlooking the main living area, providing an ideal setting for a secondary living space, media room, or play area. A private gallery-style hallway leads to the fifth bedroom, which includes its own ensuite bath for added comfort and privacy. The chef-inspired kitchen is enhanced by a generous butler’s pantry with an optional sink, offering additional storage and preparation space. Everyday convenience is elevated with a mudroom entry from the garage, complete with a drop zone to keep bags and shoes organized. Enjoy seamless indoor-outdoor living with a covered patio and optional sliding glass doors—perfect for entertaining. A downstairs secondary bedroom with its own ensuite bath provides an excellent option for guests or family members who prefer first-floor accommodations. Privately positioned at the rear of the home, the spa-inspired Primary suite features a beautiful bay window and an expansive walk-in closet with shelving on three sides. A generously sized linen closet near the dining area adds practical storage for gatherings and special occasions. The Quinlan masterfully combines elegance, functionality, and versatility—crafted for refined living and effortless entertaining.

    Zillow last checked:

    Listing updated:

    Listed by:

    Milly Kammerdiener 0596128 832-290-7003,

    HOMEROCK REALTY 832-290-7003,

    Cory Kammerdiener 0525706 281-377-3259,

    HOMEROCK REALTY

    Bought with:

    Sam Rajani, 0816834

    Citiwide Properties Corp.

    Source: NTREIS,MLS#: 21183968

    Facts & features

    Interior

    Bedrooms & bathrooms
    • Bedrooms: 5
    • Bathrooms: 5
    • Full bathrooms: 5
    Primary bedroom
    • Level: First
    • Dimensions: 13 x 17
    Bedroom
    • Level: First
    • Dimensions: 10 x 12
    Bedroom
    • Level: Second
    • Dimensions: 10 x 11
    Bedroom
    • Level: Second
    • Dimensions: 13 x 11
    Bedroom
    • Level: Second
    • Dimensions: 12 x 13
    Dining room
    • Level: First
    • Dimensions: 15 x 11
    Game room
    • Level: Second
    • Dimensions: 18 x 15
    Kitchen
    • Level: First
    • Dimensions: 18 x 16
    Living room
    • Level: First
    • Dimensions: 21 x 20
    Office
    • Level: First
    • Dimensions: 10 x 9
    Appliances
    • Included: Convection Oven, Double Oven, Dishwasher, Electric Oven, Disposal, Gas Range, Microwave, Tankless Water Heater
    • Laundry: Washer Hookup, Dryer Hookup, ElectricDryer Hookup, Laundry in Utility Room
    Features
    • Decorative/Designer Lighting Fixtures, High Speed Internet, Kitchen Island, Open Floorplan, Cable TV, Walk-In Closet(s), Air Filtration
    • Flooring: Carpet, Tile, Wood
    • Has basement: No
    • Number of fireplaces: 1
    • Fireplace features: Family Room, Gas
    Interior area
    • Total interior livable area: 3,665 sqft

    Property

    Parking
    • Total spaces: 2
    • Parking features: Garage, Garage Faces Rear
    • Attached garage spaces: 2
    Features
    • Levels: Two
    • Stories: 2
    • Pool features: None, Community
    Lot
    • Size: 5,227 Square Feet
    • Features: Interior Lot
    Details
    • Parcel number: R1348000A05801
    • Other equipment: Air Purifier

    Construction

    Type & style
    • Home type: SingleFamily
    • Architectural style: Contemporary/Modern,Traditional,Detached
    • Property subtype: Single Family Residence
    Materials
    • Foundation: Slab
    • Roof: Composition
    Condition
    • Year built: 2025

    Utilities & green energy

    • Sewer: Public Sewer
    • Water: Public
    • Utilities for property: Electricity Available, Electricity Connected, Natural Gas Available, Sewer Available, Separate Meters, Water Available, Cable Available
    Green energy
    • Energy efficient items: Appliances, Construction, Doors, HVAC, Insulation, Lighting, Thermostat, Water Heater, Windows
    • Indoor air quality: Filtration, Ventilation
    • Water conservation: Efficient Hot Water Distribution, Green Infrastructure, Low-Flow Fixtures

    Community & HOA

    Community
    • Features: Clubhouse, Fitness Center, Park, Pickleball, Pool, Sidewalks
    • Security: Prewired, Security System, Carbon Monoxide Detector(s), Fire Alarm, Smoke Detector(s)
    • Subdivision: Grove Frisco Ph 11b
    HOA
    • Has HOA: Yes
    • Amenities included: Maintenance Front Yard
    • Services included: All Facilities, Maintenance Grounds
    • HOA fee: $637 quarterly
    • HOA name: Cohere Life
    • HOA phone: 469-294-6180
    Location
    • Region: Frisco

    Financial & listing details

    • Tax assessed value: $338,689
    • Annual tax amount: $2,639
    • Date on market: 2/18/2026
    • Cumulative days on market: 169 days
    • Listing terms: Cash,Conventional,VA Loan

    Price history

    DateEventPrice
    8/19/2026Sold--
    Source: NTREIS #21183968 Report a problem
    8/10/2026Pending sale$1,128,9900%$308/sqft
    Source: NTREIS #21183968 Report a problem
    7/10/2026Price change$1,128,991+0%$308/sqft
    Source: Brookfield Residential Report a problem
    7/8/2026Price change$1,128,990+14.3%$308/sqft
    Source: NTREIS #21183968 Report a problem
    6/27/2026Price change$988,138+0.3%$270/sqft
    Source: Brookfield Residential Report a problem
    6/5/2026Price change$984,990-6.7%$269/sqft
    Source: Brookfield Residential Report a problem
    4/24/2026Price change$1,055,991-2.3%$288/sqft
    Source: Brookfield Residential Report a problem
    4/10/2026Price change$1,081,0210%$295/sqft
    Source: Brookfield Residential Report a problem
    3/6/2026Price change$1,081,022+0.1%$295/sqft
    Source: Brookfield Residential Report a problem
    2/27/2026Price change$1,080,3720%$295/sqft
    Source: Brookfield Residential Report a problem
    1/16/2026Price change$1,080,382+0%$295/sqft
    Source: Brookfield Residential Report a problem
    1/12/2026Price change$1,080,158-0.1%$295/sqft
    Source: Brookfield Residential Report a problem
    12/16/2025Listed for sale$1,081,549$295/sqft
    Source: Brookfield Residential Report a problem

    Public tax history

    YearProperty taxesTax assessment
    2026-- $338,689 +115%
    2025$2,639 $157,500
    Find assessor info on the county website

    Neighborhood: 75035

    Nearby schools

    GreatSchools rating
    Schools provided by the listing agent
    • Elementary: Norris
    • Middle: Nelson
    • High: Independence
    • District: Frisco ISD

    Source: NTREIS. This data may not be complete. We recommend contacting the local school district to confirm school assignments for this home.

    Get a cash offer in 3 minutes
    Find out how much your home could sell for in as little as 3 minutes with a no-obligation cash offer.
    Estimated market value

    $942,300

    Get a cash offer in 3 minutes
    Find out how much your home could sell for in as little as 3 minutes with a no-obligation cash offer.
    Estimated market value

    $942,300