Skip main navigation
Sold for $501,000
  • $501,000

    15301 Coral Creek Ln, Oklahoma City, OK 73165

    4beds
    3,094sqft
    Single Family Residence
    Built in 2005
    1.03 Acres Lot
    $499,000 Zestimate®
    $162/sqft
    $3,374 Estimated rent

    Home value

    $499,000

    $464,000 - $534,000

    $3,374/mo

    Zestimate® history
    Loading
    Loading...

    Owner options

    List your home for rent

    $3,374/mo

    Rent Zestimate®

    Find your next renter with Zillow Rental Manager. Plus, with online applications, you can quickly screen prospective tenants – for free.

    Learn more

    $3,374/mo

    Rent Zestimate®

    Refinance and save

    $3,450/mo

    Est. payment

    Refinancing to a lower rate could help reduce your monthly payments and save thousands over the life of the loan.

    See today's rates

    $3,450/mo

    Est. payment

    Explore your selling options

    Work with a Zillow partner agent

    Leverage their expertise and Zillow's premium Showcase listings to get your home seen by more buyers.

    Get started

    List with your own agent

    Get your home in front of millions of buyers by listing it on Zillow.

    Learn how to do it

    Sell it yourself

    Take full control of how buyers see your home on Zillow by listing For Sale by Owner (FSBO).

    List your home

    What's special

    Open patio spaceGarden pond with waterfallsGiant walk-in closetSitting areaLuxury privacy primary bedroomHardwood floorsFlagstone open patio
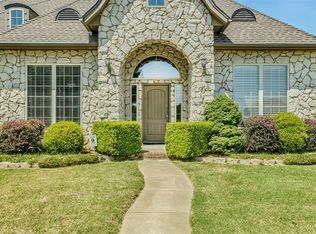
    Discover Your Dream Home: Beautiful Country French Style Home on 1 Acre in Turtle Lake Neighborhood! Nearly 3,100 sq.ft. of living space offers a large, open family room, formal dining space with crown molding, plantation shutters, fabulous kitchen with breakfast bar, center island with preparation sink, pantry, and plentiful counter and cabinet space. 2nd level is a terrific bonus room perfect for game-room, optional 4th bdrm. Hardwood floors in the main living areas including the study or optional 4th bedroom. The luxury privacy Primary Bedroom has a sitting area, giant walk-in closet, French door from bdrm. to back covered patio and open patio space. New Anderson Low-E windows on the West side of the house in 2020, new roof and gutters in 2023, freshly painted interior! Bedrooms 2 and 3 share their own bath. Architectural details include corner built-in display case and niche going into the study. Study has walk-in closet and a full bath just outside the room- can be an optional bedroom. Great storage space under the stairs! Don't miss out on this!! The garden pond with waterfalls offers year round enjoyment, peaceful and so serene, flagstone open patio.

    Zillow last checked:

    Listing updated:

    Listed by:

    Aimee Wiginton 405-604-6800,

    Crossland Real Estate

    Bought with:

    Kimberly Willett, 180904

    Brick and Beam Realty

    Source: MLSOK/OKCMAR as distributed by MLS GRID,MLS#: 1167447MLS Logo

    Facts & features

    Interior

    Bedrooms & bathrooms
    • Bedrooms: 4
    • Bathrooms: 4
    • Full bathrooms: 3
    • 1/2 bathrooms: 1
    Primary bedroom
    • Description: Ceiling Fan,Double Vanities,Sitting Area,Tub & Shower,Vaulted Ceiling,Walk In Closet,Whirlpool
    • Area: 272 Square Feet
    • Dimensions: 16 x 17
    Bedroom
    • Description: Ceiling Fan,Full Bath,His & Hers Bath,Tub,Walk In Closet
    • Area: 182 Square Feet
    • Dimensions: 13 x 14
    Bedroom
    • Description: Ceiling Fan,Walk In Closet
    • Area: 182 Square Feet
    • Dimensions: 13 x 14
    Dining room
    • Description: Formal
    • Area: 156 Square Feet
    • Dimensions: 13 x 12
    Kitchen
    • Description: Bay Window,Breakfast Bar,Built Ins,Eating Space,Island,Pantry
    • Area: 350 Square Feet
    • Dimensions: 14 x 25
    Living room
    • Description: Ceiling Fan,Entertainment Center,Fireplace
    • Area: 357 Square Feet
    • Dimensions: 17 x 21
    Other
    • Description: Bonus Room,Ceiling Fan,Game Room,Upper Level
    • Area: 448 Square Feet
    • Dimensions: 16 x 28
    Study
    • Description: Ceiling Fan,Walk In Closet
    • Area: 168 Square Feet
    • Dimensions: 14 x 12
    Appliances
    • Laundry: Laundry Room
    Features
    • Stained Wood
    • Windows: Double Pane Windows
    • Number of fireplaces: 1
    • Fireplace features: Gas Log
    Interior area
    • Total structure area: 3,094
    • Total interior livable area: 3,094 sqft

    Property

    Parking
    • Total spaces: 3
    • Parking features: Additional Parking, Backyard, Concrete
    • Garage spaces: 3
    Features
    • Levels: One and One Half
    • Stories: 1.5
    • Patio & porch: Porch, Patio
    • Fencing: Combination
    Lot
    • Size: 1.03 Acres
    • Features: Interior Lot
    Details
    • Parcel number: 15301NONECoralCreek73165
    • Special conditions: None

    Construction

    Type & style
    • Home type: SingleFamily
    • Architectural style: French,Traditional
    • Property subtype: Single Family Residence
    Materials
    • Brick
    • Foundation: Slab
    • Roof: Composition
    Condition
    • Year built: 2005
    Details
    • Warranty included: Yes

    Utilities & green energy

    • Utilities for property: Aerobic System, Public

    Community & HOA

    HOA
    • Has HOA: Yes
    • Services included: Common Area Maintenance
    • HOA fee: $300 annually
    Location
    • Region: Oklahoma City

    Financial & listing details

    • Price per square foot: $162/sqft
    • Tax assessed value: $371,262
    • Annual tax amount: $5,144
    • Date on market: 5/2/2025

    Price history

    DateEventPrice
    6/10/2025Sold$501,000+0.6%$162/sqft
    Source: MLSOK/OKCMAR as distributed by MLS GRID #1167447 Report a problem
    5/13/2025Pending sale$498,000$161/sqft
    Source: MLSOK/OKCMAR as distributed by MLS GRID #1167447 Report a problem
    5/2/2025Price change$498,000-2.4%$161/sqft
    Source: MLSOK/OKCMAR as distributed by MLS GRID #1167447 Report a problem
    1/28/2025Listed for sale$510,000$165/sqft
    Source: MLSOK/OKCMAR as distributed by MLS GRID #1139421 Report a problem
    1/19/2025Pending sale$510,000$165/sqft
    Source: MLSOK/OKCMAR as distributed by MLS GRID #1139421 Report a problem
    12/2/2024Price change$510,000-1%$165/sqft
    Source: MLSOK/OKCMAR as distributed by MLS GRID #1139421 Report a problem
    11/7/2024Price change$515,000-1%$166/sqft
    Source: MLSOK/OKCMAR as distributed by MLS GRID #1139421 Report a problem
    10/16/2024Listed for sale$520,000+1%$168/sqft
    Source: MLSOK/OKCMAR as distributed by MLS GRID #1139421 Report a problem
    6/30/2024Listing removed--
    Source: MLSOK/OKCMAR as distributed by MLS GRID #1091277 Report a problem
    6/17/2024Listed for sale$515,000$166/sqft
    Source: MLSOK/OKCMAR as distributed by MLS GRID #1091277 Report a problem
    6/8/2024Listing removed--
    Source: MLSOK/OKCMAR as distributed by MLS GRID #1091277 Report a problem
    5/14/2024Price change$515,000-1%$166/sqft
    Source: MLSOK/OKCMAR as distributed by MLS GRID #1091277 Report a problem
    4/13/2024Price change$520,000-1%$168/sqft
    Source: MLSOK/OKCMAR as distributed by MLS GRID #1091277 Report a problem
    12/29/2023Listed for sale$525,000+61.8%$170/sqft
    Source: MLSOK/OKCMAR as distributed by MLS GRID #1091277 Report a problem
    12/13/2005Sold$324,500+663.5%$105/sqft
    Source: Public Record Report a problem
    5/17/2005Sold$42,500$14/sqft
    Source: Public Record Report a problem

    Public tax history

    YearProperty taxesTax assessment
    2025$5,341 +3.8%$44,551 +3%
    2024$5,144 +2.6%$43,253 +3%
    2023$5,012 +1.7%$41,994 +3%
    2022$4,926 +3.3%$40,771 +3%
    2021$4,768 $39,583 +3%
    2020$4,768 +1%$38,430
    2019$4,720 0%$38,430 0%
    2018$4,720 $38,431
    2017$4,720 -3.3%$38,431
    2016$4,883 $38,431 -3.1%
    2015$4,883 +3.8%$39,674
    2014$4,706 $39,674
    2013-- $39,674 +3%
    2012-- $38,533 -0.1%
    2011-- $38,582 -0.9%
    2010-- $38,930 -0.9%
    2009-- $39,279 +3.6%
    2008-- $37,916 +3.3%
    2007-- $36,694
    2006-- $36,694 +4441.3%
    2005-- $808
    2004-- $808
    2003-- $808
    Find assessor info on the county website

    Neighborhood: 73165

    Nearby schools

    GreatSchools rating
    Schools provided by the listing agent
    • Elementary: Timber Creek ES
    • Middle: Highland East JHS
    • High: Moore HS

    Source: MLSOK/OKCMAR as distributed by MLS GRID. This data may not be complete. We recommend contacting the local school district to confirm school assignments for this home.

    Get a cash offer in 3 minutes
    Find out how much your home could sell for in as little as 3 minutes with a no-obligation cash offer.
    Estimated market value
    $499,000
    Get a cash offer in 3 minutes
    Find out how much your home could sell for in as little as 3 minutes with a no-obligation cash offer.
    Estimated market value
    $499,000