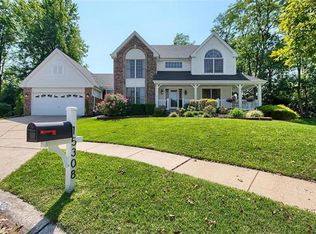
$3,000 towards Clsg Costs! Super Location & Fabulous OPEN floor plan by Fisher Frichtel. NEW HVAC '11, New H2O Htr '10, New Dish Wshr '11, Roof'06. Private yard. Master Suite on 1st w Bathroom Extraordinaire(9x17). His and Hers(2)walk-in closets. 12 foot bay window reflects stately shade tree. Early morning sun fills the Kitchen, Brkfst Rm & Great room. Atrium doors connect the Brkfst Rm w work station/desk to deck which is nestled by mature trees. Gourmet cooking w/no waisted steps. Dual Gas/elec stove, corner sink, center island...Black Cabinets w white counters & backsplash. Three wonderful bedrooms up and 5th bedroom suite with 8x8 niche for office/den spot. Full Walkout Lower Level with 2nd exit in 33x15 Unfinished area. Finished Lower Level includes Game Rm, Family Rm w Fireplce & Workout nook, and 5th Bedroom & full bath. Nestled at the end of a culdesac in a unique enclave of homes. Walk 1/2 mile to awarding winning grade school Kehrs Mill & Marquette High. Front VerandaBrokered And Advertised By: RE/MAX Properties WestListing Agent: Suzanne Otto
This property is not currently displayed as for sale or rent on Zillow. This may be different from what's on other websites or public sources.