Fabulous home nestled on a quiet street, in the highly sought after Seventeen Lakes Community with its 2 community pools, numerous fishing lakes and ponds with miles of scenic walking trails. This home boasts gorgeous wood floors & a grand stone, wood burning fireplace with an extended hearth and extra large firebox. The kitchen is adorned with stunning granite countertops & travertine stone backsplash along with brand-new SS dishwasher, microwave & cooking range. Entertainment options abound in this exquisite home, with a dedicated media room & game room that are bound to be the hub of excitement during gatherings & movie nights. Additionally, there is an abundant amount of storage space under the stairs, a dedicated office and every bedroom offers walk-in closets. Outside you will find a private back yard, surrounded by mature trees & a charming creek that you can walk out to from the back gate. Located within the award winning Northwest ISD & in walking distance to Cox elementary.
Sold
Price Unknown
15301 Ringneck St, Roanoke, TX 76262
5beds
3,317sqft
Single Family Residence
Built in 2010
5,488 Square Feet Lot
$559,500 Zestimate®
$--/sqft
$3,717 Estimated rent
Home value
$559,500
$532,000 - $587,000
$3,717/mo
Zestimate® history
Owner options
List your home for rent
$3,717/mo
Rent Zestimate®
Find your next renter with Zillow Rental Manager. Plus, with online applications, you can quickly screen prospective tenants – for free.
$3,717/mo
Rent Zestimate®
Refinance and save
$850/mo
Est. payment
Refinancing to a lower rate could help reduce your monthly payments and save thousands over the life of the loan.
$850/mo
Est. payment
Explore your selling options
Work with a Zillow partner agent
Leverage their expertise and Zillow's premium Showcase listings to get your home seen by more buyers.
Get startedList with your own agent
Get your home in front of millions of buyers by listing it on Zillow.
Learn how to do itSell it yourself
Take full control of how buyers see your home on Zillow by listing For Sale by Owner (FSBO).
List your homeWhat's special
Brand-new ss dishwasherNumerous fishing lakesGorgeous wood floorsDedicated media roomMature treesStunning granite countertopsGame room
Zillow last checked:
Listing updated:
Listed by:
Laurie Wall 0254910 817-427-1200,
The Wall Team Realty Assoc 817-427-1200,
Mary Ruth Reeves 0575400 817-614-2688,
The Wall Team Realty Assoc
Bought with:
Bryan Davis
Keller Williams Central
Source: NTREIS,MLS#: 20504043
Facts & features
Interior
Bedrooms & bathrooms
- Bedrooms: 5
- Bathrooms: 4
- Full bathrooms: 3
- 1/2 bathrooms: 1
Primary bedroom
- Features: Dual Sinks, En Suite Bathroom, Garden Tub/Roman Tub, Separate Shower, Walk-In Closet(s)
- Level: First
- Dimensions: 15 x 13
Bedroom
- Features: En Suite Bathroom, Walk-In Closet(s)
- Level: Second
- Dimensions: 11 x 10
Bedroom
- Features: Walk-In Closet(s)
- Level: Second
- Dimensions: 14 x 11
Bedroom
- Features: En Suite Bathroom, Walk-In Closet(s)
- Level: Second
- Dimensions: 15 x 11
Bedroom
- Features: Walk-In Closet(s)
- Level: Second
- Dimensions: 12 x 11
Breakfast room nook
- Level: First
- Dimensions: 11 x 8
Dining room
- Level: First
- Dimensions: 10 x 10
Game room
- Level: Second
- Dimensions: 14 x 13
Kitchen
- Features: Breakfast Bar, Built-in Features, Eat-in Kitchen, Granite Counters, Kitchen Island, Pantry
- Level: First
- Dimensions: 13 x 11
Laundry
- Features: Built-in Features
- Level: First
- Dimensions: 7 x 5
Living room
- Features: Fireplace
- Level: First
- Dimensions: 18 x 13
Media room
- Level: Second
- Dimensions: 20 x 12
Office
- Features: Other
- Level: First
- Dimensions: 12 x 11
Heating
- Central, Electric
Cooling
- Central Air, Ceiling Fan(s), Electric
Appliances
- Included: Dishwasher, Electric Range, Electric Water Heater, Disposal, Microwave, Trash Compactor
Features
- Built-in Features, Decorative/Designer Lighting Fixtures, Eat-in Kitchen, Granite Counters, High Speed Internet, Kitchen Island, Open Floorplan, Other, Pantry, Cable TV, Walk-In Closet(s), Wired for Sound
- Flooring: Tile, Wood
- Has basement: No
- Number of fireplaces: 1
- Fireplace features: Decorative, Living Room, Raised Hearth, Stone, Wood Burning
Interior area
- Total interior livable area: 3,317 sqft
Property
Parking
- Total spaces: 2
- Parking features: Door-Multi
- Attached garage spaces: 2
Features
- Levels: Two
- Stories: 2
- Patio & porch: Covered
- Pool features: None
- Fencing: Wood,Wrought Iron
- Waterfront features: Creek
Lot
- Size: 5,488 Square Feet
- Features: Backs to Greenbelt/Park, Greenbelt, Interior Lot, Landscaped, Other, Sprinkler System, Few Trees
Details
- Parcel number: R300597
Construction
Type & style
- Home type: SingleFamily
- Architectural style: Traditional,Detached
- Property subtype: Single Family Residence
- Attached to another structure: Yes
Materials
- Brick
- Foundation: Slab
- Roof: Composition
Condition
- Year built: 2010
Utilities & green energy
- Sewer: Public Sewer
- Water: Public
- Utilities for property: Sewer Available, Water Available, Cable Available
Community & HOA
Community
- Security: Security System, Smoke Detector(s)
- Subdivision: Seventeen Lakes Add
HOA
- Has HOA: Yes
- Services included: All Facilities, Association Management, Maintenance Grounds, Maintenance Structure
- HOA fee: $850 annually
- HOA name: Spectrum HOA
Location
- Region: Roanoke
Financial & listing details
- Tax assessed value: $550,000
- Annual tax amount: $11,258
- Date on market: 1/3/2024
- Cumulative days on market: 166 days
- Listing terms: Cash,Conventional,FHA,VA Loan
Price history
| Date | Event | Price |
|---|---|---|
| 4/9/2024 | Sold | -- |
Source: NTREIS #20504043 Report a problem | ||
| 2/26/2024 | Contingent | $550,000$166/sqft |
Source: NTREIS #20504043 Report a problem | ||
| 12/19/2023 | Price change | $550,000-4.3%$166/sqft |
Source: NTREIS #20458266 Report a problem | ||
| 11/15/2023 | Price change | $575,000-1.7%$173/sqft |
Source: NTREIS #20458266 Report a problem | ||
| 10/26/2023 | Listed for sale | $585,000$176/sqft |
Source: NTREIS #20458266 Report a problem | ||
Public tax history
| Year | Property taxes | Tax assessment |
|---|---|---|
| 2025 | $6,985 +17.5% | $550,000 +1.5% |
| 2024 | $5,946 +9.4% | $541,761 +6.1% |
| 2023 | $5,434 -15.2% | $510,657 +10% |
| 2022 | $6,406 +5% | $464,234 +10% |
| 2021 | $6,102 +2.9% | $422,031 +5% |
| 2020 | $5,932 -5.6% | $402,087 -0.4% |
| 2019 | $6,284 +0.3% | $403,507 +4.3% |
| 2018 | $6,265 -16.3% | $386,855 +10% |
| 2017 | $7,482 | $351,686 +6.2% |
| 2016 | $7,482 +12.9% | $331,155 +9.9% |
| 2015 | $6,626 | $301,458 +6.1% |
| 2014 | $6,626 | $284,152 +9.3% |
| 2013 | $6,626 | $260,000 |
| 2012 | -- | $260,000 -1.9% |
| 2011 | -- | $265,090 +1685.1% |
| 2010 | -- | $14,850 -3.6% |
| 2009 | -- | $15,400 -36.6% |
| 2007 | -- | $24,300 |
Find assessor info on the county website
Neighborhood: Seventeen Lakes
Nearby homes
- $414,3004 bd2 ba1.9k sqft15305 Ringneck St, Roanoke, TX 76262Off Market
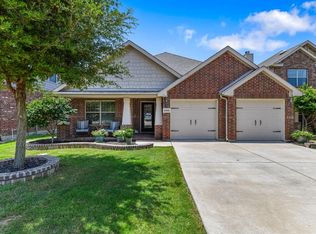
- $440,9003 bd2 ba1.8k sqft15225 Ringneck St, Roanoke, TX 76262Off Market
- $452,6004 bd2 ba2.5k sqft15309 Ringneck St, Roanoke, TX 76262Off Market
- $440,1003 bd2 ba2k sqft15221 Ringneck St, Roanoke, TX 76262Off Market
- $444,9003 bd2 ba2.1k sqft15300 Duck Creek Ct, Roanoke, TX 76262Off Market
- $--3 bd2 ba1.8k sqft15313 Ringneck St, Roanoke, TX 76262Sold
- $564,8004 bd3 ba3.1k sqft15300 Ringneck St, Roanoke, TX 76262Off Market
- $614,6004 bd3 ba3.1k sqft15304 Duck Creek Ct, Roanoke, TX 76262Off Market
Nearby schools
GreatSchools rating
- 9/10Wayne A Cox Elementary SchoolGrades: PK-5Distance: 0.6 mi
- 8/10John M Tidwell Middle SchoolGrades: 6-8Distance: 2 mi
- 8/10Byron Nelson High SchoolGrades: 9-12Distance: 3.3 mi
Schools provided by the listing agent
- Elementary: Wayne A Cox
- Middle: John M Tidwell
- High: Byron Nelson
- District: Northwest ISD
Source: NTREIS. This data may not be complete. We recommend contacting the local school district to confirm school assignments for this home.
Get a cash offer in 3 minutes
Find out how much your home could sell for in as little as 3 minutes with a no-obligation cash offer.
Estimated market value
$559,500
Get a cash offer in 3 minutes
Find out how much your home could sell for in as little as 3 minutes with a no-obligation cash offer.
Estimated market value
$559,500
- Texas
- Denton County
- Fort Worth
- 76262
- Seventeen Lakes
- 15301 Ringneck St
Nearby cities
Nearby neighborhoods
Nearby zip codes
Other Fort Worth Topics
