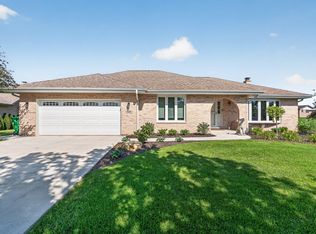
Proudly offered by its original owner, this impeccably maintained and beautifully updated three-step ranch showcases exceptional pride of ownership throughout. From the moment you arrive, you'll appreciate the meticulous care and countless improvements that make this residence truly stand out. The sun-drenched living room is enhanced by a stunning bay window, while the elegant formal dining room boasts rich hardwood flooring, creating the perfect setting for entertaining. The remodeled chef's kitchen is a showstopper, featuring 42-inch white cabinetry adorned with crown molding, gleaming granite countertops, custom backsplash, recessed lighting, dark stainless-steel appliances, and a spacious walk-in pantry. The inviting family room offers a cozy fireplace, creating a warm and welcoming gathering space. An updated powder room with a quartz-topped vanity adds style and convenience to the main level. Upstairs, you'll find three spacious bedrooms, all featuring hardwood flooring and solid wood doors. The luxurious primary suite includes a beautifully updated private bath with an oversized shower, while the remodeled hall bath impresses with quartz countertops and designer tile surround. A convenient laundry chute adds everyday functionality. The finished basement expands the living space with a large recreation room featuring luxury vinyl plank flooring, a laundry area with utility sink, and abundant storage. Situated on one of the largest lots in the community, the outdoor space is equally impressive, offering a newer concrete patio, storage shed, irrigation system, and plenty of room to relax or entertain. The attached garage features built-in cabinetry along with a brand-new concrete floor & EV charger, while the driveway and patio have also been recently replaced. Additional highlights include a backup generator for peace of mind, roof replaced in 2016, and brand-new windows installed in 2026. This extraordinary home combines timeless quality, thoughtful updates, and an unbeatable setting, making it a rare opportunity for the most discerning buyer.
Closed
$550,000
15301 S Rosarie Dr, Homer Glen, IL 60491
3beds
2,340sqft
Single Family Residence
Built in 1995
-- sqft lot
$550,200 Zestimate®
$235/sqft
$3,638 Estimated rent
Home value
$550,200
$512,000 - $589,000
$3,638/mo
Zestimate® history
Owner options
List your home for rent
$3,638/mo
Rent Zestimate®
Find your next renter with Zillow Rental Manager. Plus, with online applications, you can quickly screen prospective tenants – for free.
$3,638/mo
Rent Zestimate®
Refinance and save
$4,004/mo
Est. payment
Refinancing to a lower rate could help reduce your monthly payments and save thousands over the life of the loan.
$4,004/mo
Est. payment
Explore your selling options
Work with a Zillow partner agent
Leverage their expertise and Zillow's premium Showcase listings to get your home seen by more buyers.
Get startedList with your own agent
Get your home in front of millions of buyers by listing it on Zillow.
Learn how to do itSell it yourself
Take full control of how buyers see your home on Zillow by listing For Sale by Owner (FSBO).
List your homeWhat's special
Zillow last checked:
Listing updated:
Listed by:
Kim Wirtz, ABR,CRS,e-PRO 708-516-3050,
Wirtz Real Estate Group Inc.
Bought with:
James Kowalski
Charles Rutenberg Realty of IL
Source: MRED as distributed by MLS GRID,MLS#: 12674826
Facts & features
Interior
Bedrooms & bathrooms
- Bedrooms: 3
- Bathrooms: 3
- Full bathrooms: 2
- 1/2 bathrooms: 1
Rooms
- Room types: Recreation Room
Primary bedroom
- Features: Flooring (Hardwood), Window Treatments (All), Bathroom (Full)
- Level: Main
- Area: 240 Square Feet
- Dimensions: 15X16
Bedroom 2
- Features: Flooring (Hardwood), Window Treatments (All)
- Level: Main
- Area: 156 Square Feet
- Dimensions: 12X13
Bedroom 3
- Features: Flooring (Hardwood), Window Treatments (All)
- Level: Main
- Area: 169 Square Feet
- Dimensions: 13X13
Dining room
- Features: Flooring (Hardwood), Window Treatments (All)
- Level: Main
- Area: 168 Square Feet
- Dimensions: 12X14
Family room
- Features: Flooring (Carpet), Window Treatments (All)
- Level: Main
- Area: 270 Square Feet
- Dimensions: 15X18
Kitchen
- Features: Kitchen (Eating Area-Table Space, Pantry-Walk-in, Custom Cabinetry, Granite Counters, Pantry, Updated Kitchen), Flooring (Luxury Vinyl), Window Treatments (All)
- Level: Main
- Area: 270 Square Feet
- Dimensions: 15X18
Laundry
- Level: Basement
- Area: 156 Square Feet
- Dimensions: 13X12
Living room
- Features: Flooring (Luxury Vinyl), Window Treatments (All)
- Level: Main
- Area: 192 Square Feet
- Dimensions: 12X16
Recreation room
- Features: Flooring (Luxury Vinyl)
- Level: Basement
- Area: 375 Square Feet
- Dimensions: 25X15
Heating
- Natural Gas, Forced Air
Cooling
- Central Air
Appliances
- Included: Range, Microwave, Dishwasher, Refrigerator, Washer, Dryer, Stainless Steel Appliance(s), Humidifier
- Laundry: Laundry Chute, Sink
Features
- Vaulted Ceiling(s), Walk-In Closet(s)
- Flooring: Hardwood
- Windows: Screens
- Basement: Finished,Full
- Attic: Unfinished
- Number of fireplaces: 1
- Fireplace features: Wood Burning, Gas Starter, Family Room
Interior area
- Total structure area: 0
- Total interior livable area: 2,340 sqft
Property
Parking
- Total spaces: 2.5
- Parking features: Concrete, Garage Door Opener, EV Ready, Electric Vehicle Charging Station(s), Yes, Garage Owned, Attached, Garage
- Attached garage spaces: 2.5
- Has uncovered spaces: Yes
Accessibility
- Accessibility features: No Disability Access
Features
- Stories: 1
- Patio & porch: Patio
Lot
- Dimensions: 89x86x162x59x189
- Features: Landscaped
Details
- Additional structures: Shed(s)
- Parcel number: 1605141550150000
- Special conditions: None
- Other equipment: Ceiling Fan(s), Sump Pump, Sprinkler-Lawn, Generator
Construction
Type & style
- Home type: SingleFamily
- Architectural style: Step Ranch
- Property subtype: Single Family Residence
Materials
- Brick
- Foundation: Concrete Perimeter
- Roof: Asphalt
Condition
- New construction: No
- Year built: 1995
- Major remodel year: 2021
Utilities & green energy
- Electric: Circuit Breakers
- Sewer: Public Sewer
- Water: Lake Michigan
Community & HOA
Community
- Security: Carbon Monoxide Detector(s)
- Subdivision: Farmview
HOA
- Services included: None
Location
- Region: Homer Glen
Financial & listing details
- Price per square foot: $235/sqft
- Tax assessed value: $437,901
- Annual tax amount: $10,069
- Date on market: 7/7/2026
- Listing terms: Conventional
- Ownership: Fee Simple
Price history
| Date | Event | Price |
|---|---|---|
| 8/6/2026 | Sold | $550,000+6.8%$235/sqft |
Source:  MRED as distributed by MLS GRID #12674826 Report a problem MRED as distributed by MLS GRID #12674826 Report a problem | ||
| 7/9/2026 | Pending sale | $515,000$220/sqft |
Source: MRED as distributed by MLS GRID #12674826 Report a problem | ||
| 7/7/2026 | Listed for sale | $515,000+140.1%$220/sqft |
Source: MRED as distributed by MLS GRID #12674826 Report a problem | ||
| 6/13/1996 | Sold | $214,500$92/sqft |
Source: Public Record Report a problem | ||
Public tax history
| Year | Property taxes | Tax assessment |
|---|---|---|
| 2024 | $10,069 +5% | $145,967 +10.3% |
| 2023 | $9,593 -1.8% | $132,313 +7.1% |
| 2022 | $9,772 +5% | $123,541 +5.6% |
| 2021 | $9,309 0% | $117,045 +3.8% |
| 2020 | $9,310 +4.9% | $112,738 +4% |
| 2019 | $8,872 +3.2% | $108,454 +3.6% |
| 2018 | $8,599 +2% | $104,689 +2.9% |
| 2017 | $8,432 +2.4% | $101,759 +3.5% |
| 2016 | $8,235 +3.2% | $98,365 +3.9% |
| 2015 | $7,978 | $94,672 +2.1% |
| 2014 | $7,978 -4.5% | $92,716 -4% |
| 2013 | $8,356 +3.5% | $96,623 -2.7% |
| 2012 | $8,072 +1.8% | $99,353 -7.8% |
| 2011 | $7,929 +0.4% | $107,722 -6.1% |
| 2010 | $7,894 +2.5% | $114,707 -2.6% |
| 2009 | $7,703 +0.6% | $117,769 |
| 2008 | $7,661 | $117,769 +4.2% |
| 2007 | -- | $113,054 +7% |
| 2006 | $7,080 +4.2% | $105,658 +7.4% |
| 2005 | $6,792 +4.3% | $98,378 +8.2% |
| 2004 | $6,513 +4.6% | $90,956 +7.9% |
| 2003 | $6,227 | $84,281 |
Find assessor info on the county website
Neighborhood: 60491
Nearby homes
- $535,0003 bd3 ba2.3k sqft15255 S Rosarie Dr, Homer Glen, IL 60491Sold
- $436,800-- bd-- ba1.5k sqft15309 S Rosarie Dr, Homer Glen, IL 60491Off Market
- $432,000-- bd-- ba1.5k sqft13448 W Farm View St, Homer Glen, IL 60491Off Market
- $492,000-- bd-- ba2.3k sqft15247 S Rosarie Dr, Homer Glen, IL 60491Off Market
- $440,000-- bd-- ba1.5k sqft13505 W Filly Dr, Homer Glen, IL 60491Off Market
- $510,7004 bd4 ba2.5k sqft13442 Farm View St, Homer Glen, IL 60491Off Market
- $486,2004 bd3 ba2.5k sqft13442 W Farm View St, Homer Glen, IL 60491Off Market
- $470,2004 bd3 ba2k sqft15315 S Rosarie Dr, Homer Glen, IL 60491Off Market
Nearby schools
GreatSchools rating
- 9/10Hadley Middle SchoolGrades: 5-6Distance: 1.2 mi
- 10/10Homer Jr High SchoolGrades: 7-8Distance: 1.1 mi
- 10/10Lockport Township High School EastGrades: 9-12Distance: 4.6 mi
Schools provided by the listing agent
- Middle: Homer Junior High School
- High: Lockport Township High School
- District: 33C
Source: MRED as distributed by MLS GRID. This data may not be complete. We recommend contacting the local school district to confirm school assignments for this home.
Get a cash offer in 3 minutes
Find out how much your home could sell for in as little as 3 minutes with a no-obligation cash offer.
Estimated market value
$550,200
Get a cash offer in 3 minutes
Find out how much your home could sell for in as little as 3 minutes with a no-obligation cash offer.
Estimated market value
$550,200
- Illinois
- Will County
- Homer Glen
- 60491
- 15301 S Rosarie Dr
