Skip main navigation
Sold for $688,000
  • $688,000

    15301 Scranton Dr, Chesterfield, VA 23832

    4beds
    3,566sqft
    Single Family Residence
    Built in 2023
    0.27 Acres Lot
    $619,500 Zestimate®
    $193/sqft
    $3,387 Estimated rent

    Home value

    $619,500

    $589,000 - $650,000

    $3,387/mo

    Zestimate® history
    Loading
    Loading...

    Owner options

    List your home for rent

    $3,387/mo

    Rent Zestimate®

    Find your next renter with Zillow Rental Manager. Plus, with online applications, you can quickly screen prospective tenants – for free.

    Learn more

    $3,387/mo

    Rent Zestimate®

    Refinance and save

    $4,870/mo

    Est. payment

    Refinancing to a lower rate could help reduce your monthly payments and save thousands over the life of the loan.

    See today's rates

    $4,870/mo

    Est. payment

    Explore your selling options

    Work with a Zillow partner agent

    Leverage their expertise and Zillow's premium Showcase listings to get your home seen by more buyers.

    Get started

    List with your own agent

    Get your home in front of millions of buyers by listing it on Zillow.

    Learn how to do it

    Sell it yourself

    Take full control of how buyers see your home on Zillow by listing For Sale by Owner (FSBO).

    List your home

    What's special

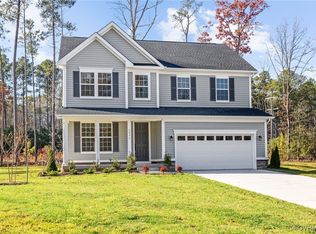
    Welcome home to the Hemingway floor plan! Enjoy the benefits of new construction without the wait as this home is completed and ready for its rightful owners! Live abundantly in this model-like home - sprawling over a generous 3,530 square feet of finished living space, including a finished walkout basement featuring a large rec. room and full bathroom along with 9-foot ceilings carried down from the main level. This home is designed for pure happiness, starting with the rear Sunroom Sanctuary: this space overlooks the mature trees in the rear yard creating serenity and privacy. Start your day in this bright and inviting sunroom, the perfect place to sip your morning coffee and soak up the sunshine. It's the ultimate spot for relaxation. Gourmet Kitchen Heaven: Channel your inner chef in this gourmet kitchen with sleek matte black fixtures. It's a culinary paradise, complete with GE stainless steel appliances including the refrigerator, a separate gas cook-top with a stylish hood-vent, and stunning quartz countertops. Modern Open Layout: The main level features wide plank luxury vinyl planking (LVP) that adds a touch of sophistication while creating a harmonious flow throughout the entire home. It's the perfect backdrop for entertaining! Craftsmanship at Its Best: Ascend the grand staircase showcasing craftsman rails leading to the second floor. The craftsmanship and attention to detail are jaw-dropping. Cozy Fireplace Nights: Imagine cozying up by the gas fireplace, wrapped with a beautiful large accent tile with a built-in TV mount. It's the perfect place to create lasting memories with family and friends. This is your chance to experience the pinnacle of luxury living, where every day feels like a celebration in the award-winning Harpers Mill community. Make this incredible home yours and start living the life you've always dreamed of! Don't forget to ask about special financing!

    Zillow last checked:

    Listing updated:

    Listed by:

    Leis Linares (804)775-2000,

    ICON Realty Group

    Bought with:

    Richard Sena, 0225236381

    Redfin Corporation

    Source: CVRMLS,MLS#: 2411349MLS LogoOriginating MLS: Central Virginia Regional MLS

    Facts & features

    Interior

    Bedrooms & bathrooms
    • Bedrooms: 4
    • Bathrooms: 4
    • Full bathrooms: 3
    • 1/2 bathrooms: 1
    Primary bedroom
    • Description: Walk-In Closet & Attached En-Suite
    • Level: Second
    • Dimensions: 15.0 x 15.3
    Bedroom 2
    • Description: Ceiling Fan Pre-Wire
    • Level: Second
    • Dimensions: 11.1 x 12.6
    Bedroom 3
    • Description: Ceiling Fan Pre-Wire
    • Level: Second
    • Dimensions: 10.3 x 11.11
    Bedroom 4
    • Description: Ceiling Fan Pre-Wire
    • Level: Second
    • Dimensions: 10.6 x 10.9
    Additional room
    • Description: Sunroom with Sliding Door
    • Level: First
    • Dimensions: 15.1 x 11.6
    Additional room
    • Description: Loft
    • Level: Second
    • Dimensions: 16.2 x 13.3
    Additional room
    • Description: Finished Walk-Out Basement Area 2
    • Level: Basement
    • Dimensions: 11.6 x 11.0
    Additional room
    • Description: Finished Walk-Out Basement Area 3
    • Level: Basement
    • Dimensions: 15.1 x 11.6
    Foyer
    • Level: First
    • Dimensions: 0 x 0
    Other
    • Description: Tub
    • Level: Basement
    Other
    • Description: Tub & Shower
    • Level: Second
    Great room
    • Description: Gas Fireplace
    • Level: First
    • Dimensions: 20.6 x 15.1
    Half bath
    • Level: First
    Kitchen
    • Description: Quartz Countertops, Stainless Steel Gas Appliances
    • Level: First
    • Dimensions: 17.1 x 15.3
    Laundry
    • Level: Second
    • Dimensions: 0 x 0
    Office
    • Description: Office with French Double Doors
    • Level: First
    • Dimensions: 11.3 x 12.9
    Recreation
    • Description: Finished Walk-Out Basement Area 1
    • Level: Basement
    • Dimensions: 13.11 x 19.7
    Heating
    • Forced Air, Natural Gas, Zoned
    Cooling
    • Central Air, Zoned
    Appliances
    • Included: Dishwasher, Exhaust Fan, Gas Cooking, Disposal, Gas Water Heater, Microwave, Oven, Refrigerator, Tankless Water Heater
    • Laundry: Washer Hookup, Dryer Hookup
    Features
    • Breakfast Area, Dining Area, Double Vanity, Eat-in Kitchen, French Door(s)/Atrium Door(s), Fireplace, Granite Counters, High Ceilings, High Speed Internet, Kitchen Island, Loft, Bath in Primary Bedroom, Pantry, Wired for Data, Walk-In Closet(s)
    • Flooring: Ceramic Tile, Partially Carpeted, Vinyl
    • Doors: French Doors, Sliding Doors
    • Windows: Screens
    • Basement: Partial,Partially Finished,Walk-Out Access
    • Attic: Access Only
    • Number of fireplaces: 1
    • Fireplace features: Gas
    Interior area
    • Total interior livable area: 3,566 sqft
    • Finished area above ground: 3,566

    Property

    Parking
    • Total spaces: 2
    • Parking features: Attached, Direct Access, Driveway, Garage, Garage Door Opener, Paved
    • Attached garage spaces: 2
    • Has uncovered spaces: Yes
    Features
    • Levels: Three Or More
    • Stories: 3
    • Patio & porch: Front Porch, Porch
    • Exterior features: Sprinkler/Irrigation, Porch, Paved Driveway
    • Pool features: In Ground, Lap, Pool, Community
    Lot
    • Size: 0.27 Acres
    • Features: Wooded
    Details
    • Parcel number: 716660079300000
    • Special conditions: Corporate Listing

    Construction

    Type & style
    • Home type: SingleFamily
    • Architectural style: A-Frame,Two Story
    • Property subtype: Single Family Residence
    Materials
    • Drywall, Frame, Vinyl Siding
    • Roof: Shingle
    Condition
    • New Construction,Under Construction
    • New construction: Yes
    • Year built: 2023

    Utilities & green energy

    • Sewer: Public Sewer
    • Water: Public

    Community & neighborhood

    Community
    • Community features: Common Grounds/Area, Clubhouse, Community Pool, Home Owners Association, Playground, Pool, Sports Field, Trails/Paths
    Location
    • Region: Chesterfield
    • Subdivision: Harpers Mill

    HOA & financial

    HOA
    • Has HOA: Yes
    • HOA fee: $800 annually
    • Amenities included: Landscaping, Management
    • Services included: Association Management, Clubhouse, Common Areas, Pool(s), Recreation Facilities

    Other

    Other facts
    • Ownership: Corporate
    • Ownership type: Corporation

    Price history

    DateEventPrice
    7/16/2024Sold$688,000-1%$193/sqft
    Source: CVRMLS #2411349 Report a problem
    6/21/2024Pending sale$694,999$195/sqft
    Source: CVRMLS #2411349 Report a problem
    4/19/2024Price change$694,999-0.7%$195/sqft
    Source: CVRMLS #2402512 Report a problem
    2/15/2024Price change$699,999-3.7%$196/sqft
    Source: Richmond Homes Report a problem
    2/13/2024Price change$726,749+0.2%$204/sqft
    Source: Richmond Homes Report a problem
    1/29/2024Listed for sale$724,999$203/sqft
    Source: Richmond Homes Report a problem

    Public tax history

    YearProperty taxesTax assessment
    2025$5,101 +344.6%$573,200 -4.2%
    2024$1,148 +168.3%$598,600 +1173.6%
    2023$428 $47,000

    Find assessor info on the county website

    Neighborhood: 23832

    Nearby schools

    GreatSchools rating
    Schools provided by the listing agent
    • Elementary: Winterpock
    • Middle: Bailey Bridge
    • High: Cosby

    Source: CVRMLS. This data may not be complete. We recommend contacting the local school district to confirm school assignments for this home.

    Get a cash offer in 3 minutes
    Find out how much your home could sell for in as little as 3 minutes with a no-obligation cash offer.
    Estimated market value
    $619,500
    Get a cash offer in 3 minutes
    Find out how much your home could sell for in as little as 3 minutes with a no-obligation cash offer.
    Estimated market value
    $619,500