Stunning 1.5 Story plan by Roeser Homes, the Lila located on one of the largest cul-de-sac lots in the neighborhood! Spacious open concept with a main floor master suite* Soaring vaulted ceilings! *Stone fireplace to the ceiling* Custom built-in cabinets & shelves* The kitchen features custom cabinets, quartz counters, pantry, range hood, w/ under-cab lighting* Master bedroom features box-vault* Master suite has a double vanity with quartz countertops* Separate soaker tub & frameless shower* Large walk-in master closet* Dining off kitchen has recessed space for buffet/serving furniture* Upstairs features 3 bedrooms each with their own bathroom & walk-in closets* TWO laundry rooms, one on main level & one upstairs* Covered porch overlooking the huge fully fenced backyard* Finished basement that not only has a full 5th bedroom & bath, but a entertainment style bar area with a movie theatre like set up perfect for cozy movie nights or watching the big game* Amazing neighborhood waterfall pool* park area that has a clubhouse, grilling area, pickleball court & playground! Just a short walk to Timber Sage elementary & right across the street from Heritage Park!
Sold
Price Unknown
15301 W 171st Pl, Olathe, KS 66062
5beds
3,762sqft
Single Family Residence
Built in 2022
0.35 Acres Lot
$753,800 Zestimate®
$--/sqft
$4,497 Estimated rent
Home value
$753,800
$701,000 - $807,000
$4,497/mo
Zestimate® history
Owner options
List your home for rent
$4,497/mo
Rent Zestimate®
Find your next renter with Zillow Rental Manager. Plus, with online applications, you can quickly screen prospective tenants – for free.
$4,497/mo
Rent Zestimate®
Refinance and save
Refinancing to a lower rate could help reduce your monthly payments and save thousands over the life of the loan.
Explore your selling options
Work with a Zillow partner agent
Leverage their expertise and Zillow's premium Showcase listings to get your home seen by more buyers.
Get startedList with your own agent
Get your home in front of millions of buyers by listing it on Zillow.
Learn how to do itSell it yourself
Take full control of how buyers see your home on Zillow by listing For Sale by Owner (FSBO).
List your homeWhat's special
Zillow last checked:
Listing updated:
Listed by:
Chris Guerrero 913-449-5178,
Platinum Realty LLC
Bought with:
Veronica Morris, SP00236118
Keller Williams Realty Partners Inc.
Source: Heartland MLS as distributed by MLS GRID,MLS#: 2552936
Facts & features
Interior
Bedrooms & bathrooms
- Bedrooms: 5
- Bathrooms: 6
- Full bathrooms: 5
- 1/2 bathrooms: 1
Primary bedroom
- Features: All Carpet, Walk-In Closet(s)
- Level: First
Bedroom 2
- Features: All Carpet, Ceiling Fan(s)
- Level: Second
Bedroom 3
- Features: All Carpet, Ceiling Fan(s)
- Level: Second
Bedroom 4
- Features: All Carpet, Ceiling Fan(s)
- Level: Second
Primary bathroom
- Features: Ceramic Tiles, Double Vanity, Separate Shower And Tub
- Level: First
Bathroom 2
- Features: Shower Only, Walk-In Closet(s)
- Level: Second
Bathroom 3
- Features: Shower Only, Walk-In Closet(s)
- Level: Second
Bathroom 4
- Features: Shower Over Tub, Walk-In Closet(s)
- Level: Second
Dining room
- Level: First
Great room
- Features: Built-in Features, Ceiling Fan(s), Fireplace
- Level: First
Half bath
- Features: Quartz Counter
- Level: First
Kitchen
- Features: Built-in Features, Kitchen Island, Pantry, Quartz Counter
- Level: First
Laundry
- Features: Quartz Counter
- Level: First
Laundry
- Level: Second
Office
- Features: Built-in Features
- Level: First
Heating
- Natural Gas
Cooling
- Electric
Appliances
- Included: Cooktop, Dishwasher, Disposal, Dryer, Exhaust Fan, Humidifier, Microwave, Refrigerator, Built-In Oven, Gas Range, Stainless Steel Appliance(s), Washer
- Laundry: Bedroom Level, Main Level
Features
- Ceiling Fan(s), Custom Cabinets, Kitchen Island, Pantry, Stained Cabinets, Walk-In Closet(s)
- Flooring: Carpet, Wood
- Windows: Thermal Windows
- Basement: Basement BR,Daylight,Finished,Full
- Number of fireplaces: 1
- Fireplace features: Gas, Great Room
Interior area
- Total structure area: 3,762
- Total interior livable area: 3,762 sqft
- Finished area above ground: 2,645
- Finished area below ground: 1,117
Property
Parking
- Total spaces: 3
- Parking features: Attached, Garage Faces Front
- Attached garage spaces: 3
Features
- Patio & porch: Covered, Porch
- Fencing: Metal
Lot
- Size: 0.35 Acres
- Features: City Lot, Level
Details
- Parcel number: DP040600000024
Construction
Type & style
- Home type: SingleFamily
- Architectural style: Traditional
- Property subtype: Single Family Residence
Materials
- Stucco & Frame
- Roof: Composition
Condition
- Year built: 2022
Details
- Builder model: Lila
- Builder name: Roeser
Utilities & green energy
- Sewer: Public Sewer
- Water: Public
Green energy
- Green verification: Forest Stewardship Council Wood
Community & HOA
Community
- Security: Security System, Smoke Detector(s)
- Subdivision: Boulder Hills
HOA
- Has HOA: Yes
- Amenities included: Clubhouse, Play Area, Putting Green, Pool
- Services included: Partial Amenities
- HOA name: Boulder Hills HOA
Location
- Region: Olathe
Financial & listing details
- Tax assessed value: $819,100
- Annual tax amount: $10,556
- Date on market: 6/14/2025
- Ownership: Private
Price history
| Date | Event | Price |
|---|---|---|
| 7/23/2025 | Sold | -- |
Source:  Heartland MLS as distributed by MLS GRID #2552936 Report a problem Heartland MLS as distributed by MLS GRID #2552936 Report a problem | ||
| 7/9/2025 | Pending sale | $749,950$199/sqft |
Source: Heartland MLS as distributed by MLS GRID #2552936 Report a problem | ||
| 6/14/2025 | Listed for sale | $749,950+1.4%$199/sqft |
Source: Heartland MLS as distributed by MLS GRID #2552936 Report a problem | ||
| 11/17/2023 | Listing removed | -- |
Source: Zillow Rentals Report a problem | ||
| 11/13/2023 | Price change | $3,710-2.4%$1/sqft |
Source: Zillow Rentals Report a problem | ||
| 10/31/2023 | Listed for rent | $3,800$1/sqft |
Source: Zillow Rentals Report a problem | ||
| 10/21/2023 | Listing removed | -- |
Source: Heartland MLS as distributed by MLS GRID #2457812 Report a problem | ||
| 10/5/2023 | Price change | $739,950-1.3%$197/sqft |
Source: Heartland MLS as distributed by MLS GRID #2457812 Report a problem | ||
| 9/7/2023 | Listed for sale | $750,000-3.2%$199/sqft |
Source: Heartland MLS as distributed by MLS GRID #2453418 Report a problem | ||
| 9/7/2023 | Listing removed | -- |
Source: Heartland MLS as distributed by MLS GRID #2448989 Report a problem | ||
| 8/25/2023 | Listed for sale | $775,000+26.6%$206/sqft |
Source: Heartland MLS as distributed by MLS GRID #2448989 Report a problem | ||
| 10/13/2022 | Sold | -- |
Source: Heartland MLS as distributed by MLS GRID #2313128 Report a problem | ||
| 9/14/2021 | Pending sale | $612,225$163/sqft |
Source: Heartland MLS as distributed by MLS GRID #2313128 Report a problem | ||
| 6/9/2021 | Price change | $612,225+0.6%$163/sqft |
Source: Heartland MLS as distributed by MLS GRID #2313128 Report a problem | ||
| 5/10/2021 | Price change | $608,350+1.8%$162/sqft |
Source: Heartland MLS as distributed by MLS GRID #2313128 Report a problem | ||
| 4/28/2021 | Price change | $597,750+2.7%$159/sqft |
Source: Heartland MLS as distributed by MLS GRID #2313128 Report a problem | ||
| 4/6/2021 | Listed for sale | $581,875$155/sqft |
Source: Heartland MLS as distributed by MLS GRID #2313128 Report a problem | ||
Public tax history
| Year | Property taxes | Tax assessment |
|---|---|---|
| 2025 | $11,477 +8.7% | $94,197 +8.3% |
| 2024 | $10,556 +4.9% | $86,951 +6.2% |
| 2023 | $10,059 +536.5% | $81,869 +514.9% |
| 2022 | $1,580 | $13,315 +87.4% |
| 2021 | -- | $7,104 +15% |
| 2020 | $917 | $6,180 -9.1% |
| 2019 | -- | $6,798 +102.6% |
| 2018 | -- | $3,355 |
Find assessor info on the county website
Neighborhood: Forest Hills Estates
Nearby homes
- $--6 bd5 ba4.2k sqft15319 W 171st Pl, Olathe, KS 66062Sold

- $733,7004 bd2 ba2.6k sqft15281 W 171st Pl, Olathe, KS 66062Off Market
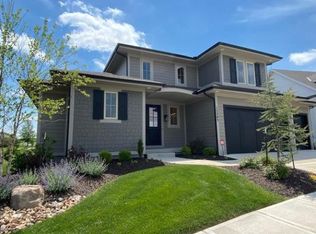
- $--5 bd5 ba3.2k sqft15407 W 171st Pl, Olathe, KS 66062Sold

- $706,400-- bd-- ba-- sqft15407 W 171st Pl, Olathe, KS 66062Off Market
- $700,8004 bd5 ba2.6k sqft15265 W 171st Pl, Olathe, KS 66062Off Market
- $707,9004 bd2 ba3.3k sqft15302 W 172nd Pl, Olathe, KS 66062Off Market
- $--4 bd3 ba2.7k sqft15294 W 172nd Pl, Olathe, KS 66062Sold
- $650,7005 bd2 ba3k sqft15310 W 171st Pl, Olathe, KS 66062Off Market
Nearby schools
GreatSchools rating
- 8/10Prairie Creek Elementary SchoolGrades: PK-5Distance: 1.2 mi
- 5/10Spring Hill Middle SchoolGrades: 6-8Distance: 6.3 mi
- 8/10Spring Hill High SchoolGrades: 9-12Distance: 3.6 mi
Schools provided by the listing agent
- Elementary: Timber Sage
- Middle: Woodland Spring
- High: Spring Hill
Source: Heartland MLS as distributed by MLS GRID. This data may not be complete. We recommend contacting the local school district to confirm school assignments for this home.
Get a cash offer in 3 minutes
Find out how much your home could sell for in as little as 3 minutes with a no-obligation cash offer.
Estimated market value
$753,800
Get a cash offer in 3 minutes
Find out how much your home could sell for in as little as 3 minutes with a no-obligation cash offer.
Estimated market value
$753,800
- Kansas
- Johnson County
- Olathe
- 66062
- Forest Hills Estates
- 15301 W 171st Pl
Nearby cities
Nearby neighborhoods
Nearby zip codes
Other Olathe Topics
