**Offer Deadline Monday, Apr 27th at 3pm.** Welcome to 15301 Waters Edge Court, where lifestyle and location come together in one beautifully updated end-unit townhome in the heart of sought-after Montclair community. This meticulously renovated 4-bedroom, 3.5-bath home offers the space, upgrades, and setting today’s buyers are looking for. From the moment you step inside, you’ll notice the fresh, modern feel thanks to extensive 2025 updates including new interior paint, full drywall repair, luxury vinyl flooring on the main level, plush new carpet upstairs, and stylish new lighting and ceiling fans throughout. Thoughtful details like updated outlets with USB ports and refreshed closet hardware elevate everyday living. The kitchen is ready for your post-Thanksgiving dish pile with a brand-new dishwasher (March 2026), while the finished laundry suite (June 2025) adds convenience and functionality. Major system updates provide peace of mind, including a new electrical panel (2021) and a newer roof, siding, and covered gutters (2020). Step outside to your private hardscaped patio (April 2023), the perfect spot for morning coffee, evening unwinding, or hosting friends. As an end-unit, you’ll enjoy added privacy and natural light, along with two reserved parking spaces and ample visitor parking. Beyond the home, the Montclair community truly shines. Residents enjoy access to an incredible lineup of amenities including private beaches, lake privileges, walking and biking trails, playgrounds, sports courts, a dog park, and a vibrant calendar of community events from holiday concerts to neighborhood gatherings. Optional membership to the Montclair Country Club offers even more, with an outdoor pool and an 18-hole golf course. Location is the cherry on top. With easy access to Dumfries Road and I-95, commuting throughout the DMV is seamless. You’re minutes from outdoor escapes like Prince William Forest Park, waterfront relaxation at Lake Montclair, and shopping, dining, and entertainment at Potomac Mills. If you’ve been searching for a home that offers turn-key living, a strong sense of community, and unbeatable access to both nature and convenience, this is it.
Sold for $485,000
$485,000
15301 Waters Edge Ct, Dumfries, VA 22025
4beds
2,045sqft
Townhouse
Built in 1987
-- sqft lot
$485,200 Zestimate®
$237/sqft
$2,745 Estimated rent
Home value
$485,200
$451,000 - $519,000
$2,745/mo
Zestimate® history
Owner options
List your home for rent
$2,745/mo
Rent Zestimate®
Find your next renter with Zillow Rental Manager. Plus, with online applications, you can quickly screen prospective tenants – for free.
$2,745/mo
Rent Zestimate®
Refinance and save
$3,118/mo
Est. payment
Refinancing to a lower rate could help reduce your monthly payments and save thousands over the life of the loan.
$3,118/mo
Est. payment
Explore your selling options
Work with a Zillow partner agent
Leverage their expertise and Zillow's premium Showcase listings to get your home seen by more buyers.
Get startedList with your own agent
Get your home in front of millions of buyers by listing it on Zillow.
Learn how to do itSell it yourself
Take full control of how buyers see your home on Zillow by listing For Sale by Owner (FSBO).
List your homeWhat's special
Beautifully updated end-unit townhomeFinished laundry suiteNew interior paintPrivate hardscaped patioCovered guttersNewer roofPlush new carpet upstairs
Zillow last checked:
Listing updated:
Listed by:
Jillian Keck Hogan 703-951-7655,
Corcoran McEnearney,
Listing Team: Jillian Hogan Homes, Co-Listing Team: Jillian Hogan Homes,Co-Listing Agent: James Michael Gallagher 703-405-6489,
Corcoran McEnearney
Bought with:
Enku Taye, SP200201139
Fairfax Realty Select
Source: Bright MLS,MLS#: VAPW2117700
Facts & features
Interior
Bedrooms & bathrooms
- Bedrooms: 4
- Bathrooms: 4
- Full bathrooms: 3
- 1/2 bathrooms: 1
- Main level bathrooms: 1
Basement
- Area: 674
Heating
- Heat Pump, Electric
Cooling
- Central Air, Ceiling Fan(s), Electric
Appliances
- Included: Microwave, Dishwasher, Disposal, Dryer, Ice Maker, Oven/Range - Electric, Refrigerator, Stainless Steel Appliance(s), Washer, Electric Water Heater
- Laundry: Lower Level, Upper Level
Features
- Attic, Bathroom - Tub Shower, Bathroom - Walk-In Shower
- Basement: Full,Finished,Interior Entry,Exterior Entry,Walk-Out Access,Windows
- Has fireplace: No
Interior area
- Total structure area: 2,084
- Total interior livable area: 2,045 sqft
- Finished area above ground: 1,410
- Finished area below ground: 635
Property
Parking
- Total spaces: 2
- Parking features: Assigned, Unassigned, Parking Lot
- Details: Assigned Parking, Assigned Space #: 15301
Accessibility
- Accessibility features: None
Features
- Levels: Three
- Stories: 3
- Patio & porch: Deck, Patio
- Exterior features: Sidewalks, Street Lights
- Pool features: Community
- Fencing: Full,Back Yard
- Has view: Yes
- View description: Street, Trees/Woods
Lot
- Features: Backs to Trees, Front Yard, Landscaped, Rear Yard, SideYard(s), Suburban
Details
- Additional structures: Above Grade, Below Grade
- Parcel number: 8091914504
- Zoning: RPC
- Special conditions: Standard
Construction
Type & style
- Home type: Townhouse
- Architectural style: Contemporary
- Property subtype: Townhouse
Materials
- Vinyl Siding
- Foundation: Other
Condition
- Very Good
- New construction: No
- Year built: 1987
Utilities & green energy
- Sewer: Public Sewer
- Water: Public
- Utilities for property: Electricity Available, Cable Available, Sewer Available, Water Available
Community & HOA
Community
- Subdivision: Montclair St4
HOA
- Has HOA: Yes
- Amenities included: Beach Access, Common Grounds, Picnic Area, Reserved/Assigned Parking, Basketball Court, Boat Ramp, Bike Trail, Boat Dock/Slip, Community Center, Dog Park, Golf Course Membership Available, Jogging Path, Lake, Pool, Pool Mem Avail, Tot Lots/Playground, Volleyball Courts, Water/Lake Privileges
- Services included: Common Area Maintenance, Road Maintenance, Sewer, Snow Removal, Trash, Maintenance Grounds, Pool(s), Recreation Facility, Management, Reserve Funds
- HOA fee: $166 monthly
- HOA name: MONTCLAIR PROPERTY OWNERS ASSOCIATION
Location
- Region: Dumfries
Financial & listing details
- Price per square foot: $237/sqft
- Tax assessed value: $429,400
- Annual tax amount: $3,855
- Date on market: 4/24/2026
- Listing agreement: Exclusive Right To Sell
- Listing terms: Cash,Conventional,FHA,VA Loan
- Ownership: Condominium
Price history
| Date | Event | Price |
|---|---|---|
| 5/22/2026 | Sold | $485,000$237/sqft |
Source:  Bright MLS #VAPW2117700 Report a problem Bright MLS #VAPW2117700 Report a problem | ||
| 4/28/2026 | Contingent | $485,000$237/sqft |
Source: Bright MLS #VAPW2117700 Report a problem | ||
| 4/24/2026 | Listed for sale | $485,000+57%$237/sqft |
Source: Bright MLS #VAPW2117700 Report a problem | ||
| 6/25/2025 | Listing removed | $2,500$1/sqft |
Source: Bright MLS #VAPW2095558 Report a problem | ||
| 6/5/2025 | Price change | $2,500-10.7%$1/sqft |
Source: Bright MLS #VAPW2095558 Report a problem | ||
| 5/27/2025 | Listed for rent | $2,800$1/sqft |
Source: Bright MLS #VAPW2095558 Report a problem | ||
| 5/29/2019 | Sold | $309,000$151/sqft |
Source: Public Record Report a problem | ||
| 4/25/2019 | Pending sale | $309,000$151/sqft |
Source: Keller Williams Capital Properties #VAPW464580 Report a problem | ||
| 4/17/2019 | Listed for sale | $309,000+41.6%$151/sqft |
Source: Keller Williams Capital Properties #VAPW464580 Report a problem | ||
| 2/22/2008 | Sold | $218,200+7.4%$107/sqft |
Source: Public Record Report a problem | ||
| 11/30/2007 | Price change | $203,200-5%$99/sqft |
Source: Remax Allegiance #PW6551005 Report a problem | ||
| 11/11/2007 | Listed for sale | $213,800-33.8%$105/sqft |
Source: Remax Allegiance #PW6551005 Report a problem | ||
| 6/21/2006 | Sold | $323,000+37.2%$158/sqft |
Source: Public Record Report a problem | ||
| 2/22/2006 | Sold | $235,430+116%$115/sqft |
Source: Public Record Report a problem | ||
| 7/23/1996 | Sold | $109,000$53/sqft |
Source: Public Record Report a problem | ||
Public tax history
| Year | Property taxes | Tax assessment |
|---|---|---|
| 2025 | $3,904 +4.1% | $398,200 +5.5% |
| 2024 | $3,752 -1.2% | $377,300 +3.3% |
| 2023 | $3,799 -0.8% | $365,100 +8.3% |
| 2022 | $3,829 -0.5% | $337,100 +7.5% |
| 2021 | $3,849 +6.1% | $313,700 +7.1% |
| 2020 | $3,628 +121.3% | $292,800 +7.8% |
| 2019 | $1,639 -48.1% | $271,500 +3.8% |
| 2018 | $3,158 +6.6% | $261,500 +6.5% |
| 2017 | $2,962 -0.1% | $245,500 +2.2% |
| 2016 | $2,964 +9.3% | $240,300 +3.3% |
| 2015 | $2,711 | $232,700 +8.5% |
| 2014 | $2,711 | $214,500 +11% |
| 2013 | -- | $193,300 +11.2% |
| 2012 | -- | $173,900 +6.8% |
| 2010 | -- | $162,800 -2.9% |
| 2009 | -- | $167,600 -31.3% |
| 2008 | -- | $244,000 -20.7% |
| 2007 | -- | $307,600 -2.9% |
| 2006 | -- | $316,700 +29.1% |
| 2005 | -- | $245,300 +33.8% |
| 2004 | -- | $183,400 +18.9% |
| 2003 | -- | $154,300 +20.5% |
| 2002 | -- | $128,100 +18.7% |
| 2001 | -- | $107,900 |
Find assessor info on the county website
Neighborhood: Montclair
Nearby homes
- $455,4003 bd3 ba1.3k sqft15303 Waters Edge Ct, Dumfries, VA 22025Off Market
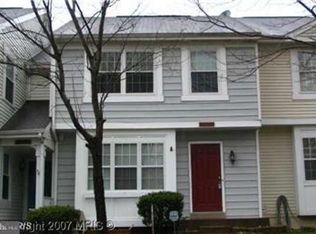
- $450,6003 bd3 ba1.4k sqft15305 Waters Edge Ct, Dumfries, VA 22025Off Market
- $454,7003 bd4 ba1.9k sqft15307 Waters Edge Ct, Dumfries, VA 22025Off Market

- $465,0003 bd3 ba1.5k sqft5128 Spring Branch Blvd, Dumfries, VA 22025Sold
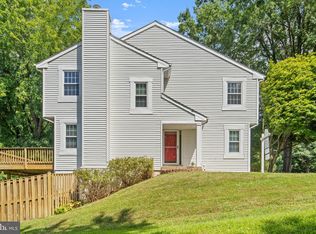
- $467,9003 bd3 ba1.7k sqft15309 Waters Edge Ct, Dumfries, VA 22025Off Market
- $410,5003 bd3 ba1.2k sqft5126 Spring Branch Blvd, Dumfries, VA 22025Off Market
- $489,5003 bd4 ba2.1k sqft5130 Spring Branch Blvd, Dumfries, VA 22025Off Market
- $405,7003 bd2 ba1.3k sqft5124 Spring Branch Blvd, Dumfries, VA 22025Off Market
Nearby schools
GreatSchools rating
- 7/10Montclair Elementary SchoolGrades: PK-5Distance: 0.4 mi
- 8/10Herbert J. Saunders Middle SchoolGrades: 6-8Distance: 3.3 mi
- 7/10Forest Park High SchoolGrades: 9-12Distance: 0.7 mi
Schools provided by the listing agent
- District: Prince William County Public Schools
Source: Bright MLS. This data may not be complete. We recommend contacting the local school district to confirm school assignments for this home.
Get a cash offer in 3 minutes
Find out how much your home could sell for in as little as 3 minutes with a no-obligation cash offer.
Estimated market value
$485,200
Get a cash offer in 3 minutes
Find out how much your home could sell for in as little as 3 minutes with a no-obligation cash offer.
Estimated market value
$485,200
- Virginia
- Prince William County
- Woodbridge
- 22025
- Montclair
- 15301 Waters Edge Ct
Nearby cities
Nearby neighborhoods
Nearby zip codes
Other Woodbridge Topics
