Located in a gated community, this 4-bedroom split-plan home (or 3 bedrooms with a study) offers a spacious master suite with a walk-through closet for added convenience. The upstairs bonus room is perfect as a media room, playroom, or a gym. The kitchen features granite countertops, stainless steel appliances, a large pantry, and plenty of oak cabinets. The home includes wood flooring, crown molding, arched doorways, and a gas-log fireplace. The inside utility room provides oak cabinets, a hanging bar, and a broom closet for storage. The oversized 3-car garage offers extra space, while the backyard features a wood fence, a large covered patio, and an outdoor wood-burning fireplace. Additional highlights include a tankless water heater, an in-ground sprinkler system, and well-maintained landscaping. Located in the Deer Creek school district, this home provides easy access to schools, shopping, Quail Springs Mall, and major highways. It's just 20 minutes from downtown OKC.
Schedule your showing today!
Sold for $375,000
$375,000
15301 Western Vista Dr, Edmond, OK 73013
4beds
2,300sqft
Single Family Residence
Built in 2012
8,119 Square Feet Lot
$380,700 Zestimate®
$163/sqft
$2,447 Estimated rent
Home value
$380,700
$358,000 - $404,000
$2,447/mo
Zestimate® history
Owner options
List your home for rent
$2,447/mo
Rent Zestimate®
Find your next renter with Zillow Rental Manager. Plus, with online applications, you can quickly screen prospective tenants – for free.
$2,447/mo
Rent Zestimate®
Refinance and save
$2,460/mo
Est. payment
Refinancing to a lower rate could help reduce your monthly payments and save thousands over the life of the loan.
$2,460/mo
Est. payment
Explore your selling options
Work with a Zillow partner agent
Leverage their expertise and Zillow's premium Showcase listings to get your home seen by more buyers.
Get startedList with your own agent
Get your home in front of millions of buyers by listing it on Zillow.
Learn how to do itSell it yourself
Take full control of how buyers see your home on Zillow by listing For Sale by Owner (FSBO).
List your homeWhat's special
Zillow last checked:
Listing updated:
Listed by:
Kat Kosmala 405-441-0832,
ERA Courtyard Real Estate
Bought with:
Amanda Bagby, 207795
Cherrywood
Source: MLSOK/OKCMAR as distributed by MLS GRID,MLS#: 1145856
Facts & features
Interior
Bedrooms & bathrooms
- Bedrooms: 4
- Bathrooms: 3
- Full bathrooms: 2
- 1/2 bathrooms: 1
Primary bedroom
- Description: Built Ins,Ceiling Fan,Double Vanities,Lower Level,Shower,Suite,Vaulted Ceiling,Walk In Closet,Whirlpool
Bedroom
- Description: Ceiling Fan,Lower Level,Vaulted Ceiling
- Area: 168 Square Feet
- Dimensions: 12 x 14
Bedroom
- Description: Ceiling Fan
- Area: 140 Square Feet
- Dimensions: 10 x 14
Bedroom
- Description: Ceiling Fan
- Area: 120 Square Feet
- Dimensions: 10 x 12
Bathroom
- Description: Built Ins,Double Vanities,Full Bath,Tub & Shower
Dining room
- Description: Bay Window,Eating Space,Vaulted Ceiling
- Area: 180 Square Feet
- Dimensions: 12 x 15
Kitchen
- Description: Breakfast Bar,Built Ins,Kitchen,Pantry
- Area: 150 Square Feet
- Dimensions: 10 x 15
Living room
- Description: Family,Fireplace,Living Room,Lower Level,Vaulted Ceiling
- Area: 315 Square Feet
- Dimensions: 15 x 21
Living room
- Description: Bonus Room,Ceiling Fan,Family/Den,Game Room,Half Bath,Upper Level
- Area: 420 Square Feet
- Dimensions: 20 x 21
Heating
- Central
Cooling
- Has cooling: Yes
Appliances
- Included: Dishwasher, Disposal, Microwave, Built-In Electric Oven, Built-In Gas Range
- Laundry: Laundry Room
Features
- Ceiling Fan(s), Stained Wood
- Flooring: Combination, Carpet, Laminate, Tile
- Windows: Window Treatments, Double Pane, Vinyl Frame
- Number of fireplaces: 1
- Fireplace features: Gas Log
Interior area
- Total structure area: 2,300
- Total interior livable area: 2,300 sqft
Property
Parking
- Total spaces: 3
- Parking features: Concrete
- Garage spaces: 3
Features
- Levels: One and One Half
- Stories: 1.5
- Patio & porch: Patio, Porch
- Exterior features: Fire Pit
- Has spa: Yes
- Spa features: Bath
- Fencing: Wood
Lot
- Size: 8,119 Square Feet
- Features: Interior Lot
Details
- Parcel number: 15301NONEWesternVista73013
- Special conditions: None
Construction
Type & style
- Home type: SingleFamily
- Architectural style: Traditional
- Property subtype: Single Family Residence
Materials
- Brick, Stone
- Foundation: Slab
- Roof: Composition
Condition
- Year built: 2012
Utilities & green energy
- Utilities for property: Cable Available, Public
Community & HOA
HOA
- Has HOA: Yes
- Services included: Gated Entry, Insurance, Common Area Maintenance
- HOA fee: $550 annually
Location
- Region: Edmond
Financial & listing details
- Price per square foot: $163/sqft
- Tax assessed value: $374,000
- Annual tax amount: $4,983
- Date on market: 12/3/2024
- Listing terms: Cash,Conventional,Sell FHA or VA,Assumable
Price history
| Date | Event | Price |
|---|---|---|
| 1/16/2025 | Sold | $375,000$163/sqft |
Source:  MLSOK/OKCMAR as distributed by MLS GRID #1145856 Report a problem MLSOK/OKCMAR as distributed by MLS GRID #1145856 Report a problem | ||
| 12/16/2024 | Pending sale | $375,000$163/sqft |
Source: MLSOK/OKCMAR as distributed by MLS GRID #1145856 Report a problem | ||
| 12/4/2024 | Listed for sale | $375,000+7.1%$163/sqft |
Source: MLSOK/OKCMAR as distributed by MLS GRID #1145856 Report a problem | ||
| 10/19/2021 | Sold | $350,000+1.4%$152/sqft |
Source: MLSOK/OKCMAR as distributed by MLS GRID #971324 Report a problem | ||
| 9/5/2021 | Pending sale | $345,000$150/sqft |
Source: MLSOK/OKCMAR as distributed by MLS GRID #971324 Report a problem | ||
| 9/3/2021 | Price change | $345,000-1.4%$150/sqft |
Source: MLSOK/OKCMAR as distributed by MLS GRID #971324 Report a problem | ||
| 8/18/2021 | Listed for sale | $350,000$152/sqft |
Source: MLSOK/OKCMAR as distributed by MLS GRID #971324 Report a problem | ||
| 8/17/2021 | Pending sale | $350,000$152/sqft |
Source: MLSOK/OKCMAR as distributed by MLS GRID #971324 Report a problem | ||
| 8/12/2021 | Listed for sale | $350,000+35.4%$152/sqft |
Source: MLSOK/OKCMAR as distributed by MLS GRID #971324 Report a problem | ||
| 9/15/2017 | Sold | $258,500-3.9%$112/sqft |
Source: MLSOK/OKCMAR as distributed by MLS GRID #786138 Report a problem | ||
| 8/11/2017 | Listed for sale | $269,000+5.5%$117/sqft |
Source: Kerr Team Real Estate #786138 Report a problem | ||
| 2/20/2013 | Sold | $255,000$111/sqft |
Source: Public Record Report a problem | ||
Public tax history
| Year | Property taxes | Tax assessment |
|---|---|---|
| 2025 | $5,199 +1.5% | $41,140 +2.7% |
| 2024 | $5,120 +2.7% | $40,051 +3% |
| 2023 | $4,984 +3.1% | $38,885 +2% |
| 2022 | $4,835 +32.1% | $38,115 +28.4% |
| 2021 | $3,661 -0.7% | $29,684 +3% |
| 2020 | $3,686 +32.1% | $28,820 -6.3% |
| 2019 | $2,791 +2.5% | $30,745 +2.4% |
| 2018 | $2,724 -32.3% | $30,030 -0.2% |
| 2017 | $4,023 | $30,084 +2% |
| 2016 | $4,023 +2.5% | $29,480 +2.5% |
| 2015 | $3,923 +6.5% | $28,769 +3.1% |
| 2014 | $3,685 | $27,909 +59280.9% |
| 2013 | -- | $47 |
| 2012 | -- | $47 |
| 2011 | -- | $47 |
| 2010 | -- | $47 |
| 2009 | -- | $47 |
Find assessor info on the county website
Neighborhood: 73013
Nearby homes
- $397,5004 bd2 ba2.4k sqft15305 Western Vista Dr, Edmond, OK 73013Off Market

- $389,3004 bd2 ba2.4k sqft15225 Western Vista Dr, Edmond, OK 73013Off Market
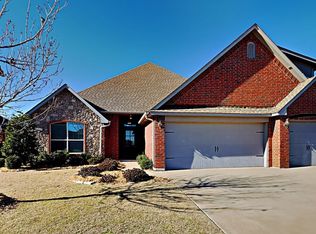
- $392,6004 bd3 ba2.3k sqft15313 Western Vista Dr, Edmond, OK 73013Off Market
- $370,8004 bd2 ba2.3k sqft15309 Western Vista Dr, Edmond, OK 73013Off Market

- $367,1004 bd3 ba2.2k sqft15221 Western Vista Dr, Edmond, OK 73013Off Market
- $365,3004 bd3 ba2.2k sqft5005 NW 152nd St, Edmond, OK 73013Off Market
- $745,2563 bd3 ba2.4k sqft15336 Wister Ln, Edmond, OK 73025Sold
- $425,7004 bd3 ba2.6k sqft15224 Western Vista Dr, Edmond, OK 73013Off Market
Nearby schools
GreatSchools rating
- 9/10Deer Creek Elementary SchoolGrades: PK-3Distance: 0.9 mi
- 9/10Deer Creek Intermediate SchoolGrades: 6Distance: 4.3 mi
- 10/10Deer Creek High SchoolGrades: 9-12Distance: 4 mi
Schools provided by the listing agent
- Elementary: Deer Creek ES
- Middle: Deer Creek MS
- High: Deer Creek HS
Source: MLSOK/OKCMAR as distributed by MLS GRID. This data may not be complete. We recommend contacting the local school district to confirm school assignments for this home.
Get a cash offer in 3 minutes
Find out how much your home could sell for in as little as 3 minutes with a no-obligation cash offer.
Estimated market value
$380,700
Get a cash offer in 3 minutes
Find out how much your home could sell for in as little as 3 minutes with a no-obligation cash offer.
Estimated market value
$380,700
- Oklahoma
- Oklahoma County
- Edmond
- 73013
- 15301 Western Vista Dr
Nearby cities
Nearby neighborhoods
Nearby zip codes
Other Edmond Topics
