Don't miss this beautifully maintained all-brick ranch home, where retro charm meets modern comfort. Immaculately clean, this home boasts stunning hardwood flooring throughout the first floor, creating warmth and timeless elegance. The updated eat-in kitchen has sleek stainless appliances that remain with the home. Enjoy the beauty of outdoor living on the spacious covered patio, featuring a brand-new door leading out to the serene, private backyard, lined with mature trees. Gorgeous wood doors and trim throughout the home enhance its character, adding to its distinctive retro appeal. Downstairs, a finished basement with half bath offers additional living space, complete with stylish laminate flooring and ample storage to keep things organized. Other updates include the full bath off the kitchen, the HVAC and Hot Water tank updated in 2024 for peace of mind. Whether you’re relaxing indoors or entertaining outside, this charming home is a perfect blend of comfort, style, and practicality.
Closed
Street View
$345,000
15302 Hickox Blvd, Middleburg Heights, OH 44130
3beds
2,141sqft
Single Family Residence
Built in 1960
10,502 Square Feet Lot
$353,100 Zestimate®
$161/sqft
$2,677 Estimated rent
Home value
$353,100
$332,000 - $374,000
$2,677/mo
Zestimate® history
Owner options
List your home for rent
$2,677/mo
Rent Zestimate®
Find your next renter with Zillow Rental Manager. Plus, with online applications, you can quickly screen prospective tenants – for free.
$2,677/mo
Rent Zestimate®
Refinance and save
$2,449/mo
Est. payment
Refinancing to a lower rate could help reduce your monthly payments and save thousands over the life of the loan.
$2,449/mo
Est. payment
Explore your selling options
Work with a Zillow partner agent
Leverage their expertise and Zillow's premium Showcase listings to get your home seen by more buyers.
Get startedList with your own agent
Get your home in front of millions of buyers by listing it on Zillow.
Learn how to do itSell it yourself
Take full control of how buyers see your home on Zillow by listing For Sale by Owner (FSBO).
List your homeWhat's special
All-brick ranch homeFinished basementStunning hardwood flooringUpdated eat-in kitchenMature treesSleek stainless appliancesSpacious covered patio
Zillow last checked:
Listing updated:
Listed by:
Adam T Bellinski adambellinski@att.net330-685-5583,
Russell Real Estate Services,
Matthew R Lynch 440-382-2445,
Russell Real Estate Services
Bought with:
Amy Marinello, 2008002017
Berkshire Hathaway HomeServices Professional Realty
Source: MLS Now,MLS#: 5124088 Originating MLS: Akron Cleveland Association of REALTORS
Originating MLS: Akron Cleveland Association of REALTORSFacts & features
Interior
Bedrooms & bathrooms
- Bedrooms: 3
- Bathrooms: 3
- Full bathrooms: 2
- 1/2 bathrooms: 1
- Main level bathrooms: 2
- Main level bedrooms: 3
Primary bedroom
- Level: First
- Dimensions: 15 x 13
Bedroom
- Level: First
- Dimensions: 13 x 10
Bedroom
- Level: First
- Dimensions: 10 x 10
Bathroom
- Level: First
- Dimensions: 10 x 7
Dining room
- Level: First
- Dimensions: 11 x 11
Eat in kitchen
- Level: First
- Dimensions: 18 x 10
Entry foyer
- Level: First
- Length: 3
Living room
- Level: First
- Dimensions: 2 x 21
Recreation
- Level: Basement
- Dimensions: 36 x 15
Heating
- Forced Air, Gas
Cooling
- Central Air, Ceiling Fan(s)
Appliances
- Included: Dishwasher, Disposal, Microwave, Range, Refrigerator
Features
- Basement: Full,Partially Finished,Storage Space
- Number of fireplaces: 2
Interior area
- Total structure area: 2,141
- Total interior livable area: 2,141 sqft
- Finished area above ground: 1,441
- Finished area below ground: 700
Property
Parking
- Total spaces: 2
- Parking features: Attached, Garage
- Attached garage spaces: 2
Features
- Levels: One
- Stories: 1
- Patio & porch: Patio
Lot
- Size: 10,502 Square Feet
Details
- Parcel number: 37225064
Construction
Type & style
- Home type: SingleFamily
- Architectural style: Ranch
- Property subtype: Single Family Residence
Materials
- Brick
- Roof: Asphalt,Fiberglass
Condition
- Year built: 1960
Utilities & green energy
- Sewer: Public Sewer
- Water: Public
Community & HOA
Community
- Subdivision: Brookridge 01
HOA
- Has HOA: No
Location
- Region: Middleburg Heights
Financial & listing details
- Price per square foot: $161/sqft
- Tax assessed value: $234,100
- Annual tax amount: $3,441
- Date on market: 6/2/2025
- Cumulative days on market: 4 days
- Listing terms: Cash,Conventional,FHA,VA Loan
Price history
| Date | Event | Price |
|---|---|---|
| 7/2/2025 | Sold | $345,000+6.2%$161/sqft |
Source:  MLS Now #5124088 Report a problem MLS Now #5124088 Report a problem | ||
| 6/6/2025 | Pending sale | $325,000$152/sqft |
Source: MLS Now #5124088 Report a problem | ||
| 6/2/2025 | Listed for sale | $325,000$152/sqft |
Source: MLS Now #5124088 Report a problem | ||
Public tax history
| Year | Property taxes | Tax assessment |
|---|---|---|
| 2025 | $3,599 -1.1% | $81,940 |
| 2024 | $3,638 +12.4% | $81,940 +31.4% |
| 2023 | $3,238 -0.1% | $62,340 |
| 2022 | $3,241 +0.6% | $62,340 |
| 2021 | $3,222 +4.9% | $62,340 +16% |
| 2020 | $3,072 -15.7% | $53,730 +0% |
| 2019 | $3,645 +15% | $53,720 0% |
| 2018 | $3,170 +2.6% | $53,730 +9.3% |
| 2017 | $3,088 +7.7% | $49,150 |
| 2016 | $2,867 | $49,150 |
| 2015 | $2,867 -0.8% | $49,150 |
| 2014 | $2,888 +1.2% | $49,150 |
| 2013 | $2,854 +3% | $49,150 |
| 2012 | $2,771 +1% | $49,150 -6.6% |
| 2011 | $2,743 +901.3% | $52,610 |
| 2010 | $274 -89.9% | $52,610 |
| 2009 | $2,724 -3.7% | $52,610 -8% |
| 2008 | $2,828 -12% | $57,190 |
| 2007 | $3,215 +0.7% | $57,190 |
| 2006 | $3,191 +13% | $57,190 +8.5% |
| 2005 | $2,825 +1.3% | $52,710 |
| 2004 | $2,788 +7.2% | $52,710 |
| 2003 | $2,600 +6.2% | $52,710 +9.5% |
| 2002 | $2,448 -43.1% | $48,130 |
| 2001 | $4,303 | $48,130 |
| 2000 | $4,303 | $48,130 |
Find assessor info on the county website
Neighborhood: 44130
Nearby homes
- $293,1003 bd2 ba1.4k sqft15274 Hickox Blvd, Middleburg Heights, OH 44130Off Market
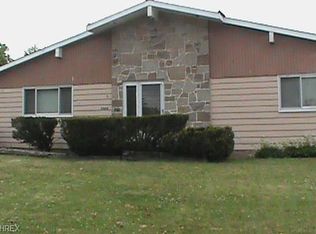
- $317,3003 bd1 ba1.8k sqft15328 Hickox Blvd, Middleburg Heights, OH 44130Off Market
- $249,8003 bd1 ba1.5k sqft15185 Sandalhaven Dr, Middleburg Heights, OH 44130Off Market
- $365,0003 bd2 ba3k sqft15356 Hickox Blvd, Middleburg Heights, OH 44130Sold
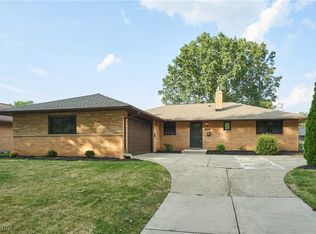
- $251,1003 bd1 ba1.4k sqft15157 Sandalhaven Dr, Middleburg Heights, OH 44130Off Market
- $275,6003 bd2 ba1.4k sqft15211 Sandalhaven Dr, Middleburg Heights, OH 44130Off Market
- $332,1003 bd2 ba1.6k sqft15384 Hickox Blvd, Middleburg Heights, OH 44130Off Market
- $253,5003 bd1 ba1.4k sqft15239 Sandalhaven Dr, Middleburg Heights, OH 44130Off Market
Nearby schools
GreatSchools rating
- 5/10Berea-Midpark Middle SchoolGrades: 5-9Distance: 0.2 mi
- 7/10Berea-Midpark High SchoolGrades: 9-12Distance: 2 mi
- 8/10Big Creek Elementary SchoolGrades: PK-4Distance: 0.6 mi
Schools provided by the listing agent
- District: Berea CSD - 1804
Source: MLS Now. This data may not be complete. We recommend contacting the local school district to confirm school assignments for this home.
Get a cash offer in 3 minutes
Find out how much your home could sell for in as little as 3 minutes with a no-obligation cash offer.
Estimated market value
$353,100
Get a cash offer in 3 minutes
Find out how much your home could sell for in as little as 3 minutes with a no-obligation cash offer.
Estimated market value
$353,100
- Ohio
- Cuyahoga County
- Middleburg Heights
- 44130
- 15302 Hickox Blvd
Nearby cities
Nearby zip codes
Other Middleburg Heights Topics
- Apartments for Rent in 44130
- Houses for Sale in 44130
- Houses for Rent in 44130
- 44130 Real Estate
- Middleburg Heights Condos
- Houses for Sale in Middleburg Heights
- Newest Listings in Middleburg Heights
- Middleburg Heights Home Values
- Middleburg Heights Real Estate Agents
- Middleburg Heights Refinance
- Middleburg Heights Mortgage Rates
