Skip main navigation
Sold
  • Price Unknown

    15302 Nesting Way, San Antonio, TX 78253

    4beds
    2,755sqft
    Single Family Residence
    Built in 2006
    0.26 Acres Lot
    $363,200 Zestimate®
    $--/sqft
    $2,136 Estimated rent

    Home value

    $363,200

    $338,000 - $392,000

    $2,136/mo

    Zestimate® history
    Loading
    Loading...

    Owner options

    List your home for rent

    $2,136/mo

    Rent Zestimate®

    Find your next renter with Zillow Rental Manager. Plus, with online applications, you can quickly screen prospective tenants – for free.

    Learn more

    $2,136/mo

    Rent Zestimate®

    Refinance and save

    $174/mo

    Est. payment

    Refinancing to a lower rate could help reduce your monthly payments and save thousands over the life of the loan.

    See today's rates

    $174/mo

    Est. payment

    Explore your selling options

    Work with a Zillow partner agent

    Leverage their expertise and Zillow's premium Showcase listings to get your home seen by more buyers.

    Get started

    List with your own agent

    Get your home in front of millions of buyers by listing it on Zillow.

    Learn how to do it

    Sell it yourself

    Take full control of how buyers see your home on Zillow by listing For Sale by Owner (FSBO).

    List your home

    What's special

    Mature native oak treesDedicated home officeTranquil backyard retreatDeck and fire pitLarge bonus roomLuxurious primary suiteWalk-in shower
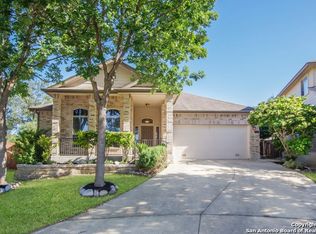
    Welcome to 15302 Nesting Way, nestled in the highly desirable community of Redbird Ranch! This spacious two-story home sits on a generous 1/4-acre lot and offers an exceptional blend of comfort, functionality, and outdoor charm-perfect for entertaining and everyday living. Featuring 4 bedrooms and 3.5 bathrooms, including a luxurious primary suite with a walk-in shower and double shower heads, this home is designed with convenience and relaxation in mind. The well-appointed kitchen comes fully equipped with all appliances and offers ample space for multiple cooks to create and connect. Washer, dryer, and refrigerator are also included-making this home truly move-in ready. The thoughtful layout includes the primary suite and two additional bedrooms on the main level, along with a dedicated home office-ideal for remote work or study. Upstairs, you'll find a fourth bedroom with a full bath and a large bonus room that can easily serve as a game room, playroom, or study space. Step outside and enjoy the tranquil backyard retreat, shaded by 20 mature native oak trees. Relax under the covered patio with dual ceiling fans, or gather around the deck and fire pit for evenings under the stars. The property backs up to a greenbelt, offering added privacy and a peaceful natural backdrop. Redbird Ranch offers outstanding amenities, including two amenity centers (with a third on the way), community pools, playgrounds, walking and biking trails, as well as tennis and basketball courts-ensuring there's always something to enjoy just steps from home. Come experience the perfect balance of city convenience and country-inspired living at 15302 Nesting Way in Redbird Ranch. Your new home awaits!

    Zillow last checked:

    Listing updated:

    Listed by:

    Reginald Cash TREC #731510 (210) 441-9171,

    Realty One Group Emerald

    Source: LERA MLS,MLS#: 1864493MLS Logo

    Facts & features

    Interior

    Bedrooms & bathrooms
    • Bedrooms: 4
    • Bathrooms: 4
    • Full bathrooms: 3
    • 1/2 bathrooms: 1
    Primary bedroom
    • Features: Walk-In Closet(s), Ceiling Fan(s), Full Bath
    • Area: 224
    • Dimensions: 14 x 16
    Bedroom 2
    • Area: 154
    • Dimensions: 11 x 14
    Bedroom 3
    • Area: 132
    • Dimensions: 11 x 12
    Bedroom 4
    • Area: 143
    • Dimensions: 11 x 13
    Primary bathroom
    • Features: Shower Only, Double Vanity
    • Area: 117
    • Dimensions: 13 x 9
    Dining room
    • Area: 143
    • Dimensions: 11 x 13
    Kitchen
    • Area: 168
    • Dimensions: 12 x 14
    Living room
    • Area: 315
    • Dimensions: 21 x 15
    Office
    • Area: 132
    • Dimensions: 11 x 12
    Heating
    • Central, Natural Gas
    Cooling
    • Central Air
    Appliances
    • Included: Washer, Dryer, Range, Gas Cooktop, Refrigerator, Disposal, Dishwasher, Plumbed For Ice Maker, Water Softener Owned, Gas Water Heater
    • Laundry: Main Level, Washer Hookup, Dryer Connection
    Features
    • Separate Dining Room, Pantry, Study/Library, Loft, High Ceilings, Open Floorplan, High Speed Internet, Walk-In Closet(s), Master Downstairs, Ceiling Fan(s)
    • Flooring: Carpet, Ceramic Tile
    • Windows: Window Coverings
    • Has basement: No
    • Has fireplace: No
    • Fireplace features: Not Applicable
    Interior area
    • Total structure area: 2,755
    • Total interior livable area: 2,755 sqft

    Property

    Parking
    • Total spaces: 2
    • Parking features: Two Car Garage, Garage Door Opener
    • Garage spaces: 2
    Features
    • Levels: Two
    • Stories: 2
    • Patio & porch: Covered, Deck
    • Exterior features: Rain Gutters
    • Pool features: None, Community
    • Fencing: Privacy
    Lot
    • Size: 0.26 Acres
    • Residential vegetation: Mature Trees
    Details
    • Parcel number: 043751010250
    • Special conditions: Real Estate Owned

    Construction

    Type & style
    • Home type: SingleFamily
    • Property subtype: Single Family Residence
    Materials
    • Stone, Fiber Cement
    • Foundation: Slab
    • Roof: Composition
    Condition
    • Pre-Owned
    • New construction: No
    • Year built: 2006
    Details
    • Builder name: D.R. HORTON

    Utilities & green energy

    • Electric: CPS
    • Gas: CPS
    • Sewer: SAWS, Sewer System
    • Water: SAWS
    • Utilities for property: Cable Available, Private Garbage Service

    Community & neighborhood

    Security
    • Security features: Smoke Detector(s), Security System Owned
    Community
    • Community features: Tennis Court(s), Clubhouse, Playground, Basketball Court, City Bus, Cluster Mail Box, School Bus
    Location
    • Region: San Antonio
    • Subdivision: Redbird Ranch

    HOA & financial

    HOA
    • Has HOA: Yes
    • HOA fee: $174 quarterly
    • Association name: REDBIRD RANCH HOMEOWNERS ASSOC

    Other

    Other facts
    • Listing terms: Conventional,FHA,VA Loan,Cash

    Price history

    DateEventPrice
    6/16/2025Sold--
    Source: LERA MLS #1864493 Report a problem
    6/29/2011Sold--
    Source: LERA MLS #889633 Report a problem
    4/28/2011Listed for sale$200,000-20%$73/sqft
    Source: isNowListed.com Report a problem
    3/10/2011Sold--
    Source: Public Record Report a problem
    2/28/2009Listing removed$249,900$91/sqft
    Source: Prudential Real Estate #766286 Report a problem
    1/13/2009Price change$249,900-2%$91/sqft
    Source: Prudential Real Estate #756779 Report a problem
    12/16/2008Listed for sale$254,900$93/sqft
    Source: Prudential Real Estate #756779 Report a problem

    Public tax history

    YearProperty taxesTax assessment
    2025$1,961 -58%$330,000
    2024$4,668 +6%$330,000 +7.1%
    2023$4,403 -11.9%$308,163 +10%
    2022$4,996 0%$280,148 +10%
    2021$4,996 $254,680 +2.2%
    2020$4,996 +2.5%$249,080 +3.2%
    2019$4,874 $241,260 +3.2%
    2018$4,874 +0.8%$233,790 +0.5%
    2017$4,836 -1.3%$232,570 -1%
    2016$4,902 +7.3%$235,010 +0.1%
    2015$4,569 $234,795 +10%
    2014$4,569 $213,450 +2.9%
    2013-- $207,410 -0.8%
    2012-- $209,140 -1.7%
    2011-- $212,720 -0.8%
    2010-- $214,470 +4.7%
    2009-- $204,790 -6.6%
    2008-- $219,330 +645%
    2007-- $29,440

    Find assessor info on the county website

    Neighborhood: 78253

    Nearby schools

    GreatSchools rating
    Schools provided by the listing agent
    • Elementary: Herbert G. Boldt Ele
    • Middle: Bernal
    • High: Harlan Hs
    • District: Northside

    Source: LERA MLS. This data may not be complete. We recommend contacting the local school district to confirm school assignments for this home.

    Get a cash offer in 3 minutes
    Find out how much your home could sell for in as little as 3 minutes with a no-obligation cash offer.
    Estimated market value
    $363,200
    Get a cash offer in 3 minutes
    Find out how much your home could sell for in as little as 3 minutes with a no-obligation cash offer.
    Estimated market value
    $363,200