Come experience this beautiful 4 bedroom, 2 bath gem home located in Huntington Beach. Enter by passing the large grassy front yard and step into the spacious living room with an attractive stone fireplace, recessed lighting and wonderful natural lighting throughout. Envision many family meals in the dining space with charming wooden ceiling beams in addition to recessed lighting and access to the backyard through the dual pane sliding glass door. Entertain and dine outdoors on the stunning and covered backyard tile patio or play in the grassy backyard near the lush raised garden beds. Enjoy cooking in the kitchen equipped with a peninsula bar, updated sink faucet, wonderful deep cabinets, dishwasher, built-in oven, electric stovetop with elegant tile countertops and backsplash with floral accent tiles. An amazing inside laundry room with an included washer and dryer and plentiful cabinets for storage and linens with a custom tile backsplash. Step into the comfort of the bedrooms with ceiling fans and fantastic natural lighting. Retreat to the primary bedroom with an ensuite shower bathroom. Other wonderful features include central AC and heating, dual pane windows throughout, 2 car garage with built-in storage cabinets and custom tile flooring throughout the dining space, kitchen, laundry room, hallway and hallway bathroom. Located minutes away from shopping, entertainment, Bella Terra, Goldenwest College, 405 Freeway for commuters and much more. Don't wait and come view all this home has to offer!
Sold for $1,200,000
Listed by: BerkshireHathaway HomeServices • Timothy Houck • Contact: 310-421-5851
Bought with: First Team Real Estate
$1,200,000
15302 Shasta Ln, Huntington Beach, CA 92647
4beds
1,655sqft
Single Family Residence
Built in 1963
6,000 Square Feet Lot
$1,343,100 Zestimate®
$725/sqft
$4,930 Estimated rent
Home value
$1,343,100
$1.28M - $1.42M
$4,930/mo
Zestimate® history
Owner options
List your home for rent
$4,930/mo
Rent Zestimate®
Find your next renter with Zillow Rental Manager. Plus, with online applications, you can quickly screen prospective tenants – for free.
$4,930/mo
Rent Zestimate®
Refinance and save
$7,627/mo
Est. payment
Refinancing to a lower rate could help reduce your monthly payments and save thousands over the life of the loan.
$7,627/mo
Est. payment
Explore your selling options
Work with a Zillow partner agent
Leverage their expertise and Zillow's premium Showcase listings to get your home seen by more buyers.
Get startedList with your own agent
Get your home in front of millions of buyers by listing it on Zillow.
Learn how to do itSell it yourself
Take full control of how buyers see your home on Zillow by listing For Sale by Owner (FSBO).
List your homeWhat's special
Attractive stone fireplaceGrassy backyardLarge grassy front yardLush raised garden bedsCustom tile flooringUpdated sink faucetAccess to the backyard
Zillow last checked:
Listing updated:
Listed by:
Timothy Houck DRE #01994513 310-421-5851,
BerkshireHathaway HomeServices
Bought with:
Lily Campbell, DRE #01229782
First Team Real Estate
Source: CRMLS,MLS#: SB25069606 Originating MLS: California Regional MLS
Originating MLS: California Regional MLSFacts & features
Interior
Bedrooms & bathrooms
- Bedrooms: 4
- Bathrooms: 2
- Full bathrooms: 1
- 3/4 bathrooms: 1
- Main level bathrooms: 2
- Main level bedrooms: 4
Rooms
- Room types: Kitchen, Laundry, Living Room, Primary Bathroom, Primary Bedroom, Dining Room
Primary bedroom
- Features: Primary Suite
Bathroom
- Features: Bathtub, Dual Sinks, Separate Shower, Tub Shower
Kitchen
- Features: Tile Counters
Heating
- Central
Cooling
- Central Air
Appliances
- Included: Dishwasher, Electric Range, Dryer, Washer
- Laundry: Inside, Laundry Room
Features
- Separate/Formal Dining Room, See Remarks, Tile Counters, Primary Suite
- Flooring: Carpet, Tile
- Doors: Sliding Doors
- Windows: Double Pane Windows
- Has fireplace: Yes
- Fireplace features: Living Room
- Common walls with other units/homes: No Common Walls
Interior area
- Total interior livable area: 1,655 sqft
Property
Parking
- Total spaces: 2
- Parking features: Concrete, Garage, Paved
- Attached garage spaces: 2
Accessibility
- Accessibility features: Safe Emergency Egress from Home, Parking
Features
- Levels: One
- Stories: 1
- Entry location: Front Door
- Patio & porch: Covered, Patio, Tile
- Pool features: None
- Spa features: None
- Has view: Yes
- View description: Neighborhood
Lot
- Size: 6,000 Square Feet
- Features: Garden, Lawn, Level
Details
- Parcel number: 14226504
- Special conditions: Standard,Trust
Construction
Type & style
- Home type: SingleFamily
- Property subtype: Single Family Residence
Materials
- Roof: Composition
Condition
- New construction: No
- Year built: 1963
Utilities & green energy
- Sewer: Public Sewer
- Water: Public
- Utilities for property: Electricity Available, Natural Gas Available, Sewer Available, Water Available
Community & HOA
Community
- Features: Curbs, Gutter(s), Street Lights, Sidewalks
- Security: Carbon Monoxide Detector(s), Smoke Detector(s)
Location
- Region: Huntington Beach
Financial & listing details
- Price per square foot: $725/sqft
- Tax assessed value: $1,224,000
- Date on market: 4/1/2025
- Cumulative days on market: 6 days
- Listing terms: Cash,Cash to New Loan,Submit
- Inclusions: Washer and Dryer
- Exclusions: Staging furniture and items
- Road surface type: Paved
Price history
| Date | Event | Price |
|---|---|---|
| 5/9/2025 | Sold | $1,200,000+14.3%$725/sqft |
Source:  CRMLS #SB25069606 Report a problem CRMLS #SB25069606 Report a problem | ||
| 4/11/2025 | Pending sale | $1,050,000$634/sqft |
Source: CRMLS #SB25069606 Report a problem | ||
| 4/1/2025 | Listed for sale | $1,050,000$634/sqft |
Source: CRMLS #SB25069606 Report a problem | ||
Public tax history
| Year | Property taxes | Tax assessment |
|---|---|---|
| 2026 | -- | $1,224,000 +1151.7% |
| 2025 | $1,418 +1.9% | $97,784 +2% |
| 2024 | $1,392 +3.6% | $95,867 +2% |
| 2023 | $1,344 +2% | $93,988 +2% |
| 2022 | $1,318 +2.1% | $92,146 +2% |
| 2021 | $1,291 +1.3% | $90,340 +1% |
| 2020 | $1,275 | $89,414 +2% |
| 2019 | $1,275 +1% | $87,661 +2% |
| 2018 | $1,262 +4% | $85,943 +2% |
| 2017 | $1,214 | $84,258 +2% |
| 2016 | $1,214 +2.9% | $82,606 +1.5% |
| 2015 | $1,179 +4.3% | $81,366 +2% |
| 2014 | $1,130 | $79,773 +0.5% |
| 2013 | -- | $79,413 +2% |
| 2012 | -- | $77,856 +2% |
| 2011 | -- | $76,330 +0.8% |
| 2010 | -- | $75,760 -0.2% |
| 2009 | -- | $75,941 +2% |
| 2008 | -- | $74,452 +2% |
| 2007 | -- | $72,993 +2% |
| 2006 | -- | $71,562 +2% |
| 2005 | -- | $70,159 +7.6% |
| 2004 | -- | $65,226 +1.9% |
| 2003 | -- | $64,031 +2% |
| 2002 | -- | $62,776 +2% |
| 2001 | $642 -1.9% | $61,546 +2% |
| 2000 | $654 | $60,340 |
Find assessor info on the county website
Neighborhood: 92647
Nearby homes
- $1,067,0004 bd2 ba1.4k sqft15292 Shasta Ln, Huntington Beach, CA 92647Off Market
- $1,154,4004 bd2 ba1.4k sqft15312 Shasta Ln, Huntington Beach, CA 92647Off Market
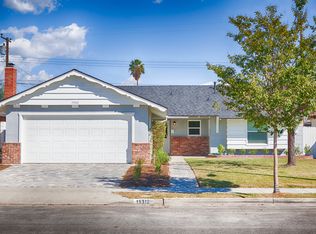
- $1,300,0004 bd2 ba1.6k sqft15281 Rushmoor Ln, Huntington Beach, CA 92647Sold

- $1,112,6004 bd2 ba1.5k sqft15291 Rushmoor Ln, Huntington Beach, CA 92647Off Market
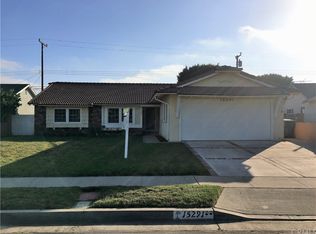
- $1,180,7003 bd2 ba1.4k sqft15322 Shasta Ln, Huntington Beach, CA 92647Off Market
- $1,089,6003 bd2 ba1.2k sqft15282 Shasta Ln, Huntington Beach, CA 92647Off Market
- $1,091,9004 bd2 ba1.4k sqft15301 Rushmoor Ln, Huntington Beach, CA 92647Off Market
- $1,168,5003 bd2 ba1.2k sqft15301 Shasta Ln, Huntington Beach, CA 92647Off Market
Nearby schools
GreatSchools rating
- 7/10Ada Clegg Elementary SchoolGrades: K-5Distance: 1.4 mi
- 9/10Helen Stacey Middle SchoolGrades: 6-8Distance: 1.4 mi
- 8/10Westminster High SchoolGrades: 9-12Distance: 1.3 mi
Get a cash offer in 3 minutes
Find out how much your home could sell for in as little as 3 minutes with a no-obligation cash offer.
Estimated market value
$1,343,100
Get a cash offer in 3 minutes
Find out how much your home could sell for in as little as 3 minutes with a no-obligation cash offer.
Estimated market value
$1,343,100
- California
- Orange County
- Huntington Beach
- 92647
- 15302 Shasta Ln
Nearby cities
Nearby neighborhoods
Nearby zip codes
Other Huntington Beach Topics
- Apartments for Rent in 92647
- Houses for Sale in 92647
- Houses for Rent in 92647
- 92647 Real Estate
- Huntington Beach Condos
- Houses for Sale in Huntington Beach
- Newest Listings in Huntington Beach
- Huntington Beach Home Values
- Huntington Beach Real Estate Agents
- Huntington Beach Refinance
- Huntington Beach Mortgage Rates
