Skip main navigation
Sold
  • Listed by: FIRST AND MAIN • Jackie Vail
    Bought with: COMPASS
    $1,000,000

    15303 117th Drive NE, Arlington, WA 98223

    4beds
    2,500sqft
    Single Family Residence
    Built in 2006
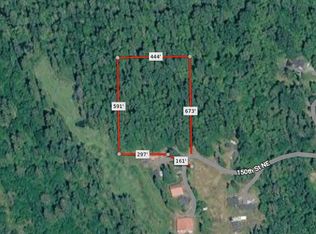
    5.28 Acres Lot
    $987,500 Zestimate®
    $400/sqft
    $3,869 Estimated rent

    Home value

    $987,500

    $918,000 - $1.06M

    $3,869/mo

    Zestimate® history
    Loading
    Loading...

    Owner options

    List your home for rent

    $3,869/mo

    Rent Zestimate®

    Find your next renter with Zillow Rental Manager. Plus, with online applications, you can quickly screen prospective tenants – for free.

    Learn more

    $3,869/mo

    Rent Zestimate®

    Refinance and save

    $6,079/mo

    Est. payment

    Refinancing to a lower rate could help reduce your monthly payments and save thousands over the life of the loan.

    See today's rates

    $6,079/mo

    Est. payment

    Explore your selling options

    Work with a Zillow partner agent

    Leverage their expertise and Zillow's premium Showcase listings to get your home seen by more buyers.

    Get started

    List with your own agent

    Get your home in front of millions of buyers by listing it on Zillow.

    Learn how to do it

    Sell it yourself

    Take full control of how buyers see your home on Zillow by listing For Sale by Owner (FSBO).

    List your home

    What's special

    Fenced gardenHobby barnChicken coopRv parking with powerRefinished hardwood floorsAmple room to gatherFully fenced outdoor spaces
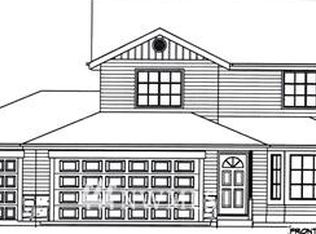

    An exceptional opportunity awaits in this turnkey estate on over five acres in Arlington’s desirable Sisco Heights community. This stunning residence offers 4 bedrooms, including a main-floor primary suite, 3.25 baths, an upstairs flex room, an oversized 3-car garage, and RV parking with power. You truly get the best of both worlds—peaceful country living that feels far away, yet you’re still close to everything that matters. Only 9 minutes to the high school, 20 minutes to Costco, and an easy drive to daily conveniences. It’s the perfect setting for anyone who craves quiet, space, and serenity without sacrificing access to modern amenities. Recent upgrades include a new roof, a gourmet kitchen with quartz countertops, fresh interior paint, refinished hardwood floors, new carpet, and a new deck with gazebo that flows seamlessly to a beautiful patio and hot tub—perfect for enjoying calm country nights under the stars. Designed for both entertaining and everyday living, the fully fenced outdoor spaces feature a bar, fire pit, and ample room to gather. The property also includes a hobby barn, chicken coop, fenced garden, greenhouse, and plenty of space for equestrian living and the who would like to add a SHOP! Enjoy the ideal blend of country charm and modern luxury with convenient access to Downtown Arlington, nearby golf courses, river recreation, and Lake Stevens for boating. 13min to DT Arlington, Safeway & Starbucks 29min to Everett 14min to Amazon

    Zillow last checked:

    Listing updated:

    Listed by:

    Jackie Vail,

    FIRST AND MAIN

    Bought with:

    Elisa Skoglund, 80367

    COMPASS

    Source: NWMLS as distributed by MLS GRID,MLS#: 2467371MLS Logo

    Facts & features

    Interior

    Bedrooms & bathrooms
    • Bedrooms: 4
    • Bathrooms: 4
    • Full bathrooms: 2
    • 3/4 bathrooms: 1
    • 1/2 bathrooms: 1
    • Main level bathrooms: 1
    • Main level bedrooms: 3
    Primary bedroom
    • Level: Main
    Bedroom
    • Level: Main
    Bedroom
    • Level: Main
    Other
    • Level: Main
    Dining room
    • Level: Main
    Entry hall
    • Level: Main
    Family room
    • Level: Main
    Kitchen with eating space
    • Level: Main
    Living room
    • Level: Main
    Utility room
    • Level: Main
    Heating
    • Forced Air, Natural Gas
    Cooling
    • Forced Air
    Appliances
    • Included: Dishwasher, Disposal, Microwave, Refrigerator, See Remarks, Stove(s)/Range(s), Dishwasher(s), Garbage Disposal, Microwave(s), Refrigerator(s)
    Features
    • Bath Off Primary, Dining Room
    • Flooring: Ceramic Tile, Hardwood, Laminate, Vinyl Plank, Carpet
    • Doors: French Doors
    • Windows: Dbl Pane/Storm Window
    • Has fireplace: No
    • Fireplace features: Gas
    Interior area
    • Total structure area: 2,500
    • Total interior livable area: 2,500 sqft

    Property

    Parking
    • Total spaces: 3
    • Parking features: Attached Garage, RV Parking
    • Has attached garage: Yes
    • Covered spaces: 3
    Features
    • Levels: One
    • Stories: 1
    • Entry location: Main
    • Patio & porch: Bath Off Primary, Dbl Pane/Storm Window, Dining Room, French Doors, Hot Tub/Spa, Jetted Tub
    • Has spa: Yes
    • Spa features: Indoor, Bath
    • Has view: Yes
    • View description: Territorial
    Lot
    • Size: 5.28 Acres
    • Features: Dead End Street, Open Lot, Barn, Cabana/Gazebo, Deck, Fenced-Partially, Green House, Hot Tub/Spa, Outbuildings, Patio, Propane, RV Parking
    • Topography: Partial Slope
    • Residential vegetation: Brush, Garden Space, Pasture, Wooded
    Details
    • Parcel number: 31063200201400
    • Special conditions: Standard

    Construction

    Type & style
    • Home type: SingleFamily
    • Architectural style: 1 Story
    • Property subtype: Single Family Residence
    Materials
    • Cement/Concrete, Cement Planked, Cement Plank
    • Foundation: Poured Concrete
    • Roof: Composition
    Condition
    • Year built: 2006

    Utilities & green energy

    • Sewer: Septic Tank
    • Water: Individual Well

    Community & HOA

    Community
    • Subdivision: Sisco Heights
    Location
    • Region: Arlington

    Financial & listing details

    • Price per square foot: $400/sqft
    • Tax assessed value: $908,000
    • Annual tax amount: $7,791
    • Date on market: 3/9/2026
    • Cumulative days on market: 135 days
    • Listing terms: Conventional,FHA,VA Loan
    • Inclusions: Dishwasher(s), Garbage Disposal, Microwave(s), Refrigerator(s), See Remarks, Stove(s)/Range(s)

    Price history

    DateEventPrice
    3/2/2026Sold$1,000,000-3.8%$400/sqft
    Source: NWMLS as distributed by MLS GRID #2467371 Report a problem
    2/7/2026Pending sale$1,040,000$416/sqft
    Source: NWMLS as distributed by MLS GRID #2467371 Report a problem
    1/30/2026Price change$1,040,000-1%$416/sqft
    Source: NWMLS as distributed by MLS GRID #2467371 Report a problem
    1/15/2026Listed for sale$1,050,000+104.3%$420/sqft
    Source: NWMLS as distributed by MLS GRID #2467371 Report a problem
    4/10/2007Sold$514,000+254.5%$206/sqft
    Source: Public Record Report a problem
    6/1/2005Sold$145,000$58/sqft
    Source: Public Record Report a problem

    Public tax history

    YearProperty taxesTax assessment
    2025$6,657 -14.6%$908,000 +2.1%
    2024$7,791 +11.1%$889,500 +5.9%
    2023$7,013 -0.2%$839,900 -4.9%
    2022$7,026 +4.4%$883,200 +30.2%
    2021$6,728 -5.1%$678,300 +7%
    2020$7,091 +0.6%$634,200 +6.1%
    2019$7,046 $598,000 +6.7%
    2018-- $560,400 +24%
    2017$6,083 +12%$451,800 +8.7%
    2016$5,432 $415,600 +5.3%
    2015$5,432 +21.4%$394,800 +37.9%
    2013$4,476 $286,200
    2012-- --
    2011-- --
    2010-- --
    2009-- --
    2008-- --
    2007-- --
    Find assessor info on the county website

    Neighborhood: 98223

    Nearby schools

    GreatSchools rating
    Get a cash offer in 3 minutes
    Find out how much your home could sell for in as little as 3 minutes with a no-obligation cash offer.
    Estimated market value
    $987,500
    Get a cash offer in 3 minutes
    Find out how much your home could sell for in as little as 3 minutes with a no-obligation cash offer.
    Estimated market value
    $987,500