Skip main navigation
Sold
  • Listed by: CENTURY 21 North Homes Realty • Kyle A Steppe
    Bought with: eXp Realty
    $443,000

    15303 11th Avenue Ct E, Tacoma, WA 98445

    4beds
    1,664sqft
    Single Family Residence
    Built in 1971
    6,420 Square Feet Lot
    $444,800 Zestimate®
    $266/sqft
    $3,119 Estimated rent

    Home value

    $444,800

    $418,000 - $476,000

    $3,119/mo

    Zestimate® history
    Loading
    Loading...

    Owner options

    List your home for rent

    $3,119/mo

    Rent Zestimate®

    Find your next renter with Zillow Rental Manager. Plus, with online applications, you can quickly screen prospective tenants – for free.

    Learn more

    $3,119/mo

    Rent Zestimate®

    Refinance and save

    $2,739/mo

    Est. payment

    Refinancing to a lower rate could help reduce your monthly payments and save thousands over the life of the loan.

    See today's rates

    $2,739/mo

    Est. payment

    Explore your selling options

    Work with a Zillow partner agent

    Leverage their expertise and Zillow's premium Showcase listings to get your home seen by more buyers.

    Get started

    List with your own agent

    Get your home in front of millions of buyers by listing it on Zillow.

    Learn how to do it

    Sell it yourself

    Take full control of how buyers see your home on Zillow by listing For Sale by Owner (FSBO).

    List your home

    What's special

    Lovely fireplace insertCrown moldingCeiling fansFenced yardAbundant covered deck
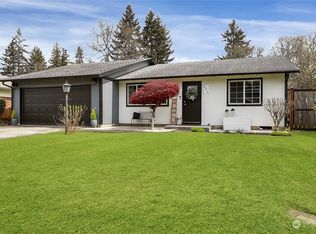
    This Super solid 2-story in Greenridge can be yours! You'll be impressed by the spacious floorplan featuring 4 ample rooms, including an oversized primary w/walk-in closet. Home flows effortlessly-main floor living enhanced by lovely fireplace insert and 2nd living/bonus rm upstairs. Many extras include ceiling fans, crown molding, fenced yard, tons of off-street parking, and abundant covered deck. The useful & level yard backs to a green-space perfect for dog walking & recreation. This stately home has been upgraded through out the years on the inside and out. The garage is oversized and great for the DIY mechanic. Conveniently located close to shopping/dining/parks and everyday needs facilities. All appliances included. Truly a great buy!

    Zillow last checked:

    Listing updated:

    Listed by:

    Kyle A Steppe,

    CENTURY 21 North Homes Realty,

    Stephanie L. Steppe,

    CENTURY 21 North Homes Realty

    Bought with:

    Francisco Javier Lopez, 128845

    eXp Realty

    Chris Gurnee, 26577

    eXp Realty

    Source: NWMLS as distributed by MLS GRID,MLS#: 2448689MLS Logo

    Facts & features

    Interior

    Bedrooms & bathrooms
    • Bedrooms: 4
    • Bathrooms: 2
    • Full bathrooms: 1
    • 1/2 bathrooms: 1
    • Main level bathrooms: 1
    Other
    • Level: Main
    Entry hall
    • Level: Main
    Kitchen with eating space
    • Level: Main
    Utility room
    • Level: Garage
    Heating
    • Fireplace, Fireplace Insert, Forced Air, Heat Pump, Electric, Natural Gas, Wood
    Cooling
    • Forced Air
    Appliances
    • Included: Dishwasher(s), Disposal, Dryer(s), Microwave(s), Refrigerator(s), Stove(s)/Range(s), Washer(s), Garbage Disposal, Water Heater: Electric, Water Heater Location: Garage
    Features
    • Ceiling Fan(s), High Tech Cabling
    • Flooring: Ceramic Tile, Laminate, Vinyl, Carpet
    • Windows: Dbl Pane/Storm Window
    • Basement: None
    • Number of fireplaces: 1
    • Fireplace features: Wood Burning, Main Level: 1, Fireplace
    Interior area
    • Total structure area: 1,664
    • Total interior livable area: 1,664 sqft

    Property

    Parking
    • Total spaces: 2
    • Parking features: Driveway, Attached Garage, Off Street, RV Parking
    • Has attached garage: Yes
    • Covered spaces: 2
    Features
    • Levels: Two
    • Stories: 2
    • Entry location: Main
    • Patio & porch: Ceiling Fan(s), Dbl Pane/Storm Window, Fireplace, High Tech Cabling, Walk-In Closet(s), Water Heater
    • Has view: Yes
    • View description: Territorial
    Lot
    • Size: 6,420 Square Feet
    • Features: Dead End Street, Open Lot, Paved, Cable TV, Deck, Dog Run, Fenced-Fully, Gas Available, High Speed Internet, Outbuildings, Patio, RV Parking, Shop
    • Topography: Level
    • Residential vegetation: Fruit Trees, Garden Space
    Details
    • Parcel number: 4253000760
    • Zoning description: Jurisdiction: County
    • Special conditions: Standard

    Construction

    Type & style
    • Home type: SingleFamily
    • Architectural style: Craftsman,2 Story
    • Property subtype: Single Family Residence
    Materials
    • Cement/Concrete, Wood Siding
    • Foundation: Poured Concrete
    • Roof: Composition
    Condition
    • Good
    • Year built: 1971
    • Major remodel year: 2000

    Utilities & green energy

    • Electric: Company: Elmhurst Mutual
    • Sewer: Sewer Connected, Company: Pierce County
    • Water: Public, Company: Spanaway Water

    Community & HOA

    Community
    • Features: Trail(s)
    • Subdivision: Brookdale
    Location
    • Region: Tacoma

    Financial & listing details

    • Price per square foot: $266/sqft
    • Tax assessed value: $434,600
    • Annual tax amount: $4,760
    • Date on market: 1/10/2026
    • Cumulative days on market: 193 days
    • Listing terms: Conventional,FHA,VA Loan
    • Inclusions: Dishwasher(s), Dryer(s), Garbage Disposal, Microwave(s), Refrigerator(s), Stove(s)/Range(s), Washer(s)

    Price history

    DateEventPrice
    1/20/2026Sold$443,000+3%$266/sqft
    Source: NWMLS as distributed by MLS GRID #2448689 Report a problem
    12/28/2025Pending sale$429,950$258/sqft
    Source: NWMLS as distributed by MLS GRID #2448689 Report a problem
    12/25/2025Listed for sale$429,950$258/sqft
    Source: NWMLS as distributed by MLS GRID #2448689 Report a problem
    12/22/2025Pending sale$429,950$258/sqft
    Source: NWMLS as distributed by MLS GRID #2448689 Report a problem
    12/18/2025Price change$429,950-2.3%$258/sqft
    Source: NWMLS as distributed by MLS GRID #2448689 Report a problem
    12/4/2025Price change$439,950-2.2%$264/sqft
    Source: NWMLS as distributed by MLS GRID #2448689 Report a problem
    11/13/2025Listed for sale$450,000+72.5%$270/sqft
    Source: NWMLS as distributed by MLS GRID #2448689 Report a problem
    6/21/2017Sold$260,800+0.7%$157/sqft
    Source: NWMLS as distributed by MLS GRID #1103579 Report a problem
    5/17/2017Pending sale$259,000$156/sqft
    Source: Action Real Estate #1103579 Report a problem
    4/11/2017Listed for sale$259,000+107.2%$156/sqft
    Source: Action Real Estate #1103579 Report a problem
    10/22/2002Sold$125,000$75/sqft
    Source: NWMLS as distributed by MLS GRID #22224992 Report a problem

    Public tax history

    YearProperty taxesTax assessment
    2025$4,946 +3.9%$434,600 +5.1%
    2024$4,760 +3.7%$413,700 +6.3%
    2023$4,591 -1.9%$389,200 -3.8%
    2022$4,681 +3.7%$404,600 +18%
    2021$4,515 +49.8%$343,000 +29.5%
    2019$3,015 -11%$264,800 +7.9%
    2018$3,386 +12.8%$245,500 +13.8%
    2017$3,000 +18.5%$215,800 +29.1%
    2016$2,531 $167,200 +13.6%
    2014$2,531 +13.3%$147,200 +10.4%
    2013$2,233 $133,300 +0.5%
    2012-- $132,600 -10.7%
    2011-- $148,500 -6.9%
    2010-- $159,500 +38.7%
    2002$1,829 +12.3%$115,000
    2001$1,629 $115,000 +4%
    2000$1,629 $110,600
    Find assessor info on the county website

    Neighborhood: 98445

    Nearby schools

    GreatSchools rating
    Get a cash offer in 3 minutes
    Find out how much your home could sell for in as little as 3 minutes with a no-obligation cash offer.
    Estimated market value
    $444,800
    Get a cash offer in 3 minutes
    Find out how much your home could sell for in as little as 3 minutes with a no-obligation cash offer.
    Estimated market value
    $444,800