Skip main navigation
Active
  • Price cut: $25K (6/29)
    $1,375,000

    15303 Faubion Trl, Leander, TX 78641

    6beds
    6,428sqft
    : 
    Loading
    Get pre-qualified
    Single Family Residence
    Built in 2014
    5.77 Acres Lot
    $-- Zestimate®
    $214/sqft
    $-- HOA

    What's special

    Fenced acreageFreshly painted interior wallsLight-filled living spacesGated estateNewly epoxied floorsHydrants throughoutStall pen and pond
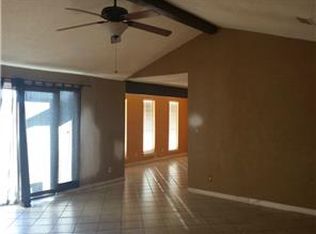
    Set on 5.77 acres in the heart of Leander’s Hill Country, this gated estate blends refined craftsmanship, modern amenities, and expansive land for both lifestyle and opportunity. Zoned for both residential and commercial use, the property offers exceptional flexibility. A grand stone entry with custom gated access and a long, tree-lined driveway welcomes you to two residences totaling 6,428 square feet: a 3-bedroom, 4.5-bath main home (slab foundation) and a 3-bedroom, 2-bath guest house (pier-and-beam). The fenced acreage includes a stall pen and pond, ideal for livestock, hobby farming, or enjoying the privacy of Hill Country living. Adjacent to Balcones Bird Ranch, the property may also qualify for a bird exemption. Inside, the main home showcases ornate ceilings and light-filled living spaces centered around a gourmet chef’s kitchen with gas burners, built-in refrigerator, and custom cabinetry. The primary suite offers a fireplace, vaulted ceilings, and a spa-style bath with sauna, Jacuzzi tub, dual showers, and a custom walk-in closet. The oversized, temperature-controlled converted garage features newly epoxied floors, insulated cedar doors, multiple 100-amp outlets, extensive storage, and a fully equipped bar with premium appliances, including a Thermador espresso machine, mug chiller, industrial ice maker, and keg dispenser. Additional highlights include a stone and stucco exterior with metal roof, freshly painted interior walls in both houses, commercial-grade construction, engineered septic, propane, internet, and Leander ISD zoning. Most furniture, art, and appliances convey. Pre-run camera lines, surround sound wiring, shared well, hydrants throughout, and a propane line for an outdoor kitchen complete the property.
    109 days
    |
    819
    |
    28
    |

    Zillow last checked:

    Listing updated:

    Listed by:

    Jenny Law (917) 885-4854,

    Kuper Sotheby's Int'l Realty (512) 345-2100

    Source: Unlock MLS,MLS#: 2829530MLS Logo

    Loading...

      Facts & features

      Interior

      Bedrooms & bathrooms
      • Bedrooms: 6
      • Bathrooms: 7
      • Full bathrooms: 6
      • 1/2 bathrooms: 1
      • Main level bedrooms: 3
      Primary bedroom
      • Level: Second
      Primary bathroom
      • Level: Second
      Kitchen
      • Level: Main
      Heating
      • Central
      Cooling
      • Ceiling Fan(s), Central Air
      Appliances
      • Included: Bar Fridge, Cooktop, Dishwasher, Disposal, Ice Maker, Microwave, Oven, Refrigerator, Vented Exhaust Fan
      Features
      • Bar, Ceiling Fan(s), High Ceilings, Vaulted Ceiling(s), Granite Counters, Double Vanity, Eat-in Kitchen, In-Law Floorplan, Kitchen Island, Multiple Dining Areas, Multiple Living Areas, Pantry, Smart Thermostat, Storage, Walk-In Closet(s), Wet Bar
      • Flooring: Concrete, Vinyl, Wood
      • Windows: Window Treatments
      • Number of fireplaces: 2
      • Fireplace features: Living Room, Primary Bedroom
      Interior area
      • Total interior livable area: 6,428 sqft
      Video & virtual tour

      Property

      Parking
      • Total spaces: 6
      • Parking features: Carport, Covered, Driveway, Garage, Gated, Golf Cart Garage, Guest, Inside Entrance, Oversized, Private, RV Access/Parking, RV Carport, RV Garage, RV Gated
      • Garage spaces: 6
      Accessibility
      • Accessibility features: None
      Features
      • Levels: Two
      • Stories: 2
      • Patio & porch: Patio
      • Exterior features: Outdoor Grill, Private Entrance, Private Yard
      • Pool features: None
      • Fencing: Privacy
      • Has view: Yes
      • View description: Hill Country
      • Waterfront features: None
      Lot
      • Size: 5.77 Acres
      • Features: Level, Many Trees
      Details
      • Additional structures: See Remarks, Guest House, Poultry Coop, Residence, RV/Boat Storage, Shed(s), Storage
      • Parcel number: 05177712070000
      • Special conditions: Standard
      • Horses can be raised: Yes

      Construction

      Type & style
      • Home type: SingleFamily
      • Property subtype: Single Family Residence
      Materials
      • Foundation: Pillar/Post/Pier, Slab
      • Roof: Metal
      Condition
      • Resale
      • New construction: No
      • Year built: 2014

      Utilities & green energy

      • Sewer: Septic Tank
      • Water: Shared Well, Well
      • Utilities for property: Electricity Available, Internet-Cable, Internet-Fiber, Propane, Sewer Available, Underground Utilities, Water Available

      Community & HOA

      Community
      • Subdivision: Roundmountain Oaks Revision Of
      HOA
      • Has HOA: No
      Location
      • Region: Leander

      Financial & listing details

      • Price per square foot: $214/sqft
      • Tax assessed value: $1,013,445
      • Annual tax amount: $19,094
      • Date on market: 3/31/2026
      • Listing terms: Cash,Conventional,VA Loan
      • Electric utility on property: Yes

        Estimated market value

        Not available

        Estimated sales range

        Not available

        Not available

        Price history

        DateEventPrice
        6/29/2026Price change$1,375,000-1.8%$214/sqft
        Source: Unlock MLS #2829530 Report a problem
        5/18/2026Price change$1,400,000-6.7%$218/sqft
        Source: Unlock MLS #2829530 Report a problem
        3/24/2026Listed for sale$1,500,000-5.7%$233/sqft
        Source: Kuper Sotheby's International Realty #2829530 Report a problem
        3/23/2026Listing removed$1,590,000$247/sqft
        Source: Unlock MLS #8771680 Report a problem
        12/1/2025Price change$1,590,000-6.5%$247/sqft
        Source: Unlock MLS #8771680 Report a problem
        8/25/2025Listed for sale$1,700,000$264/sqft
        Source: Unlock MLS #8771680 Report a problem

        Public tax history

        YearProperty taxesTax assessment
        2025$16,561 -5.6%$1,013,445 -5.4%
        2024$17,553 +12.6%$1,071,159 +10%
        2023$15,590 -3.6%$973,781 +10%
        2022$16,171 $885,255 +10%
        2021-- $804,777 +10%
        2020$14,357 +1.6%$731,615
        2019$14,128 +82.1%$731,615 +12.3%
        2018$7,757 $651,578 +67.6%
        2017$7,757 +110.1%$388,780 +10%
        2016$3,691 $353,436 +3.4%
        2015$3,691 $341,924 +3.5%
        2014$3,691 $330,501
        Find assessor info on the county website

        Monthly payment

        Est. payment

        Payment breakdown

        Explore the cost of this home by adjusting the details. Changes won't be saved.
        All calculations are estimates and provided by Zillow, Inc. for informational purposes only. Actual amounts may vary.
        HOA fees may include property taxes on listings classified as Co-Ops. Contact the listing agent and/or owner for fee details.
        Mortgage interest rates are dependent on a number of factors, including credit score, down payment, and repayment length. Interest rate data provided by Zillow Group Marketplace, Inc. as of 1/1/1970 from various mortgage lenders with which we have lead or other similar arrangements; the Estimated Payment is an average of those rates.
        See how much you could borrow to make a competitive offer.

        Climate risks

        Neighborhood: 78641

        Getting around

        0 / 100
        Car-Dependent
        23 / 100
        Somewhat Bikeable

        Nearby schools

        GreatSchools rating
        Schools provided by the listing agent
        • Elementary: Bagdad
        • Middle: Leander Middle
        • High: Glenn
        • District: Leander ISD

        Source: Unlock MLS. This data may not be complete. We recommend contacting the local school district to confirm school assignments for this home.

        A local agent can set up tours, give advice and negotiate with sellers.

        A local lender can help you make sure your offer is ready when you are.

        Browse local experts

        Similar homes