Welcome to Your Forever Home, a sophisticated estate-style home in the renowned Beech Tree community of Upper Marlboro, Maryland. This luxurious 5-bedroom, 4.5-bath Colonial residence, built in 2009, spans over 4,500 square feet of living space designed for elegance and functionality. Inside, you'll find an array of premium features, including an ELEVATOR for added convenience. You also have an additional 2000 sq ft, Fully Finished basement. <b>Offering an elevated lifestyle and a vibrant community, this home combines luxury, convenience, and a prime location—a truly exceptional Multi-Generational Home.</b> The bright, open layout is adorned with refined touches such as crown molding and tray ceilings, while the gourmet kitchen is ideal for those who love to cook and entertain. The spacious home sits on a 9,791-square-foot lot and includes a three-car attached garage, offering plenty of room for vehicles and storage. Step outside to enjoy the tranquil natural views, providing a serene, private outdoor retreat. Living in Beech Tree means access to impressive resort-style amenities, including the prestigious Lake Presidential Golf Club, a fine-dining clubhouse, multiple pools, six tennis courts, scenic walking trails, and a community center with a fitness room and social areas. This location also places you near upscale shopping, dining, and entertainment options, with easy commutes to Annapolis, Baltimore, and Washington, D.C.
Sold for $895,000
$895,000
15303 Glastonbury Way, Upper Marlboro, MD 20774
5beds
6,518sqft
Single Family Residence
Built in 2009
9,791 Square Feet Lot
$888,800 Zestimate®
$137/sqft
$5,531 Estimated rent
Home value
$888,800
$791,000 - $995,000
$5,531/mo
Zestimate® history
Owner options
List your home for rent
$5,531/mo
Rent Zestimate®
Find your next renter with Zillow Rental Manager. Plus, with online applications, you can quickly screen prospective tenants – for free.
$5,531/mo
Rent Zestimate®
Refinance and save
$5,751/mo
Est. payment
Refinancing to a lower rate could help reduce your monthly payments and save thousands over the life of the loan.
$5,751/mo
Est. payment
Explore your selling options
Work with a Zillow partner agent
Leverage their expertise and Zillow's premium Showcase listings to get your home seen by more buyers.
Get startedList with your own agent
Get your home in front of millions of buyers by listing it on Zillow.
Learn how to do itSell it yourself
Take full control of how buyers see your home on Zillow by listing For Sale by Owner (FSBO).
List your homeWhat's special
Three-car attached garageSerene private outdoor retreatTranquil natural viewsSpacious homeTray ceilingsCrown moldingOpen layout
Zillow last checked:
Listing updated:
Listed by:
Rick Riley 301-442-3709,
RE/MAX Realty Group
Bought with:
Kara L Leddy, 662724
Coldwell Banker Realty
Source: Bright MLS,MLS#: MDPG2180634
Facts & features
Interior
Bedrooms & bathrooms
- Bedrooms: 5
- Bathrooms: 5
- Full bathrooms: 4
- 1/2 bathrooms: 1
- Main level bathrooms: 1
Rooms
- Room types: Living Room, Dining Room, Primary Bedroom, Bedroom 2, Bedroom 3, Bedroom 4, Bedroom 5, Kitchen, Game Room, Family Room, Sun/Florida Room, Exercise Room, Office, Recreation Room, Media Room, Bathroom 2, Bathroom 3, Primary Bathroom, Full Bath, Half Bath
Primary bedroom
- Features: Flooring - HardWood, Window Treatments, Wet Bar, Cathedral/Vaulted Ceiling, Lighting - Ceiling, Primary Bedroom - Sitting Area, Walk-In Closet(s)
- Level: Upper
Bedroom 2
- Features: Flooring - Carpet, Window Treatments
- Level: Upper
Bedroom 3
- Features: Flooring - Carpet, Window Treatments
- Level: Upper
Bedroom 4
- Features: Flooring - Carpet, Window Treatments
- Level: Upper
Bedroom 5
- Level: Lower
Primary bathroom
- Features: Bathroom - Jetted Tub, Bathroom - Walk-In Shower, Double Sink, Flooring - Ceramic Tile, Recessed Lighting, Window Treatments
- Level: Upper
Bathroom 2
- Features: Bathroom - Tub Shower, Double Sink
- Level: Upper
Bathroom 3
- Features: Bathroom - Tub Shower, Double Sink
- Level: Upper
Dining room
- Features: Flooring - HardWood, Window Treatments
- Level: Main
Exercise room
- Level: Lower
Family room
- Features: Flooring - HardWood, Window Treatments
- Level: Main
Other
- Level: Lower
Game room
- Level: Lower
Half bath
- Level: Main
Kitchen
- Features: Kitchen - Gas Cooking, Granite Counters, Flooring - Ceramic Tile
- Level: Main
Living room
- Features: Flooring - HardWood, Window Treatments
- Level: Main
Media room
- Level: Lower
Mud room
- Level: Main
Office
- Features: Flooring - HardWood, Window Treatments
- Level: Main
Recreation room
- Level: Lower
Other
- Features: Flooring - Ceramic Tile
- Level: Main
Heating
- Central, Natural Gas
Cooling
- Central Air, Electric
Appliances
- Included: Microwave, Built-In Range, Dishwasher, Disposal, Dryer, Exhaust Fan, Oven/Range - Gas, Refrigerator, Washer, Water Heater, Gas Water Heater
- Laundry: Mud Room
Features
- Additional Stairway, Bathroom - Walk-In Shower, Built-in Features, Butlers Pantry, Ceiling Fan(s), Crown Molding, Elevator, Family Room Off Kitchen, Open Floorplan, Kitchen - Country, Kitchen - Gourmet, Walk-In Closet(s), Primary Bath(s), Store/Office
- Flooring: Ceramic Tile, Hardwood, Carpet, Wood
- Windows: Window Treatments
- Basement: Other,Finished,Walk-Out Access,Windows
- Number of fireplaces: 1
Interior area
- Total structure area: 6,785
- Total interior livable area: 6,518 sqft
- Finished area above ground: 4,518
- Finished area below ground: 2,000
Property
Parking
- Total spaces: 3
- Parking features: Garage Faces Front, Oversized, Driveway, Attached
- Attached garage spaces: 3
- Has uncovered spaces: Yes
Accessibility
- Accessibility features: Accessible Elevator Installed
Features
- Levels: Three
- Stories: 3
- Patio & porch: Deck
- Exterior features: Bump-outs, Lighting
- Pool features: Community
- Has spa: Yes
- Spa features: Bath
Lot
- Size: 9,791 Square Feet
- Features: Adjoins Golf Course
Details
- Additional structures: Above Grade, Below Grade
- Parcel number: 17033650272
- Zoning: LCD
- Special conditions: Standard
Construction
Type & style
- Home type: SingleFamily
- Architectural style: Colonial
- Property subtype: Single Family Residence
Materials
- Frame
- Foundation: Concrete Perimeter
- Roof: Asphalt
Condition
- Excellent
- New construction: No
- Year built: 2009
Utilities & green energy
- Sewer: Public Sewer
- Water: Public
- Utilities for property: Electricity Available, Natural Gas Available, Sewer Available, Water Available
Community & HOA
Community
- Subdivision: Beech Tree East Village
HOA
- Has HOA: Yes
- Amenities included: Pool, Tot Lots/Playground
- Services included: Common Area Maintenance, Management, Pool(s), Recreation Facility, Reserve Funds, Road Maintenance, Snow Removal
- HOA fee: $100 monthly
Location
- Region: Upper Marlboro
Financial & listing details
- Price per square foot: $137/sqft
- Tax assessed value: $848,600
- Annual tax amount: $11,340
- Date on market: 10/22/2025
- Listing agreement: Exclusive Right To Sell
- Listing terms: Cash,Conventional,FHA,VA Loan
- Ownership: Fee Simple
Price history
| Date | Event | Price |
|---|---|---|
| 2/4/2026 | Sold | $895,000+2.3%$137/sqft |
Source:  Bright MLS #MDPG2180634 Report a problem Bright MLS #MDPG2180634 Report a problem | ||
| 1/5/2026 | Pending sale | $875,000$134/sqft |
Source: Bright MLS #MDPG2180634 Report a problem | ||
| 12/16/2025 | Contingent | $875,000$134/sqft |
Source: Bright MLS #MDPG2180634 Report a problem | ||
| 12/16/2025 | Listing removed | $4,875$1/sqft |
Source: Bright MLS #MDPG2183220 Report a problem | ||
| 12/15/2025 | Price change | $4,875-2.5%$1/sqft |
Source: Bright MLS #MDPG2183220 Report a problem | ||
| 11/22/2025 | Listed for rent | $5,000$1/sqft |
Source: Bright MLS #MDPG2183220 Report a problem | ||
| 10/22/2025 | Price change | $875,000-5.4%$134/sqft |
Source: Bright MLS #MDPG2180634 Report a problem | ||
| 9/25/2025 | Listed for sale | $925,000$142/sqft |
Source: Bright MLS #MDPG2177106 Report a problem | ||
| 9/17/2025 | Listing removed | $925,000$142/sqft |
Source: Bright MLS #MDPG2130640 Report a problem | ||
| 9/3/2025 | Price change | $925,000-0.5%$142/sqft |
Source: Bright MLS #MDPG2130640 Report a problem | ||
| 7/25/2025 | Listed for sale | $930,000-4.6%$143/sqft |
Source: Bright MLS #MDPG2130640 Report a problem | ||
| 7/18/2025 | Listing removed | $975,000$150/sqft |
Source: Bright MLS #MDPG2130640 Report a problem | ||
| 5/8/2025 | Listed for sale | $975,000+2.6%$150/sqft |
Source: Bright MLS #MDPG2130640 Report a problem | ||
| 11/16/2024 | Listing removed | $950,000$146/sqft |
Source: Bright MLS #MDPG2130640 Report a problem | ||
| 10/29/2024 | Listed for sale | $950,000+48.4%$146/sqft |
Source: Bright MLS #MDPG2130640 Report a problem | ||
| 9/27/2019 | Listing removed | $640,000$98/sqft |
Source: Keller Williams Preferred Properties. #MDPG542644 Report a problem | ||
| 9/6/2019 | Listed for sale | $640,000-0.8%$98/sqft |
Source: Keller Williams Preferred Properties #MDPG542644 Report a problem | ||
| 9/8/2009 | Sold | $645,104+437.6%$99/sqft |
Source: Public Record Report a problem | ||
| 5/12/2009 | Sold | $120,000$18/sqft |
Source: Public Record Report a problem | ||
Public tax history
| Year | Property taxes | Tax assessment |
|---|---|---|
| 2025 | $11,449 +31.1% | $848,600 +8.1% |
| 2024 | $8,733 +8.8% | $785,367 +8.8% |
| 2023 | $8,030 +9.6% | $722,133 +9.6% |
| 2022 | $7,327 +2.8% | $658,900 +2.8% |
| 2021 | $7,125 +2.9% | $640,700 +2.9% |
| 2020 | $6,922 -19.1% | $622,500 +5.1% |
| 2019 | $8,555 | $592,433 |
| 2018 | $8,555 -0.8% | $592,433 +2% |
| 2017 | $8,627 +15.7% | $580,567 +2.1% |
| 2016 | $7,456 | $568,700 +3.5% |
| 2015 | $7,456 | $549,733 +3.6% |
| 2014 | $7,456 | $530,767 +3.7% |
| 2013 | -- | $511,800 |
| 2012 | -- | $511,800 |
| 2011 | -- | $511,800 -35.7% |
| 2010 | -- | $796,290 +2139.5% |
| 2009 | -- | $35,556 +6.2% |
| 2008 | -- | $33,473 +6.6% |
| 2007 | -- | $31,390 +8.7% |
| 2006 | -- | $28,890 +9.5% |
| 2005 | -- | $26,390 |
Find assessor info on the county website
Neighborhood: 20774
Nearby homes
- $750,0004 bd5 ba5.2k sqft15305 Glastonbury Way, Upper Marlboro, MD 20774Sold

- $754,9004 bd4 ba4.4k sqft15301 Glastonbury Way, Upper Marlboro, MD 20774Off Market
- $787,500-- bd4 ba4.6k sqft15304 Glastonbury Way, Upper Marlboro, MD 20774Off Market
- $801,2004 bd3 ba3.8k sqft15307 Glastonbury Way, Upper Marlboro, MD 20774Off Market
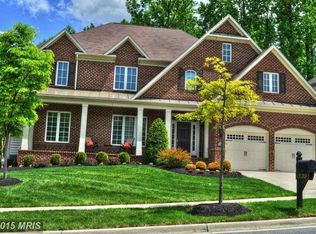
- $682,0005 bd4 ba3k sqft15306 Glastonbury Way, Upper Marlboro, MD 20774Off Market
- $962,900-- bd4 ba5k sqft15302 Glastonbury Way, Upper Marlboro, MD 20774Off Market
- $828,900-- bd3 ba4k sqft15300 Glastonbury Way, Upper Marlboro, MD 20774Off Market
- $720,7004 bd4 ba3.6k sqft15308 Glastonbury Way, Upper Marlboro, MD 20774Off Market
Nearby schools
GreatSchools rating
- 5/10Patuxent Elementary SchoolGrades: PK-5Distance: 2.3 mi
- 3/10James Madison Middle SchoolGrades: 6-8Distance: 7.4 mi
- 3/10Dr. Henry A. Wise Jr. High SchoolGrades: 9-12Distance: 3.5 mi
Schools provided by the listing agent
- Elementary: Patuxent
- Middle: James Madison
- High: Dr. Henry A. Wise, Jr.
- District: Prince George's County Public Schools
Source: Bright MLS. This data may not be complete. We recommend contacting the local school district to confirm school assignments for this home.
Get a cash offer in 3 minutes
Find out how much your home could sell for in as little as 3 minutes with a no-obligation cash offer.
Estimated market value
$888,800
Get a cash offer in 3 minutes
Find out how much your home could sell for in as little as 3 minutes with a no-obligation cash offer.
Estimated market value
$888,800
- Maryland
- Prince Georges County
- Upper Marlboro
- 20774
- 15303 Glastonbury Way
Nearby cities
Nearby neighborhoods
Nearby zip codes
Other Upper Marlboro Topics
