Skip main navigation
Sold for $555,000
  • $555,000

    15303 Linville Creek Dr, Haymarket, VA 20169

    3beds
    2,133sqft
    Townhouse
    Built in 2017
    -- sqft lot
    $564,200 Zestimate®
    $260/sqft
    $3,086 Estimated rent

    Home value

    $564,200

    $525,000 - $609,000

    $3,086/mo

    Zestimate® history
    Loading
    Loading...

    Owner options

    List your home for rent

    $3,086/mo

    Rent Zestimate®

    Find your next renter with Zillow Rental Manager. Plus, with online applications, you can quickly screen prospective tenants – for free.

    Learn more

    $3,086/mo

    Rent Zestimate®

    Refinance and save

    $3,753/mo

    Est. payment

    Refinancing to a lower rate could help reduce your monthly payments and save thousands over the life of the loan.

    See today's rates

    $3,753/mo

    Est. payment

    Explore your selling options

    Work with a Zillow partner agent

    Leverage their expertise and Zillow's premium Showcase listings to get your home seen by more buyers.

    Get started

    List with your own agent

    Get your home in front of millions of buyers by listing it on Zillow.

    Learn how to do it

    Sell it yourself

    Take full control of how buyers see your home on Zillow by listing For Sale by Owner (FSBO).

    List your home

    What's special

    Peaceful wooded viewsPrivate deckPlush carpetingModern finishesHardwood-style flooringFlexible layoutOversized windows
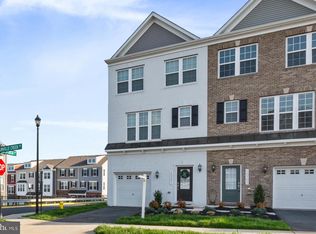
    Welcome to this stylish and sun-filled three-level townhome nestled in the sought-after Haymarket Crossing community. This spacious 3 bedroom, 3.5 bath home offers over 2,100 square feet of finished living space, thoughtfully designed with modern finishes, flexible layout, and low-maintenance living—perfect for professionals, families, or those looking to upsize in comfort and convenience. Upon entry, you're greeted by a bright and open floor plan with 9-ft ceilings and oversized windows that flood the space with natural light. The heart of the home is the gourmet kitchen, complete with an enormous 10-foot quartz island, stainless steel appliances including a double oven, contemporary cabinetry, and sleek hardware—ideal for entertaining or everyday meals. The main level also opens to a private deck backing to peaceful wooded views—your personal retreat for morning coffee or evening unwinding. Upstairs, the primary suite features a spa-like en-suite bath with a dual vanity and walk-in closet. A secondary bedroom with its own bath and upper-level laundry add convenience.Downstairs, the entry-level flex space with a full bath is perfect as a guest suite, home office, gym, or playroom. Additional highlights include: • 1-car garage plus driveway parking • Hardwood-style flooring and plush carpeting • Energy-efficient systems & natural gas heat • Low HOA fee includes water, trash, exterior maintenance, snow removal & more Located just minutes from Old Town Haymarket, I-66, Rt 15, shopping, dining, and local wineries—this home blends modern comfort with suburban charm. Don’t miss your chance to own this move-in ready gem in a quiet, amenity-filled neighborhood.

    Zillow last checked:

    Listing updated:

    Listed by:

    DANNY LEUNG 571-497-4607,

    Century 21 Redwood Realty,

    Listing Team: C21 Team International, Co-Listing Team: C21 Team International,Co-Listing Agent: Pratibha Kalburgi 703-839-0487,

    Century 21 Redwood Realty

    Bought with:

    Anne Thomas, 0225245643

    Samson Properties

    Source: Bright MLS,MLS#: VAPW2099056MLS Logo

    Facts & features

    Interior

    Bedrooms & bathrooms
    • Bedrooms: 3
    • Bathrooms: 4
    • Full bathrooms: 3
    • 1/2 bathrooms: 1
    • Main level bathrooms: 1
    Basement
    • Area: 800
    Heating
    • Forced Air, Electric
    Cooling
    • Central Air, Electric
    Appliances
    • Included: Microwave, Cooktop, Dishwasher, Disposal, Dryer, Washer, Oven, Double Oven, Electric Water Heater
    Features
    • Breakfast Area, Dining Area, Open Floorplan, Eat-in Kitchen, Kitchen Island
    • Flooring: Carpet, Other
    • Basement: Full
    • Has fireplace: No
    Interior area
    • Total structure area: 2,400
    • Total interior livable area: 2,133 sqft
    • Finished area above ground: 1,600
    • Finished area below ground: 533

    Property

    Parking
    • Total spaces: 1
    • Parking features: Garage Faces Front, Garage Door Opener, Asphalt, Attached, Driveway
    • Attached garage spaces: 1
    • Has uncovered spaces: Yes
    Accessibility
    • Accessibility features: None
    Features
    • Levels: Three
    • Stories: 3
    • Pool features: None
    • Has view: Yes
    • View description: Street
    Lot
    • Features: Level, Interior Lot, Urban
    Details
    • Additional structures: Above Grade, Below Grade
    • Parcel number: 7298645174.01
    • Zoning: R16
    • Zoning description: Residential
    • Special conditions: Standard
    • Other equipment: None

    Construction

    Type & style
    • Home type: Townhouse
    • Architectural style: Colonial
    • Property subtype: Townhouse
    Materials
    • Brick Front
    • Foundation: Other
    Condition
    • Excellent
    • New construction: No
    • Year built: 2017

    Utilities & green energy

    • Sewer: Public Sewer
    • Water: Public
    • Utilities for property: Sewer Available, Water Available

    Community & HOA

    Community
    • Subdivision: Haymarket Crossing
    HOA
    • Has HOA: Yes
    • Amenities included: Common Grounds, Other, Picnic Area
    • Services included: Common Area Maintenance, Maintenance Grounds, Sewer, Trash, Other, Snow Removal
    • HOA fee: $325 monthly
    Location
    • Region: Haymarket

    Financial & listing details

    • Price per square foot: $260/sqft
    • Tax assessed value: $537,600
    • Annual tax amount: $5,101
    • Date on market: 7/29/2025
    • Listing agreement: Exclusive Right To Sell
    • Listing terms: Cash,Conventional,Bank Portfolio,VA Loan
    • Ownership: Condominium

    Price history

    DateEventPrice
    10/31/2025Sold$555,000$260/sqft
    Source: Bright MLS #VAPW2099056 Report a problem
    10/26/2025Pending sale$555,000$260/sqft
    Source: Bright MLS #VAPW2099056 Report a problem
    10/3/2025Contingent$555,000$260/sqft
    Source: Bright MLS #VAPW2099056 Report a problem
    10/1/2025Price change$555,000-1.8%$260/sqft
    Source: Bright MLS #VAPW2099056 Report a problem
    8/28/2025Price change$564,900-0.9%$265/sqft
    Source: Bright MLS #VAPW2099056 Report a problem
    7/29/2025Listed for sale$569,900+47%$267/sqft
    Source: Bright MLS #VAPW2099056 Report a problem
    1/24/2018Sold$387,755$182/sqft
    Source: Public Record Report a problem

    Public tax history

    YearProperty taxesTax assessment
    2025$5,271 +5.1%$537,600 +6.6%
    2024$5,015 -1%$504,300 +3.6%
    2023$5,067 -3.4%$487,000 +4.4%
    2022$5,247 +9.3%$466,500 +18.3%
    2021$4,798 +8.4%$394,300 +9.5%
    2020$4,425 +111.8%$360,100 +4%
    2019$2,090 -48.6%$346,100 +2.7%
    2018$4,068 $336,900
    Find assessor info on the county website

    Neighborhood: 20169

    Nearby schools

    GreatSchools rating
    Schools provided by the listing agent
    • Elementary: Haymarket
    • Middle: Ronald Wilson Reagan
    • High: Battlefield
    • District: Prince William County Public Schools

    Source: Bright MLS. This data may not be complete. We recommend contacting the local school district to confirm school assignments for this home.

    Get a cash offer in 3 minutes
    Find out how much your home could sell for in as little as 3 minutes with a no-obligation cash offer.
    Estimated market value
    $564,200
    Get a cash offer in 3 minutes
    Find out how much your home could sell for in as little as 3 minutes with a no-obligation cash offer.
    Estimated market value
    $564,200