Skip main navigation
Sold for $54,500
  • $54,500

    15303 Pea Bridge Road, Laurinburg, NC 28352

    2beds
    840sqft
    Manufactured Home
    Built in 1985
    1.9 Acres Lot
    $54,300 Zestimate®
    $65/sqft
    $-- Estimated rent

    Home value

    $54,300

    Estimated sales range

    Not available

    Not available

    Zestimate® history
    Loading
    Loading...

    Owner options

    List your home for rent

    Find your next renter with Zillow Rental Manager. Plus, with online applications, you can quickly screen prospective tenants – for free.

    Learn more
    Refinance and save

    $272/mo

    Est. payment

    Refinancing to a lower rate could help reduce your monthly payments and save thousands over the life of the loan.

    See today's rates

    $272/mo

    Est. payment

    Explore your selling options

    Work with a Zillow partner agent

    Leverage their expertise and Zillow's premium Showcase listings to get your home seen by more buyers.

    Get started

    List with your own agent

    Get your home in front of millions of buyers by listing it on Zillow.

    Learn how to do it

    Sell it yourself

    Take full control of how buyers see your home on Zillow by listing For Sale by Owner (FSBO).

    List your home

    What's special

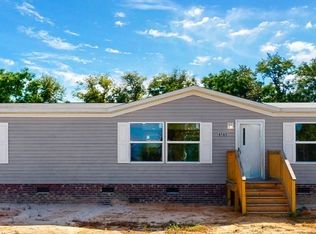
    Looking for privacy and country living, well look no more. This 2 Bedroom, 1 bath single wide mobile home is secluded and ready for a new owner and or tenant. There's a small screen porch to enjoy the late afternoon sunsets, 2 detached storage buildings for all your outdoor lawn equipment or items needing to be stored until needed. It's so peaceful and quite because it sits way back off the main road on almost 2 acres (2 lots). It will need some repairs/updates but it's priced to sell quickly. Cameras will not stay with property once closed. There's a gas wall heater with a propane tank in back for backup only when power might go out. The propane tank is leased with Quality Gas & Oil and will need to be transferred or terminated at closing to new buyer.

    Zillow last checked:

    Listing updated:

    Listed by:

    Debbie Evans 910-277-6983,

    Hasty Realty

    Bought with:

    Tristan J McCall, 303061

    Weichert, Realtors Associated Group

    Source: Hive MLS,MLS#: 100591833MLS LogoOriginating MLS: Cape Fear Realtors MLS, Inc.

    Facts & features

    Interior

    Bedrooms & bathrooms
    • Bedrooms: 2
    • Bathrooms: 1
    • Full bathrooms: 1
    Rooms
    • Room types: Living Room, Bedroom 1, Bedroom 2
    Bedroom 1
    • Level: First
    Bedroom 2
    • Level: First
    Kitchen
    • Level: First
    Living room
    • Level: First
    Heating
    • Heat Pump, Electric
    Cooling
    • Heat Pump
    Appliances
    • Included: Electric Oven, Electric Cooktop, Washer, Refrigerator, Dryer
    • Laundry: Dryer Hookup, Washer Hookup
    Features
    • None
    • Attic: None
    • Has fireplace: No
    Interior area
    • Total structure area: 840
    • Total interior livable area: 840 sqft

    Property

    Parking
    • Parking features: Unpaved
    Accessibility
    • Accessibility features: None
    Features
    • Levels: One
    • Patio & porch: Screened, Front Porch
    • Fencing: None
    • Has view: Yes
    • View description: See Remarks
    • Frontage type: See Remarks
    Lot
    • Size: 1.9 Acres
    • Dimensions: 218 x 390 x 100 x 395
    Details
    • Additional structures: Storage, Outbuilding
    • Parcel number: 010229a01004
    • Zoning: RA
    • Special conditions: Standard
    • Horses can be raised: Yes

    Construction

    Type & style
    • Home type: MobileManufactured
    • Property subtype: Manufactured Home
    Materials
    • Steel Frame, See Remarks
    • Foundation: Crawl Space
    • Roof: Metal
    Condition
    • Fixer
    • New construction: No
    • Year built: 1985

    Utilities & green energy

    • Sewer: Septic Tank
    • Water: Well
    • Utilities for property: See Remarks

    Community & HOA

    Community
    • Subdivision: Not In Subdivision
    HOA
    • Has HOA: No
    Location
    • Region: Laurinburg

    Financial & listing details

    • Price per square foot: $65/sqft
    • Tax assessed value: $68,950
    • Date on market: 7/27/2026
    • Cumulative days on market: 8 days
    • Listing agreement: Exclusive Right To Sell
    • Listing terms: Cash,Conventional

    Price history

    DateEventPrice
    8/28/2026Sold$54,500-4.4%$65/sqft
    Source: Hive MLS #100591833 Report a problem
    8/3/2026Pending sale$57,000$68/sqft
    Source: Hive MLS #100591833 Report a problem
    7/27/2026Listed for sale$57,000$68/sqft
    Source: Hive MLS #100591833 Report a problem

    Public tax history

    Tax history is unavailable.

    Neighborhood: 28352

    Nearby schools

    GreatSchools rating
    Schools provided by the listing agent
    • Elementary: South Johnson
    • Middle: Spring Hill
    • High: Scotland High

    Source: Hive MLS. This data may not be complete. We recommend contacting the local school district to confirm school assignments for this home.