Seller received multiple offers. Highest and best up to Friday June 26 12:00 noon. Beautifully crafted 2-story home. ASPEN Homesite in Creekside Estates South. With an open floor plan. Home is built with the architectural design & sophistication of a custom builder. Brand new two-story Foyer, designer ceilings in almost every room, hardwood floors throughout (second floor hardwood floors 4 years old), and oversized white trim & doors. The chef's delight kitchen has upgraded cabinets, 42" Corner Accent Cabinets, quartz counters/island & walk-in pantry, and tile backsplash. All SS appliances. Kitchen is open to Family room with fireplace, 2 new custom-built white cabinets and patio door leading to summer room with new ceramic floor and roof insolation. Formal Dining Room with wainscoting white paneling (hand-crafted woodwork) and design celling. On first floor also is 1/2 bath totally updated. Second floor has 4 Bedrooms, 2 baths and laundry room. Master suite with walk-in closets with organizer, bath, double vanities, soak bathtub and separate shower. The deep insolated basement with roughed-in plumbing is great for storage, or finish for extra living space. 3-car garage with electric heater. New park with playground nearby. Easy access to I-355, shopping & restaurants make Lockport one of the fastest growing communities. Cul-de-sac. New fence and new landscaping. Solar panels generate energy from sunlight for you to use in home. First and second floor have 2953 sq. ft. With unfinished Basement, home has 4398sq.ft. LIST OF UPDATES BY OWNER IN ADDITIONAL INFO.
Contingent
Price cut: $30K (6/17)
$650,000
15303 S Oak Run Ct, Lockport, IL 60441
4beds
4,398sqft
Single Family Residence
Built in 2016
10,400 Square Feet Lot
$-- Zestimate®
$148/sqft
$38/mo HOA
What's special
New landscapingNew fenceOpen floor planBrand new two-story foyerHardwood floors throughoutTile backsplashUpgraded cabinets
- --
- on Zillow |
- 469
- views |
- 15
- saves |
Zillow last checked:
Listed by:
Krystyna Soprych 708-257-3928,
RE/MAX 10 in the Park
Source: MRED as distributed by MLS GRID,MLS#: 12626679
Facts & features
Interior
Bedrooms & bathrooms
- Bedrooms: 4
- Bathrooms: 3
- Full bathrooms: 2
- 1/2 bathrooms: 1
Rooms
- Room types: Mud Room, Walk In Closet, Sun Room
Primary bedroom
- Features: Flooring (Hardwood), Window Treatments (Blinds), Bathroom (Full, Double Sink, Tub & Separate Shwr)
- Level: Second
- Area: 285 Square Feet
- Dimensions: 19X15
Bedroom 2
- Features: Flooring (Hardwood), Window Treatments (Blinds)
- Level: Second
- Area: 156 Square Feet
- Dimensions: 13X12
Bedroom 3
- Features: Flooring (Hardwood), Window Treatments (Blinds)
- Level: Second
- Area: 156 Square Feet
- Dimensions: 13X12
Bedroom 4
- Features: Flooring (Hardwood), Window Treatments (Blinds)
- Level: Second
- Area: 154 Square Feet
- Dimensions: 14X11
Dining room
- Features: Flooring (Hardwood), Window Treatments (Blinds)
- Level: Main
- Area: 210 Square Feet
- Dimensions: 15X14
Family room
- Features: Flooring (Hardwood), Window Treatments (Blinds, Curtains/Drapes)
- Level: Main
- Area: 345 Square Feet
- Dimensions: 23X15
Kitchen
- Features: Kitchen (Eating Area-Table Space, Island, Pantry-Walk-in, Custom Cabinetry), Flooring (Hardwood), Window Treatments (Blinds, Curtains/Drapes)
- Level: Main
- Area: 300 Square Feet
- Dimensions: 20X15
Laundry
- Features: Flooring (Ceramic Tile)
- Level: Second
- Area: 66 Square Feet
- Dimensions: 11X6
Living room
- Features: Flooring (Hardwood), Window Treatments (Blinds)
- Level: Main
- Area: 240 Square Feet
- Dimensions: 16X15
Mud room
- Features: Flooring (Hardwood)
- Level: Main
- Area: 42 Square Feet
- Dimensions: 7X6
Sun room
- Features: Flooring (Ceramic Tile)
- Level: Main
- Area: 143 Square Feet
- Dimensions: 13X11
Walk in closet
- Features: Flooring (Hardwood)
- Level: Second
- Area: 96 Square Feet
- Dimensions: 12X8
Heating
- Natural Gas, Forced Air
Cooling
- Central Air
Appliances
- Included: Range, Microwave, Dishwasher, Refrigerator, Washer, Dryer, Disposal, Stainless Steel Appliance(s), Wine Refrigerator, Water Softener Owned, Humidifier
- Laundry: Upper Level, Sink
Features
- Solar Tube(s), Walk-In Closet(s)
- Flooring: Hardwood
- Windows: Screens
- Basement: Unfinished,Bath/Stubbed,Full
- Number of fireplaces: 1
- Fireplace features: Electric, Family Room
Interior area
- Total structure area: 4,398
- Total interior livable area: 4,398 sqft
Property
Parking
- Total spaces: 3
- Parking features: Concrete, Garage Door Opener, Heated Garage, Yes, Garage Owned, Attached, Garage
- Attached garage spaces: 3
- Has uncovered spaces: Yes
Accessibility
- Accessibility features: No Disability Access
Features
- Stories: 2
- Patio & porch: Patio
- Fencing: Fenced
Lot
- Size: 10,400 Square Feet
- Dimensions: 80 X 130
- Features: Cul-De-Sac, Landscaped
Details
- Parcel number: 1605181040140000
- Special conditions: None
- Other equipment: Water-Softener Owned, TV-Cable, Sump Pump
Construction
Type & style
- Home type: SingleFamily
- Architectural style: Traditional
- Property subtype: Single Family Residence
Materials
- Vinyl Siding, Brick
- Foundation: Concrete Perimeter
- Roof: Asphalt
Condition
- New construction: No
- Year built: 2016
Details
- Builder model: 2 STORY
Utilities & green energy
- Electric: Circuit Breakers
- Sewer: Public Sewer
- Water: Public
Community & HOA
Community
- Features: Park, Lake, Curbs, Sidewalks, Street Lights, Street Paved
- Security: Carbon Monoxide Detector(s)
- Subdivision: Creekside Estates South
HOA
- Has HOA: Yes
- Services included: Other
- HOA fee: $450 annually
Location
- Region: Lockport
Financial & listing details
- Price per square foot: $148/sqft
- Tax assessed value: $608,376
- Annual tax amount: $15,730
- Ownership: Fee Simple
Estimated market value
Not available
Estimated sales range
Not available
Not available
Price history
| Date | Event | Price |
|---|---|---|
| 6/29/2026 | Contingent | $650,000$148/sqft |
Source:  MRED as distributed by MLS GRID #12626679 Report a problem MRED as distributed by MLS GRID #12626679 Report a problem | ||
| 6/17/2026 | Price change | $650,000-4.4%$148/sqft |
Source: MRED as distributed by MLS GRID #12626679 Report a problem | ||
| 5/18/2026 | Price change | $680,000-4.9%$155/sqft |
Source: MRED as distributed by MLS GRID #12626679 Report a problem | ||
| 4/22/2026 | Listed for sale | $715,000-3.4%$163/sqft |
Source: MRED as distributed by MLS GRID #12626679 Report a problem | ||
| 4/22/2026 | Listing removed | $740,000$168/sqft |
Source: MRED as distributed by MLS GRID #12541970 Report a problem | ||
| 2/24/2026 | Price change | $740,000-5.1%$168/sqft |
Source: MRED as distributed by MLS GRID #12541970 Report a problem | ||
| 1/28/2026 | Price change | $780,000-2.5%$177/sqft |
Source: MRED as distributed by MLS GRID #12541970 Report a problem | ||
| 1/6/2026 | Listed for sale | $800,000-3.6%$182/sqft |
Source: MRED as distributed by MLS GRID #12541970 Report a problem | ||
| 12/5/2025 | Listing removed | $830,000$189/sqft |
Source: MRED as distributed by MLS GRID #12478256 Report a problem | ||
| 11/10/2025 | Price change | $830,000-6.7%$189/sqft |
Source: MRED as distributed by MLS GRID #12478256 Report a problem | ||
| 9/22/2025 | Listed for sale | $890,000+102.3%$202/sqft |
Source: MRED as distributed by MLS GRID #12478256 Report a problem | ||
| 6/13/2019 | Sold | $440,000+0%$100/sqft |
Source: MRED as distributed by MLS GRID #10323884 Report a problem | ||
| 3/31/2019 | Pending sale | $439,900$100/sqft |
Source: CENTURY 21 Affiliated #10323884 Report a problem | ||
| 3/29/2019 | Listed for sale | $439,900-2.2%$100/sqft |
Source: Century 21 Affiliated #10323884 Report a problem | ||
| 7/16/2018 | Listing removed | $449,900$102/sqft |
Source: American Realty Network Inc. #09884728 Report a problem | ||
| 4/8/2018 | Listed for sale | $449,900+12.5%$102/sqft |
Source: American Realty Network Inc. #09884728 Report a problem | ||
| 7/7/2017 | Sold | $399,900$91/sqft |
Source: MRED as distributed by MLS GRID #09306226 Report a problem | ||
Public tax history
| Year | Property taxes | Tax assessment |
|---|---|---|
| 2024 | $15,731 +5% | $202,792 +10.3% |
| 2023 | $14,978 +5.8% | $183,821 +7.1% |
| 2022 | $14,153 +4.9% | $171,635 +5.6% |
| 2021 | $13,488 +0.5% | $162,610 +3.8% |
| 2020 | $13,420 +3.2% | $156,626 +4% |
| 2019 | $13,003 +18.3% | $150,674 +19.1% |
| 2018 | $10,991 +65.5% | $126,511 +68.7% |
| 2017 | $6,642 +234.1% | $75,007 +253.3% |
| 2016 | $1,988 | $21,229 |
Find assessor info on the county website
Monthly payment
Est. payment
Payment breakdown
Explore the cost of this home by adjusting the details. Changes won't be saved.Climate risks
Neighborhood: 60441
Nearby schools
GreatSchools rating
- NAWalsh Elementary SchoolGrades: PK-1Distance: 0.6 mi
- 9/10Oak Prairie Jr High SchoolGrades: 6-8Distance: 1 mi
- 10/10Lockport Township High School EastGrades: 9-12Distance: 1.4 mi
Schools provided by the listing agent
- Elementary: Reed Elementary School
- Middle: Ludwig Elementary School
- High: Lockport Township High School
- District: 92
Source: MRED as distributed by MLS GRID. This data may not be complete. We recommend contacting the local school district to confirm school assignments for this home.
- $730,400-- bd-- ba3.3k sqft15313 S Oak Run Ct, Lockport, IL 60441Off Market
- $722,0004 bd3 ba3.2k sqft16721 W Merc Ln, Lockport, IL 60441Off Market
- $736,000-- bd-- ba3.1k sqft15331 S Oak Run Ct, Lockport, IL 60441Off Market
- $682,6004 bd3 ba3.2k sqft16711 W Merc Ln, Lockport, IL 60441Off Market

- $115,3844 bd3 ba3.2k sqft15330 S Oak Run Ct, Lockport, IL 60441Off Market
- $714,900-- bd-- ba3.4k sqft16659 W Merc Ln, Lockport, IL 60441Off Market
- $689,400-- bd-- ba2.9k sqft16705 W Merc Ln, Lockport, IL 60441Off Market
- $734,600-- bd-- ba2.9k sqft15333 S Oak Run Ct, Lockport, IL 60441Off Market
A local agent can set up tours, give advice and negotiate with sellers.
Similar homes
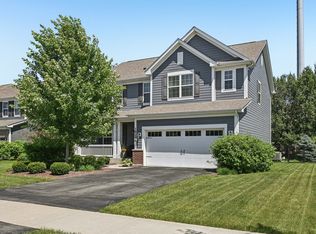
- $599,9004 bd3 ba3.2k sqft14226 S Chickasaw Trl, Homer Glen, IL 60491New
 MLS ID #12711406, Rebecca Akkawi, Connect Properties Realty, Inc.. MRED as distributed by MLS GRID
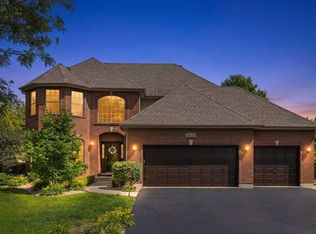
 - $549,9003 bd3 ba2.3k sqft16256 W Wirestem Dr, Lockport, IL 60441Active
 MLS ID #12679999, Cory Jones, eXp Realty - St. Charles. MRED as distributed by MLS GRID
 - $629,0004 bd3 ba2.9k sqft(Undisclosed Address), Plainfield, IL 60585New
 MLS ID #12711259, Sandy Connolly, Keller Williams Infinity. MRED as distributed by MLS GRID
 - $624,6004 bd4 ba3.4k sqft14924 S Case St, Plainfield, IL 60544Active
 MLS ID #12702063, Karina Stamper, Baird & Warner. MRED as distributed by MLS GRID
 - $899,9996 bd4 ba4k sqft16129 W Red Cloud Dr, Lockport, IL 60441ActiveMLS ID #12655712, Karolina Klinowski, Coldwell Banker Realty. MRED as distributed by MLS GRID
- $679,9005 bd5 ba3.5k sqft13935 Elizabeth Ln, Mokena, IL 60448Price ChangeMLS ID #12681462, Alice Bedell, C T K Realty INC.. MRED as distributed by MLS GRID
- $649,0005 bd5 ba3.6k sqft390 Bloomfield Cir E, Oswego, IL 60543NewMLS ID #12707293, Kimberly Grant, CSC, john greene, Realtor. MRED as distributed by MLS GRID
- $645,0003 bd3 ba3.5k sqft10187 Frankfort Main, Frankfort, IL 60423NewMLS ID #12668482, Stefanie Campbell, @properties Christie's International Real Estate. MRED as distributed by MLS GRID
- $634,9004 bd4 ba3k sqft13217 S Millbank Dr, Plainfield, IL 60585NewMLS ID #12707071, Laurie Arslani, eXp Realty. MRED as distributed by MLS GRID
- $579,0005 bd3 ba3.8k sqft2154 Muirfield Trl, Bolingbrook, IL 60490NewMLS ID #12707325, Kimberly Brown-Lewis, Redfin Corporation. MRED as distributed by MLS GRID
- $749,9005 bd4 ba3.5k sqft17123 Pointe Dr, Orland Park, IL 60467NewMLS ID #12708252, Anthony Meier, Keller Williams Preferred Rlty. MRED as distributed by MLS GRID
- $624,9005 bd3 ba3.2k sqft11254 192nd St, Mokena, IL 60448ActiveMLS ID #12684051, Matthew McGrath, Listing Leaders Northwest, Inc. MRED as distributed by MLS GRID
- $675,0005 bd4 ba3.3k sqft13332 Morning Mist Pl, Plainfield, IL 60585ActiveMLS ID #12704427, Connie Valencia, Infinity Real Estate. MRED as distributed by MLS GRID
- $789,0005 bd4 ba3.6k sqft6 W Jayne St, Lemont, IL 60439ActiveMLS ID #12699727, Vytautas Sruoga, Re/max Millennium. MRED as distributed by MLS GRID
- $660,0005 bd5 ba3.7k sqft16305 Riverwood Dr, Plainfield, IL 60586Price ChangeMLS ID #12681576, Paige Gazzola, Wirtz Real Estate Group Inc.. MRED as distributed by MLS GRID
- $649,9005 bd3 ba3.2k sqft8415 Country Club Ln, Orland Park, IL 60462Re-activatedMLS ID #12667985, Kim Wirtz, ABR,CRS,e-PRO, Wirtz Real Estate Group Inc.. MRED as distributed by MLS GRID
- $615,0004 bd3 ba2.8k sqft2951 Brett Dr, New Lenox, IL 60451ActiveMLS ID #12663614, Kristen Shedor, Village Realty Inc. MRED as distributed by MLS GRID
- $664,9004 bd3 ba3k sqft1973 Edgeview Dr, New Lenox, IL 60451ActiveMLS ID #12660352, Carrie Mitcheff, Village Realty, Inc.. MRED as distributed by MLS GRID
- $620,0004 bd3 ba2.5k sqft1571 Woodland Ln, Bolingbrook, IL 60490ActiveMLS ID #12631956, Rafay Qamar, Real Broker LLC. MRED as distributed by MLS GRID
- $639,9004 bd4 ba2.7k sqft212 Tamarack Ave, Naperville, IL 60540ActiveMLS ID #12700941, Chris Grano, Keller Williams Infinity. MRED as distributed by MLS GRID
