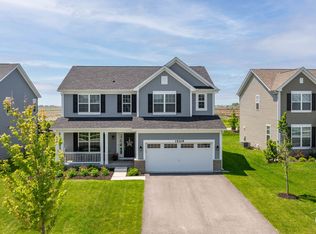
The charming 2,281 square foot Baldwin floorplan features four nicely sized bedrooms, two-and-a-half bathrooms, a full basement, and a two-car garage. Upon entering the home, you are greeted by a dramatic two-story foyer and a formal dining with pass-thru to the kitchen. Down the hall is the kitchen with over sized center island, which overlooks the breakfast area and the family room, a "form follows function" conceptual home design. Tucked away is the powder room and laundry room that may also serve as a mudroom with an owner's entrance from the garage. Upstairs you will find the master suite and 3 secondary bedrooms that share a hall bathroom with dual sink vanity. Head further down to the owner's suite, a commodious room with two large windows and the owner's bath. The owner's bath includes a dual sink vanity, tiled shower and large walk-in closet.
This property is not currently displayed as for sale or rent on Zillow. This may be different from what's on other websites or public sources.