Discover the space, privacy, and versatility of country living. Set on approximately 2.024 wooded acres, this one-story ranch-style home offers 4 bedrooms, 2 full baths, and approximately 2,295 SF of living space. The open layout connects the kitchen and dining area to the spacious family room, creating a comfortable setting for everyday living and entertaining. A bright sunroom provides a flexible space overlooking the property, while a dedicated home office/study offers additional functionality for work or hobbies. The primary bedroom is generously sized. Outside, the property features a fenced and cross-fenced yard, patio/deck, storage shed, and acreage with room to enjoy the outdoors. Horses are allowed, offering added flexibility for those seeking a rural lifestyle. Additional features include a wood-burning fireplace, brick exterior, public water, and septic system. Located in Stagecoach Farms with easy access to Tomball-area amenities.
For sale
$417,500
15303 Stagecoach Rd, Magnolia, TX 77355
4beds
2,295sqft
Single Family Residence
Built in 1982
2.02 Acres Lot
$405,100 Zestimate®
$182/sqft
$4/mo HOA
What's special
Wood-burning fireplaceWooded acresBrick exteriorStorage shedFenced and cross-fenced yardOne-story ranch-style home
- 2 days
- 271
- 41
Likely to sell faster than
Zillow last checked:
Listing updated:
Listed by:
John Henry Barthelemy TREC #0707785 713-444-0747,
Keller Williams Realty Professionals
Source: HAR,MLS#: 96146297
Facts & features
Interior
Bedrooms & bathrooms
- Bedrooms: 4
- Bathrooms: 2
- Full bathrooms: 2
Primary bedroom
- Level: First
- Area: 241.81
- Dimensions: 18'3"x13'3"
Bedroom
- Level: First
- Area: 192.13
- Dimensions: 13'3"x14'6"
Bedroom
- Level: First
- Area: 128.89
- Dimensions: 10'8"x12'1"
Bedroom
- Level: First
- Area: 149.06
- Dimensions: 13'3"x11'3"
Other
- Level: First
- Area: 79.64
- Dimensions: 7'10"x10'2"
Other
- Level: First
- Area: 47.87
- Dimensions: 9'5"x5'1"
Other
- Level: First
- Area: 173.38
- Dimensions: 18'3"x9'6"
Dining room
- Level: First
- Area: 127.75
- Dimensions: 12'2"x10'6"
Family room
- Level: First
- Area: 291.81
- Dimensions: 17'3"x16'11"
Kitchen
- Level: First
- Area: 133.68
- Dimensions: 12'10"x10'5"
Sunroom
- Level: First
- Area: 187
- Dimensions: 16'6"x11'4"
Utility room
- Level: First
- Area: 192.13
- Dimensions: 13'3"x14'6"
Heating
- Electric
Cooling
- Ceiling Fan(s), Electric
Appliances
- Included: Electric Oven, Electric Cooktop, Dishwasher
Features
- All Bedrooms Down
- Number of fireplaces: 1
- Fireplace features: Wood Burning
Interior area
- Total structure area: 2,295
- Total interior livable area: 2,295 sqft
Property
Features
- Stories: 1
- Patio & porch: Patio/Deck
- Fencing: Back Yard,Cross Fenced
Lot
- Size: 2.02 Acres
- Features: Corner Lot, Wooded, 1 Up to 2 Acres
Details
- Additional structures: Shed(s)
- Parcel number: 162817
Construction
Type & style
- Home type: SingleFamily
- Architectural style: Ranch
- Property subtype: Single Family Residence
Materials
- Brick
- Foundation: Slab
- Roof: Composition
Condition
- New construction: No
- Year built: 1982
Utilities & green energy
- Sewer: Aerobic Septic, Septic Tank
- Water: Public
Community & HOA
Community
- Subdivision: Stagecoach Farms 02
HOA
- Has HOA: Yes
- HOA fee: $50 annually
Location
- Region: Magnolia
Financial & listing details
- Price per square foot: $182/sqft
- Tax assessed value: $378,000
- Annual tax amount: $7,691
- Date on market: 10/2/2026
- Listing terms: Cash,Conventional
- Road surface type: Asphalt
Estimated market value
$405,100
$385,000 - $425,000
$2,237/mo
Price history
| Date | Event | Price |
|---|---|---|
| 10/2/2026 | Listed for sale | $417,500+19.3%$182/sqft |
Source:  HAR #96146297 Report a problem HAR #96146297 Report a problem | ||
| 6/19/2021 | Listing removed | -- |
Source: HAR #82345024 Report a problem | ||
| 5/16/2021 | Pending sale | $349,900$152/sqft |
Source: HAR #82345024 Report a problem | ||
| 5/11/2021 | Listed for sale | $349,900-2.8%$152/sqft |
Source: HAR #82345024 Report a problem | ||
| 5/11/2021 | Listing removed | -- |
Source: HAR #64859358 Report a problem | ||
| 5/7/2021 | Listed for sale | $359,900$157/sqft |
Source: HAR #64859358 Report a problem | ||
| 5/6/2021 | Pending sale | $359,900$157/sqft |
Source: HAR #64859358 Report a problem | ||
| 4/29/2021 | Listed for sale | $359,900$157/sqft |
Source: HAR #64859358 Report a problem | ||
Public tax history
| Year | Property taxes | Tax assessment |
|---|---|---|
| 2025 | $3,320 +6.4% | $378,000 +0.8% |
| 2024 | $3,121 -0.5% | $374,922 +7.1% |
| 2023 | $3,137 | $350,000 |
| 2022 | -- | $350,000 +82% |
| 2021 | $1,499 +5.5% | $192,340 +10% |
| 2020 | $1,421 -16.4% | $174,850 +10% |
| 2019 | $1,699 -35.9% | $158,950 +10% |
| 2018 | $2,649 -7.3% | $144,500 +10% |
| 2017 | $2,857 +4.2% | $131,360 +10% |
| 2016 | $2,742 +13.9% | $119,420 +10% |
| 2015 | $2,406 | $108,560 +10% |
| 2014 | $2,406 | $98,690 +2.3% |
| 2013 | -- | $96,510 |
| 2012 | -- | $96,510 |
| 2011 | -- | $96,510 |
| 2010 | -- | $96,510 |
| 2009 | -- | $96,510 +1% |
| 2008 | -- | $95,510 |
| 2007 | -- | $95,510 |
| 2006 | -- | $95,510 +21.8% |
| 2005 | -- | $78,420 |
| 2004 | -- | $78,420 |
| 2003 | -- | $78,420 |
| 2002 | -- | $78,420 |
| 2001 | -- | $78,420 |
Find assessor info on the county website
Monthly payment
Est. payment
Payment breakdown
Explore the cost of this home by adjusting the details. Changes won't be saved.Climate risks
Neighborhood: 77355
Nearby schools
Schools provided by the listing agent
- Elementary: Decker Prairie Elementary School
- Middle: Tomball Junior High School
- High: Tomball High School
Source: HAR. This data may not be complete. We recommend contacting the local school district to confirm school assignments for this home.
- $636,900-- bd3 ba3.1k sqft15235 Stagecoach Rd, Magnolia, TX 77355Off Market
- $667,000-- bd2 ba2.5k sqft15311 Stagecoach Rd, Magnolia, TX 77355Off Market
- $717,6003 bd3 ba3.2k sqft15302 Stagecoach Rd, Magnolia, TX 77355Off Market
- $667,800-- bd2 ba2.3k sqft15223 Stagecoach Rd, Stagecoach, TX 77355Off Market
Similar homes
- $419,9003 bd3 ba1.8k sqft31610 Debbi Ln, Magnolia, TX 77355For Sale
 MLS ID #44655710, Caren Hotchkiss, Weichert, Realtors - The Murray Group. HAR
 - $389,9003 bd2 ba1.9k sqft24802 Lori Ln, Magnolia, TX 77355For Sale
 MLS ID #20482512, Tom Stallings, McCallum Realty. HAR
 - $416,9003 bd2 ba1.9k sqft34605 Kara Ln, Pinehurst, TX 77362For Sale
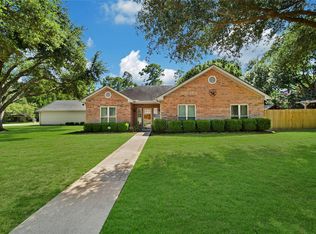 MLS ID #14292955, Vicki Lacy, Premier Properties. HAR
 - $369,9003 bd2 ba2k sqft17011 Wagon Wheel Rd, Stagecoach, TX 77355For Sale
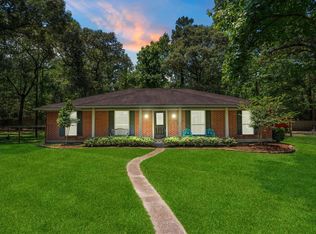 MLS ID #69872725, Abby Brayfield, EXIT Lone Star Realty. HAR
