Skip main navigation
For sale
  • $750,000

    15303 Valencia Del Sol St, Wimauma, FL 33598

    3beds
    3,855sqft
    : 
    Loading
    Get pre-qualified
    Single Family Residence
    Built in 2020
    10,168 Square Feet Lot
    $-- Zestimate®
    $195/sqft
    $576/mo HOA

    What's special

    Resort-style poolCommercial-grade extractorBonus roomQuartz waterfall countertopsCustom-built outdoor kitchenDouble tray coffered ceilingCustom window treatments
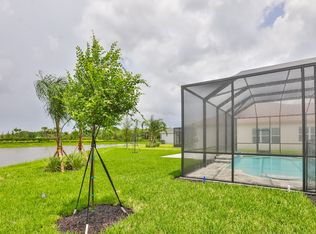
    Welcome to the resort-style, 55+ gated community of Valencia Del Sol—where active, hands-free living is truly redefined! With an on-site activity director, your calendar will be filled with exciting events, and the Valencia Del Sol Club offers residents a full fitness center, meeting rooms, art and card rooms, a party room, PICKLEBALL courts, a resort-style pool, bocce ball, fire pits, and an on-site restaurant & bar. This stunning home, featuring over $200K in upgrades, offers 3 bedrooms, 3.5 baths, a bonus room, an oversized 772 SqFt Florida room, and a 3-car split garage, spanning over 3,855 sq. ft. Every detail exudes quality and elegance—from the Herringbone wood-look porcelain tile floors that flow throughout, double tray coffered ceiling and stone accent wall in the great room, crown moulding, and designer fixtures, to the custom window treatments and high-end finishes throughout. Step into the expansive, climate-controlled Florida room with automatic window shades, where peaceful water views and unforgettable Florida sunsets set the scene for seamless indoor-outdoor living. Entertain with ease in the custom-built outdoor kitchen featuring a commercial-grade extractor, and enjoy privacy in the fenced backyard surrounded by beautiful tropical landscaping. The gourmet kitchen is a chef’s dream, complete with quartz waterfall countertops, high-end cabinetry with custom pull-outs and soft-close drawers, stainless appliances, including a Cafe gas range with dual ovens, pantry pullouts, and a bright breakfast area with breakfast bar. The primary suite is truly remarkable, featuring stunning pond views, two walk-in California closets, and a private en-suite with dual vanities, a walk-in shower, and a soaking tub. One secondary bedroom offers a walk-in closet and private en-suite, while the third bedroom also features a walk-in closet with a nearby full bath highlighted by elegant fish scale tilework. Additional upgrades for peace of mind include whole-home high-impact windows and sliding glass doors, a transfer switch and portable generator setup so you’ll never be left in the dark, rain gutters, and a Culligan water softener/filter. The bonus room with built-in shelves and a desk is perfect for working from home, and the laundry room includes additional cabinetry for extra storage. Valencia Del Sol takes care of the details so you don’t have to, with community-provided pest control, lawn maintenance, mulching, and fertilizing, allowing you to focus on the lifestyle you deserve. Ideally located less than 40 minutes from both Sarasota and Tampa International Airports, this meticulously maintained and thoughtfully upgraded waterfront property combines luxurious comfort with convenience. Schedule your private tour today—you won’t be disappointed!
    47 days
    |
    559
    |
    19
    |

    Zillow last checked:

    Listing updated:

    Listed by:

    Brenda Wade 813-655-5333,

    KELLER WILLIAMS SOUTH TAMPA 813-875-3700

    Source: Stellar MLS,MLS#: TB8515618MLS LogoOriginating MLS: Suncoast Tampa

      Facts & features

      Interior

      Bedrooms & bathrooms
      • Bedrooms: 3
      • Bathrooms: 4
      • Full bathrooms: 3
      • 1/2 bathrooms: 1
      Rooms
      • Room types: Bonus Room, Dining Room, Great Room, Utility Room
      Primary bedroom
      • Features: Walk-In Closet(s)
      • Level: First
      • Area: 288 Square Feet
      • Dimensions: 18x16
      Bedroom 2
      • Features: Walk-In Closet(s)
      • Level: First
      • Area: 156 Square Feet
      • Dimensions: 13x12
      Bedroom 3
      • Features: Walk-In Closet(s)
      • Level: First
      • Area: 168 Square Feet
      • Dimensions: 14x12
      Bonus room
      • Features: No Closet
      • Level: First
      • Area: 270 Square Feet
      • Dimensions: 18x15
      Dining room
      • Level: First
      • Area: 156 Square Feet
      • Dimensions: 13x12
      Florida room
      • Level: First
      • Area: 851 Square Feet
      • Dimensions: 37x23
      Great room
      • Level: First
      • Area: 250 Square Feet
      • Dimensions: 25x10
      Kitchen
      • Level: First
      • Area: 210 Square Feet
      • Dimensions: 15x14
      Heating
      • Central
      Cooling
      • Central Air, Ductless
      Appliances
      • Included: Dishwasher, Disposal, Microwave, Range, Refrigerator, Water Filtration System, Water Softener
      • Laundry: Inside, Laundry Room
      Features
      • Built-in Features, Cathedral Ceiling(s), Ceiling Fan(s), Coffered Ceiling(s), Crown Molding, Eating Space In Kitchen, High Ceilings, Open Floorplan, Primary Bedroom Main Floor, Solid Wood Cabinets, Split Bedroom, Stone Counters, Thermostat, Tray Ceiling(s), Walk-In Closet(s)
      • Flooring: Porcelain Tile
      • Doors: Outdoor Grill, Outdoor Kitchen, Sliding Doors
      • Windows: Blinds, Window Treatments
      • Has fireplace: No
      Interior area
      • Total structure area: 4,690
      • Total interior livable area: 3,855 sqft

      Property

      Parking
      • Total spaces: 3
      • Parking features: Driveway, Garage Door Opener, Split Garage
      • Attached garage spaces: 3
      • Has uncovered spaces: Yes
      Features
      • Levels: One
      • Stories: 1
      • Patio & porch: Covered, Enclosed, Front Porch, Rear Porch
      • Exterior features: Irrigation System, Outdoor Grill, Outdoor Kitchen, Rain Gutters, Sidewalk, Sprinkler Metered
      • Fencing: Fenced
      • Has view: Yes
      • View description: Trees/Woods, Water, Pond
      • Has water view: Yes
      • Water view: Water,Pond
      • Waterfront features: Pond
      Lot
      • Size: 10,168 Square Feet
      • Dimensions: 68.62 x 148.18
      • Features: Conservation Area, Cul-De-Sac, In County, Landscaped, Level, Sidewalk, Above Flood Plain
      • Residential vegetation: Trees/Landscaped
      Details
      • Additional structures: Outdoor Kitchen
      • Parcel number: U323120B3V00000000293.0
      • Zoning: PD
      • Special conditions: None

      Construction

      Type & style
      • Home type: SingleFamily
      • Architectural style: Florida
      • Property subtype: Single Family Residence
      Materials
      • Block, Stucco
      • Foundation: Slab
      • Roof: Tile
      Condition
      • New construction: No
      • Year built: 2020

      Utilities & green energy

      • Sewer: Public Sewer
      • Water: Public
      • Utilities for property: Cable Connected, Electricity Connected, Natural Gas Connected, Public, Sewer Connected, Underground Utilities, Water Connected

      Community & HOA

      Community
      • Features: Community Mailbox, Deed Restrictions, Fitness Center, Gated Community - Guard, Golf Carts OK, Handicap Modified, Pool, Sidewalks, Tennis Court(s)
      • Security: Gated Community
      • Pet fee: $0 monthly
      • Senior community: Yes
      • Subdivision: VALENCIA DEL SOL
      HOA
      • Has HOA: Yes
      • Amenities included: Fence Restrictions, Fitness Center, Gated, Pickleball Court(s), Pool, Recreation Facilities, Trail(s)
      • Services included: Community Pool, Maintenance Grounds, Manager, Pest Control, Pool Maintenance, Recreational Facilities, Security
      • HOA fee: $576 monthly
      • HOA name: GRS Community Management
      • HOA phone: 813-566-0855
      Location
      • Region: Wimauma

      Financial & listing details

      • Price per square foot: $195/sqft
      • Tax assessed value: $710,565
      • Annual tax amount: $12,678
      • Date on market: 6/4/2026
      • Cumulative days on market: 369 days
      • Listing terms: Cash,Conventional,FHA,VA Loan
      • Ownership: Fee Simple
      • Total actual rent: 0
      • Electric utility on property: Yes
      • Road surface type: Paved, Asphalt

        Estimated market value

        Not available

        Estimated sales range

        Not available

        Not available

        Price history

        DateEventPrice
        6/4/2026Listed for sale$750,000-2.5%$195/sqft
        Source: Stellar MLS #TB8515618 Report a problem
        4/27/2026Listing removed$769,000$199/sqft
        Source: Stellar MLS #TB8478800 Report a problem
        3/2/2026Listed for sale$769,000-2.5%$199/sqft
        Source: Stellar MLS #TB8478800 Report a problem
        3/1/2026Listing removed$789,000$205/sqft
        Source: Stellar MLS #TB8422436 Report a problem
        11/10/2025Price change$789,000-4.4%$205/sqft
        Source: Stellar MLS #TB8422436 Report a problem
        10/21/2025Price change$825,000-2.8%$214/sqft
        Source: Stellar MLS #TB8422436 Report a problem
        8/29/2025Listed for sale$849,000-14.2%$220/sqft
        Source: Stellar MLS #TB8422436 Report a problem
        8/25/2025Listing removed$989,900$257/sqft
        Source: Stellar MLS #TB8383604 Report a problem
        6/30/2025Listed for sale$989,900-1%$257/sqft
        Source: Stellar MLS #TB8383604 Report a problem
        6/4/2025Listing removed$999,900$259/sqft
        Source: Stellar MLS #TB8383604 Report a problem
        5/8/2025Listed for sale$999,900+50.4%$259/sqft
        Source: Stellar MLS #TB8383604 Report a problem
        7/12/2024Listing removed$665,000-1.5%$173/sqft
        Source: Stellar MLS #T3301815 Report a problem
        6/8/2021Sold$675,000+1.5%$175/sqft
        Source: Public Record Report a problem
        4/19/2021Pending sale$665,000$173/sqft
        Source: Stellar MLS #T3301815 Report a problem
        4/17/2021Listed for sale$665,000+26.3%$173/sqft
        Source: Stellar MLS #T3301815 Report a problem
        8/17/2020Sold$526,700$137/sqft
        Source: Public Record Report a problem

        Public tax history

        YearProperty taxesTax assessment
        2025$13,070 +8.2%$710,565 +2.9%
        2024$12,083 +5.5%$690,719 +6%
        2023$11,453 +2.8%$651,357 +2.7%
        2022$11,136 +17.5%$634,479 +25.3%
        2021$9,475 +807%$506,441 +4427.9%
        2020$1,045 +119.8%$11,185 +10%
        2019$475 $10,168
        Find assessor info on the county website

        Monthly payment

        Est. payment

        Payment breakdown

        Explore the cost of this home by adjusting the details. Changes won't be saved.
        All calculations are estimates and provided by Zillow, Inc. for informational purposes only. Actual amounts may vary.
        HOA fees may include property taxes on listings classified as Co-Ops. Contact the listing agent and/or owner for fee details.
        Mortgage interest rates are dependent on a number of factors, including credit score, down payment, and repayment length. Interest rate data provided by Zillow Group Marketplace, Inc. as of 1/1/1970 from various mortgage lenders with which we have lead or other similar arrangements; the Estimated Payment is an average of those rates.
        See how much you could borrow to make a competitive offer.

        Climate risks

        Neighborhood: 33598

        Getting around

        0 / 100
        Car-Dependent
        27 / 100
        Somewhat Bikeable

        Nearby schools

        GreatSchools rating

        A local agent can set up tours, give advice and negotiate with sellers.

        A local lender can help you make sure your offer is ready when you are.

        Browse local experts

        Similar homes