***This listing is eligible for 100% financing and $5,000 credit towards closing.***" Immaculately kept and brimming with timeless style, this brick-front townhome offers sophisticated millwork and the comfort, charm, and character of a single-family residence. With 3 bedrooms, 2 full baths, 2 half baths, and approximately 2,880 sq ft of elegantly curated living space, this home provides an inviting blend of serenity and refinement. Inside, rich hardwood floors, ornate moldings, wainscoting, and dark granite surfaces establish a warm yet elevated atmosphere. Thoughtful craftsmanship enhances the home’s appeal, while modern updates improve everyday livability. With a layout that encourages both gatherings and daily life, this home includes a generous lower level, recessed lighting, a well-proportioned kitchen, and a main floor that gracefully links living and dining spaces, creating an effortless sense of transitions. A sculptural staircase leads to the upper level, where the primary suite is a retreat unto itself, featuring a tray ceiling, walk-in closet, and a spa-like ensuite with a double walk-in shower. Two additional bedrooms provide flexibility for families, guests, or a home office. Outdoor living is equally impressive. The expansive deck is ideal for entertaining, while the charming brick patio is perfect for quiet mornings, framed by a fenced yard that enhances privacy and tranquility. The smart-garage system, upgraded with built-in storage, epoxied floors, and a calming designer palette, transforms the space into a versatile extension of the home — ideal as a workshop, gym, studio, or creative space. Located within the highly sought-after resort-style Beechtree Community, residents enjoy an exceptional array of amenities: an award-winning golf course, restaurant, pool, tennis courts, clubhouse, playgrounds, sports field, and scenic walking trails. A rare opportunity for those seeking sophistication and a beautifully balanced lifestyle in a premier setting.
Sold for $569,000
$569,000
15304 Camberley Pl, Upper Marlboro, MD 20774
3beds
3,110sqft
Townhouse
Built in 2011
1,920 Square Feet Lot
$567,300 Zestimate®
$183/sqft
$3,538 Estimated rent
Home value
$567,300
$505,000 - $635,000
$3,538/mo
Zestimate® history
Owner options
List your home for rent
$3,538/mo
Rent Zestimate®
Find your next renter with Zillow Rental Manager. Plus, with online applications, you can quickly screen prospective tenants – for free.
$3,538/mo
Rent Zestimate®
Refinance and save
$3,760/mo
Est. payment
Refinancing to a lower rate could help reduce your monthly payments and save thousands over the life of the loan.
$3,760/mo
Est. payment
Explore your selling options
Work with a Zillow partner agent
Leverage their expertise and Zillow's premium Showcase listings to get your home seen by more buyers.
Get startedList with your own agent
Get your home in front of millions of buyers by listing it on Zillow.
Learn how to do itSell it yourself
Take full control of how buyers see your home on Zillow by listing For Sale by Owner (FSBO).
List your homeWhat's special
Sophisticated millworkSculptural staircaseWalk-in closetBrick-front townhomeRich hardwood floorsRecessed lightingModern updates
Zillow last checked:
Listing updated:
Listed by:
Keith James 202-808-1381,
Keller Williams Capital Properties,
Listing Team: Coalition Properties Group, Co-Listing Team: Coalition Properties Group,Co-Listing Agent: Angelo Industrious 240-579-4658,
Keller Williams Capital Properties
Bought with:
Jay Camp, 516182
Coldwell Banker Premier
Source: Bright MLS,MLS#: MDPG2194834
Facts & features
Interior
Bedrooms & bathrooms
- Bedrooms: 3
- Bathrooms: 4
- Full bathrooms: 2
- 1/2 bathrooms: 2
- Main level bathrooms: 1
Basement
- Area: 357
Heating
- Central, Natural Gas
Cooling
- Other, Electric
Appliances
- Included: Gas Water Heater
Features
- Basement: Finished,Walk-Out Access
- Has fireplace: No
Interior area
- Total structure area: 3,110
- Total interior livable area: 3,110 sqft
- Finished area above ground: 2,753
- Finished area below ground: 357
Property
Parking
- Total spaces: 4
- Parking features: Garage Door Opener, Garage Faces Front, Attached, Driveway
- Attached garage spaces: 2
- Uncovered spaces: 2
Accessibility
- Accessibility features: None
Features
- Levels: Three
- Stories: 3
- Pool features: Community
Lot
- Size: 1,920 Square Feet
Details
- Additional structures: Above Grade, Below Grade
- Parcel number: 17033867876
- Zoning: LCD
- Special conditions: Standard
Construction
Type & style
- Home type: Townhouse
- Architectural style: Colonial
- Property subtype: Townhouse
Materials
- Frame
- Foundation: Slab
Condition
- New construction: No
- Year built: 2011
Utilities & green energy
- Sewer: Public Sewer
- Water: Public
Community & HOA
Community
- Subdivision: Beech Tree North Village
HOA
- Has HOA: Yes
- Amenities included: Clubhouse, Fitness Center, Golf Course, Golf Course Membership Available, Jogging Path, Lake, Meeting Room, Party Room, Picnic Area, Security, Pool, Tennis Court(s), Tot Lots/Playground
- Services included: Common Area Maintenance, Recreation Facility, Snow Removal
- HOA fee: $144 monthly
- HOA name: BEECH TREE
Location
- Region: Upper Marlboro
Financial & listing details
- Price per square foot: $183/sqft
- Tax assessed value: $487,933
- Annual tax amount: $6,960
- Date on market: 4/2/2026
- Listing agreement: Exclusive Right To Sell
- Listing terms: Cash,Conventional,FHA,VA Loan
- Ownership: Fee Simple
Price history
| Date | Event | Price |
|---|---|---|
| 6/4/2026 | Sold | $569,000-0.1%$183/sqft |
Source:  Bright MLS #MDPG2194834 Report a problem Bright MLS #MDPG2194834 Report a problem | ||
| 5/8/2026 | Contingent | $569,304$183/sqft |
Source: Bright MLS #MDPG2194834 Report a problem | ||
| 4/2/2026 | Price change | $569,304+1.8%$183/sqft |
Source: Bright MLS #MDPG2194834 Report a problem | ||
| 11/21/2025 | Listed for sale | $559,000+50.3%$180/sqft |
Source: Bright MLS #MDPG2183074 Report a problem | ||
| 11/6/2018 | Listing removed | $2,700$1/sqft |
Source: Keller Williams Preferred Properties. #1009986310 Report a problem | ||
| 10/24/2018 | Listed for rent | $2,700-1.8%$1/sqft |
Source: Keller Williams Preferred Properties #1009986310 Report a problem | ||
| 6/13/2016 | Sold | $372,000-1.8%$120/sqft |
Source: EXIT Realty solds #300210711883224993 Report a problem | ||
| 4/28/2016 | Pending sale | $379,000$122/sqft |
Source: EXIT First Realty #PG9595906 Report a problem | ||
| 3/17/2016 | Listed for sale | $379,000$122/sqft |
Source: EXIT First Realty #PG9595906 Report a problem | ||
| 12/5/2015 | Listing removed | $2,750$1/sqft |
Source: Zillow Rental Network Report a problem | ||
| 12/2/2015 | Listed for rent | $2,750$1/sqft |
Source: RE/MAX Specialists #PG9510046 Report a problem | ||
| 12/1/2015 | Listing removed | $379,000$122/sqft |
Source: RE/MAX SPECIALISTS #PG8698674 Report a problem | ||
| 10/24/2015 | Price change | $379,000-1.5%$122/sqft |
Source: RE/MAX SPECIALISTS #PG8698674 Report a problem | ||
| 9/1/2015 | Price change | $384,900-1.3%$124/sqft |
Source: RE/MAX SPECIALISTS #PG8698674 Report a problem | ||
| 7/21/2015 | Listed for sale | $390,000+8.4%$125/sqft |
Source: RE/MAX SPECIALISTS #PG8698674 Report a problem | ||
| 10/18/2011 | Sold | $359,621+2.8%$116/sqft |
Source: Public Record Report a problem | ||
| 8/3/2011 | Listed for sale | $349,990+45.8%$113/sqft |
Source: Long and Foster #PG7620033 Report a problem | ||
| 5/16/2011 | Sold | $240,000-31.6%$77/sqft |
Source: Agent Provided Report a problem | ||
| 4/6/2011 | Listed for sale | $351,040$113/sqft |
Source: Long and Foster #PG7620033 Report a problem | ||
Public tax history
| Year | Property taxes | Tax assessment |
|---|---|---|
| 2025 | $7,360 +52.7% | $468,400 +8.1% |
| 2024 | $4,821 +8.8% | $433,500 +8.8% |
| 2023 | $4,432 +9.6% | $398,600 +9.6% |
| 2022 | $4,044 +2.2% | $363,700 +2.2% |
| 2021 | $3,957 +2.3% | $355,867 +2.3% |
| 2020 | $3,870 -21.3% | $348,033 +5.2% |
| 2019 | $4,917 | $330,900 |
| 2018 | $4,917 +2.9% | $330,900 +2.9% |
| 2017 | $4,779 +1685.9% | $321,600 +3% |
| 2016 | $268 | $312,300 +4.3% |
| 2015 | $268 | $299,533 +4.5% |
| 2014 | $268 | $286,767 +4.7% |
| 2013 | -- | $274,000 |
| 2012 | -- | $274,000 +1365.2% |
| 2011 | -- | $18,700 -62.6% |
| 2010 | -- | $50,000 +14.3% |
| 2009 | -- | $43,750 +16.7% |
| 2008 | -- | $37,500 |
Find assessor info on the county website
Neighborhood: 20774
Nearby homes
- $534,4003 bd4 ba2.8k sqft15302 Camberley Pl, Upper Marlboro, MD 20774Off Market
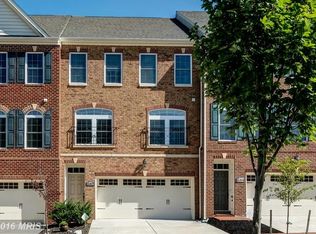
- $527,4003 bd3 ba2.9k sqft15306 Camberley Pl, Upper Marlboro, MD 20774Off Market

- $509,700-- bd3 ba1.9k sqft15308 Camberley Pl, Upper Marlboro, MD 20774Off Market
- $542,800-- bd3 ba1.9k sqft15300 Camberley Pl, Upper Marlboro, MD 20774Off Market
- $580,0003 bd4 ba1.9k sqft15310 Camberley Pl, Upper Marlboro, MD 20774Sold
- $552,2003 bd2 ba3.1k sqft2108 Congresbury Pl, Upper Marlboro, MD 20774Off Market
- $502,3003 bd3 ba2.7k sqft2112 Congresbury Pl, Upper Marlboro, MD 20774Off Market
- $531,5003 bd2 ba2.1k sqft2114 Congresbury Pl, Upper Marlboro, MD 20774Off Market
Nearby schools
GreatSchools rating
- 2/10Patuxent Elementary SchoolGrades: PK-5Distance: 2.8 mi
- 2/10James Madison Middle SchoolGrades: 6-8Distance: 7.3 mi
- 3/10Dr. Henry A. Wise Jr. High SchoolGrades: 9-12Distance: 3.3 mi
Schools provided by the listing agent
- District: Prince George's County Public Schools
Source: Bright MLS. This data may not be complete. We recommend contacting the local school district to confirm school assignments for this home.
Get a cash offer in 3 minutes
Find out how much your home could sell for in as little as 3 minutes with a no-obligation cash offer.
Estimated market value
$567,300
Get a cash offer in 3 minutes
Find out how much your home could sell for in as little as 3 minutes with a no-obligation cash offer.
Estimated market value
$567,300
- Maryland
- Prince Georges County
- Upper Marlboro
- 20774
- 15304 Camberley Pl
Nearby cities
Nearby neighborhoods
Nearby zip codes
Other Upper Marlboro Topics
