The offer deadline is Monday, June 29th, at 12:00 PM. We currently have multiple offers in hand. Welcome to this incredible, fully updated home located in the highly desirable Good Hope Estates subdivision of Silver Spring. This stunning 4-bedroom, 3-full-bath residence has been thoughtfully renovated from top to bottom and offers the perfect blend of modern style, functionality, and comfort. The heart of the home is the open-concept kitchen featuring quartz countertops, stainless steel appliances, ample cabinetry, recessed lighting, and an ideal layout for everyday living and entertaining. The spacious primary suite has been enhanced with a brand-new ensuite bathroom and custom walk-in closet, creating a true owner's retreat. Extensive recent upgrades include a new roof, new HVAC system, new tankless water heater, upgraded electrical panel, newly renovated bathrooms, new stacked washer and dryer, modern stainless steel appliances, fresh paint throughout, updated recessed lighting, new entry and basement doors, and a Level 2 EV charger complete with a weather-protected outlet cover. The upper level showcases beautiful Brazilian cherry hardwood flooring throughout, creating warmth and elegance in the bedrooms and living spaces. Additional interior highlights include a custom stone accent wall with an electric fireplace, elegant custom wrought-iron stair railings, and designer finishes throughout. The finished lower level offers exceptional additional living space featuring a custom wood slat accent wall with a second electric fireplace and a brand-new bonus room transformed into an upscale speakeasy-style lounge complete with custom panel molding and a tiled accent wall—perfect for entertaining, relaxing, or creating a unique gathering space. Step outside and enjoy the expansive yard and impressive outdoor living areas. A large custom wood deck with black iron railings overlooks the property and provides the perfect setting for outdoor dining and entertaining. Beneath the deck, you'll find a covered outdoor lounge area designed for year-round enjoyment. Water and gas lines have already been installed beneath the deck, making the space fully prepared for a future outdoor kitchen. The newly installed asphalt driveway is a standout feature, extending from the front of the home along the side yard and continuing beneath the deck, providing parking for 8+ vehicles with additional bonus parking opportunities. Additional exterior improvements include a newly installed fence with double-gate access and a spacious detached storage shed. Ideally located just minutes from Cloverly Village Shopping Center, neighborhood parks, recreational facilities, schools, dining, shopping, and major commuter routes, this home offers the perfect combination of convenience and lifestyle. This truly turnkey home combines modern upgrades, designer finishes, outstanding outdoor living spaces, and exceptional functionality. Simply move in and enjoy all that this remarkable property has to offer
Sold for $700,000
Zillow last checked:
Listing updated:
Bought with:
Doug Crowley, 73660
RE/MAX Realty Group
Source: Bright MLS,MLS#: MDMC2241786
Price history
| Date | Event | Price |
|---|---|---|
| 8/25/2026 | Listing removed | $3,950$2/sqft |
Source: Bright MLS #MDMC2250322 Report a problem | ||
| 8/11/2026 | Price change | $3,950-7.1%$2/sqft |
Source: Bright MLS #MDMC2250322 Report a problem | ||
| 8/7/2026 | Listed for rent | $4,250+57.7%$2/sqft |
Source: Bright MLS #MDMC2250322 Report a problem | ||
| 7/30/2026 | Sold | $700,000+16.7%$301/sqft |
Source:  Bright MLS #MDMC2241786 Report a problem Bright MLS #MDMC2241786 Report a problem | ||
| 6/30/2026 | Pending sale | $599,999$258/sqft |
Source: Bright MLS #MDMC2241786 Report a problem | ||
| 6/24/2026 | Listed for sale | $599,999+60%$258/sqft |
Source: Bright MLS #MDMC2241786 Report a problem | ||
| 7/21/2020 | Listing removed | $2,695$1/sqft |
Source: Bay Property Management Group Report a problem | ||
| 7/13/2020 | Listed for rent | $2,695+12.3%$1/sqft |
Source: Bay Property Management Group Report a problem | ||
| 5/17/2015 | Listing removed | $2,400$1/sqft |
Source: Long & Foster Real Estate, Inc. #MC8629518 Report a problem | ||
| 5/9/2015 | Listed for rent | $2,400$1/sqft |
Source: Long & Foster Real Estate, Inc. #MC8629518 Report a problem | ||
| 8/7/2013 | Sold | $375,000+1.5%$161/sqft |
Source: Public Record Report a problem | ||
| 6/7/2013 | Pending sale | $369,500$159/sqft |
Source: CENTURY 21 New Millennium #MC8091744 Report a problem | ||
| 5/29/2013 | Listed for sale | $369,500$159/sqft |
Source: CENTURY 21 New Millennium #MC8091744 Report a problem | ||
Nearby homes
- $586,9005 bd3 ba1.7k sqft15308 Good Hope Rd, Silver Spring, MD 20905Off Market
- $624,3004 bd3 ba1.9k sqft1425 Colesberg St, Silver Spring, MD 20905Off Market
- $725,0004 bd4 ba2.8k sqft1421 Colesberg St, Silver Spring, MD 20905Sold
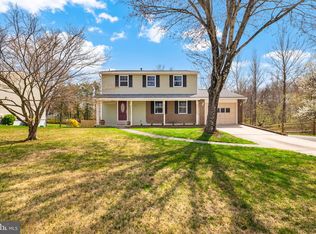
- $623,4004 bd3 ba2.4k sqft15312 Good Hope Rd, Silver Spring, MD 20905Off Market
Get a cash offer in 3 minutes
Find out how much your home could sell for in as little as 3 minutes with a no-obligation cash offer.
Estimated market value
$699,800
