Skip main navigation
Sold for $900,000
  • $900,000

    15304 Governors Park Ln, Upper Marlboro, MD 20772

    5beds
    6,120sqft
    Single Family Residence
    Built in 2020
    8,440 Square Feet Lot
    $883,700 Zestimate®
    $147/sqft
    $4,901 Estimated rent

    Home value

    $883,700

    $786,000 - $990,000

    $4,901/mo

    Zestimate® history
    Loading
    Loading...

    Owner options

    List your home for rent

    $4,901/mo

    Rent Zestimate®

    Find your next renter with Zillow Rental Manager. Plus, with online applications, you can quickly screen prospective tenants – for free.

    Learn more

    $4,901/mo

    Rent Zestimate®

    Refinance and save

    $5,823/mo

    Est. payment

    Refinancing to a lower rate could help reduce your monthly payments and save thousands over the life of the loan.

    See today's rates

    $5,823/mo

    Est. payment

    Explore your selling options

    Work with a Zillow partner agent

    Leverage their expertise and Zillow's premium Showcase listings to get your home seen by more buyers.

    Get started

    List with your own agent

    Get your home in front of millions of buyers by listing it on Zillow.

    Learn how to do it

    Sell it yourself

    Take full control of how buyers see your home on Zillow by listing For Sale by Owner (FSBO).

    List your home

    What's special

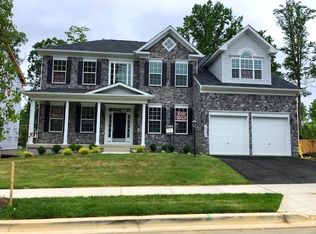
    The seller is offering a unique opportunity: the buyer can choose their buyer concession! Options may include a 2/1 interest rate buydown, closing cost assistance, or price adjustment tailored to meet the buyer’s needs. This flexible approach helps make ownership more affordable in today’s market. Take advantage of an incredible VA loan assumption! With a $630,000 assumable balance at just 3.125%, buyers could save hundreds each month compared to today’s interest rates. For example, with a $370,000 second mortgage, the combined payment is approximately $7,634, compared to $8,269 at full market rates. That’s a monthly savings of $635 for qualified buyers! Don't miss this rare opportunity to lock in a lower rate and save big on this stunning home. STUNNING 2020 KINGSPORT MODEL ON PREMIUM GOLF COURSE LOT – LUXURY LIVING WITH PANORAMIC VIEWS! Welcome to 15304 Governors Park Ln, a beautiful stone-front Caruso Kingsport model in Upper Marlboro’s Balmoral community. Built in 2020 and perfectly positioned with golf course views, this three-level home blends elegant design with everyday functionality. The main level features a two-story foyer, hardwood floors, a formal dining room with crown molding, a carpeted office with golf views, and a great room with soaring ceilings, a gas fireplace, and picture windows. The gourmet kitchen includes upgraded counters, a breakfast bar, sunlit dining nook, butler’s pantry, and wine storage. A laundry room and powder room complete this level. Upstairs, four bedrooms connect to bathrooms. The primary suite includes a soaking tub, dual-head shower, double vanity, and three walk-in closets. The basement includes a large rec room, bonus room, and full bath—perfect for guests or an office. A 2-car garage, scenic front elevation, and access to Balmoral’s clubhouse, pool, gym, and trails complete the package. Minutes to Rt 301, Rt 4, and the Beltway, with easy access to D.C., Joint Base Andrews, and shopping/dining at Bowie Town Center and Woodmore Towne Centre.

    Zillow last checked:

    Listing updated:

    Listed by:

    Hazel Shakur 301-377-2042,

    Redfin Corp

    Bought with:

    Rivaldo Muniz, 517267

    Landmark Realty LLC

    Source: Bright MLS,MLS#: MDPG2161704MLS Logo

    Facts & features

    Interior

    Bedrooms & bathrooms
    • Bedrooms: 5
    • Bathrooms: 5
    • Full bathrooms: 4
    • 1/2 bathrooms: 1
    • Main level bathrooms: 1
    Rooms
    • Room types: Living Room, Dining Room, Primary Bedroom, Bedroom 2, Bedroom 3, Bedroom 4, Bedroom 5, Kitchen, Foyer, Breakfast Room, Great Room, Laundry, Other, Office, Recreation Room, Utility Room, Primary Bathroom, Full Bath, Half Bath
    Primary bedroom
    • Features: Flooring - Carpet, Attached Bathroom, Walk-In Closet(s)
    • Level: Upper
    • Area: 528 Square Feet
    • Dimensions: 22 x 24
    Bedroom 2
    • Features: Flooring - Carpet, Attached Bathroom
    • Level: Upper
    • Area: 208 Square Feet
    • Dimensions: 13 x 16
    Bedroom 3
    • Features: Attached Bathroom, Walk-In Closet(s)
    • Level: Upper
    • Area: 169 Square Feet
    • Dimensions: 13 x 13
    Bedroom 4
    • Features: Attached Bathroom, Walk-In Closet(s)
    • Level: Upper
    • Area: 143 Square Feet
    • Dimensions: 13 x 11
    Bedroom 5
    • Features: Flooring - Carpet, Attached Bathroom
    • Level: Lower
    • Area: 195 Square Feet
    • Dimensions: 13 x 15
    Primary bathroom
    • Features: Soaking Tub, Double Sink, Bathroom - Walk-In Shower
    • Level: Upper
    • Area: 195 Square Feet
    • Dimensions: 15 x 13
    Breakfast room
    • Features: Flooring - HardWood, Lighting - Ceiling
    • Level: Main
    • Area: 228 Square Feet
    • Dimensions: 19 x 12
    Dining room
    • Features: Flooring - HardWood, Crown Molding, Chair Rail, Lighting - Ceiling
    • Level: Main
    • Area: 195 Square Feet
    • Dimensions: 13 x 15
    Foyer
    • Features: Cathedral/Vaulted Ceiling, Flooring - HardWood
    • Level: Main
    • Area: 192 Square Feet
    • Dimensions: 12 x 16
    Other
    • Level: Upper
    • Area: 48 Square Feet
    • Dimensions: 8 x 6
    Other
    • Features: Jack and Jill Bathroom
    • Level: Upper
    • Area: 108 Square Feet
    • Dimensions: 9 x 12
    Other
    • Features: Bathroom - Tub Shower
    • Level: Lower
    • Area: 49 Square Feet
    • Dimensions: 7 x 7
    Great room
    • Features: Flooring - Carpet, Fireplace - Gas, Cathedral/Vaulted Ceiling
    • Level: Main
    • Area: 525 Square Feet
    • Dimensions: 21 x 25
    Half bath
    • Features: Lighting - Wall sconces, Flooring - HardWood
    • Level: Main
    • Area: 25 Square Feet
    • Dimensions: 5 x 5
    Kitchen
    • Features: Flooring - HardWood, Eat-in Kitchen, Kitchen - Gas Cooking, Lighting - Pendants, Recessed Lighting, Breakfast Bar
    • Level: Main
    • Area: 357 Square Feet
    • Dimensions: 21 x 17
    Laundry
    • Level: Main
    • Area: 75 Square Feet
    • Dimensions: 5 x 15
    Living room
    • Features: Flooring - Carpet, Crown Molding
    • Level: Main
    • Area: 224 Square Feet
    • Dimensions: 14 x 16
    Office
    • Features: Flooring - Carpet
    • Level: Main
    • Area: 156 Square Feet
    • Dimensions: 13 x 12
    Other
    • Features: Walk-In Closet(s), Flooring - Carpet
    • Level: Upper
    • Area: 25 Square Feet
    • Dimensions: 5 x 5
    Other
    • Features: Walk-In Closet(s), Flooring - Carpet
    • Level: Upper
    • Area: 25 Square Feet
    • Dimensions: 5 x 5
    Other
    • Features: Flooring - Carpet, Walk-In Closet(s)
    • Level: Upper
    • Area: 99 Square Feet
    • Dimensions: 11 x 9
    Other
    • Features: Walk-In Closet(s)
    • Level: Upper
    • Area: 20 Square Feet
    • Dimensions: 4 x 5
    Other
    • Features: Walk-In Closet(s)
    • Level: Upper
    • Area: 16 Square Feet
    • Dimensions: 4 x 4
    Recreation room
    • Features: Flooring - Carpet, Lighting - Ceiling
    • Level: Lower
    • Area: 1404 Square Feet
    • Dimensions: 36 x 39
    Utility room
    • Level: Lower
    • Area: 572 Square Feet
    • Dimensions: 22 x 26
    Heating
    • Central, Natural Gas
    Cooling
    • Central Air, Electric
    Appliances
    • Included: Double Oven, Refrigerator, Ice Maker, Cooktop, Microwave, Dishwasher, Washer, Dryer, Gas Water Heater
    • Laundry: Main Level, Laundry Room
    Features
    • Soaking Tub, Bathroom - Walk-In Shower, Bathroom - Tub Shower, Breakfast Area, Built-in Features, Chair Railings, Combination Kitchen/Living, Family Room Off Kitchen, Open Floorplan, Floor Plan - Traditional, Kitchen - Gourmet, Eat-in Kitchen, Kitchen - Table Space, Kitchen Island, Primary Bath(s), Recessed Lighting, Upgraded Countertops, Walk-In Closet(s), Bar, Wine Storage, Double/Dual Staircase, 2 Story Ceilings
    • Flooring: Hardwood, Carpet, Ceramic Tile, Wood
    • Windows: Atrium
    • Basement: Connecting Stairway,Finished,Walk-Out Access
    • Number of fireplaces: 1
    • Fireplace features: Stone
    Interior area
    • Total structure area: 6,120
    • Total interior livable area: 6,120 sqft
    • Finished area above ground: 4,098
    • Finished area below ground: 2,022

    Property

    Parking
    • Total spaces: 4
    • Parking features: Garage Faces Front, Inside Entrance, Attached, Driveway, On Street
    • Attached garage spaces: 2
    • Uncovered spaces: 2
    Accessibility
    • Accessibility features: None
    Features
    • Levels: Three
    • Stories: 3
    • Exterior features: Sidewalks
    • Pool features: Community
    • Has view: Yes
    • View description: Golf Course
    Lot
    • Size: 8,440 Square Feet
    Details
    • Additional structures: Above Grade, Below Grade
    • Parcel number: 17034008835
    • Zoning: LCD
    • Special conditions: Standard

    Construction

    Type & style
    • Home type: SingleFamily
    • Architectural style: Colonial
    • Property subtype: Single Family Residence
    Materials
    • Combination, Stone, Vinyl Siding
    • Foundation: Other
    Condition
    • Very Good
    • New construction: No
    • Year built: 2020
    Details
    • Builder model: Kingsport
    • Builder name: Caruso

    Utilities & green energy

    • Sewer: Public Sewer
    • Water: Public

    Community & HOA

    Community
    • Subdivision: Balmoral
    HOA
    • Has HOA: Yes
    • Amenities included: Pool, Pool Mem Avail, Golf Course, Golf Course Membership Available
    • Services included: Pool(s), Recreation Facility, Snow Removal
    • HOA fee: $154 monthly
    • HOA name: BALMORAL
    Location
    • Region: Upper Marlboro

    Financial & listing details

    • Price per square foot: $147/sqft
    • Tax assessed value: $722,000
    • Annual tax amount: $9,883
    • Date on market: 7/31/2025
    • Listing agreement: Exclusive Right To Sell
    • Listing terms: Cash,Conventional,FHA,VA Loan
    • Ownership: Fee Simple

    Price history

    DateEventPrice
    9/11/2025Sold$900,000$147/sqft
    Source: Bright MLS #MDPG2161704 Report a problem
    8/8/2025Pending sale$900,000$147/sqft
    Source: Bright MLS #MDPG2161704 Report a problem
    7/31/2025Price change$900,000-2.7%$147/sqft
    Source: Bright MLS #MDPG2161704 Report a problem
    7/9/2025Price change$925,000-2.6%$151/sqft
    Source: Bright MLS #MDPG2159280 Report a problem
    6/25/2025Price change$950,000-2.6%$155/sqft
    Source: Bright MLS #MDPG2157570 Report a problem
    5/29/2025Price change$975,000-2.5%$159/sqft
    Source: Bright MLS #MDPG2154078 Report a problem
    5/14/2025Price change$999,9990%$163/sqft
    Source: Bright MLS #MDPG2150652 Report a problem
    5/7/2025Listed for sale$1,000,000+42.6%$163/sqft
    Source: Bright MLS #MDPG2150652 Report a problem
    8/5/2020Sold$701,129+136.4%$115/sqft
    Source: Public Record Report a problem
    6/18/2020Sold$296,578$48/sqft
    Source: Public Record Report a problem

    Public tax history

    YearProperty taxesTax assessment
    2025$379 -95%$722,000 +5.5%
    2024$7,611 +5.8%$684,433 +5.8%
    2023$7,193 +6.2%$646,867 +6.2%
    2022$6,775 +3.9%$609,300 +3.9%
    2021$6,523 +2136.1%$586,600 +2136.1%
    2020$292 -22.9%$26,233 +0.1%
    2019$378 $26,200
    2018$378 -2.8%$26,200
    2017$389 +6.6%$26,200
    2016$365 $26,200
    2015$365 $26,200
    2014$365 $26,200 -0.4%
    2013-- $26,300
    2012-- $26,300
    2011-- $26,300 -40%
    2010-- $43,860
    Find assessor info on the county website

    Neighborhood: 20772

    Nearby schools

    GreatSchools rating
    Schools provided by the listing agent
    • District: Prince George's County Public Schools

    Source: Bright MLS. This data may not be complete. We recommend contacting the local school district to confirm school assignments for this home.

    Get a cash offer in 3 minutes
    Find out how much your home could sell for in as little as 3 minutes with a no-obligation cash offer.
    Estimated market value
    $883,700
    Get a cash offer in 3 minutes
    Find out how much your home could sell for in as little as 3 minutes with a no-obligation cash offer.
    Estimated market value
    $883,700