Custom touches throughout create a home with style and comfort....... and the view! The ample back patio is an entertainer's delight, equipped with a full outdoor kitchen including a grill, refrigerator, sink and two burners..... perfect for hosting gatherings or simply enjoying quiet evenings overlooking the water. A wrought iron fence leads to a serene walking path and the picturesque pond. Wonderful floor plan with a large living room, centered around a cozy fireplace, that invites you to relax and unwind. The dining room is enhanced by a built-in buffet, offering both serving convenience and additional storage. A cook's kitchen features an island, convection/microwave, pantry and a gas cooktop, all designed to inspire your inner chef. A lovely study adorned with beautiful bookshelves and wood shutters offers a quiet retreat for work or reading. Enjoy the split floor plan with separate master suite, designed to be your personal spa retreat. It includes a spacious walk-in closet and shower. On the opposite side of the home, two more bedrooms and a full bath accommodate family or guests with comfort and style. One of the standout features of this property is its generator, ensuring uninterrupted power supply during inclement weather or unforeseen outages. In addition to the generator, this home also boasts a secure storm shelter, providing peace of mind and protection during severe storms or emergencies. This lovely home is nestled in the desirable Deer Creek Village neighborhood and is more than just a place to live! Enjoy access to a community pool, fitness center, clubhouse, a pond with a fountain, walking trails, playground, basketball court and kids' soccer field. Welcome home!
Sold for $425,000
$425,000
15304 Misty Park Dr, Edmond, OK 73013
3beds
2,384sqft
Single Family Residence
Built in 2012
7,636 Square Feet Lot
$432,900 Zestimate®
$178/sqft
$2,439 Estimated rent
Home value
$432,900
$411,000 - $455,000
$2,439/mo
Zestimate® history
Owner options
List your home for rent
$2,439/mo
Rent Zestimate®
Find your next renter with Zillow Rental Manager. Plus, with online applications, you can quickly screen prospective tenants – for free.
$2,439/mo
Rent Zestimate®
Refinance and save
$3,156/mo
Est. payment
Refinancing to a lower rate could help reduce your monthly payments and save thousands over the life of the loan.
$3,156/mo
Est. payment
Explore your selling options
Work with a Zillow partner agent
Leverage their expertise and Zillow's premium Showcase listings to get your home seen by more buyers.
Get startedList with your own agent
Get your home in front of millions of buyers by listing it on Zillow.
Learn how to do itSell it yourself
Take full control of how buyers see your home on Zillow by listing For Sale by Owner (FSBO).
List your homeWhat's special
Zillow last checked:
Listing updated:
Listed by:
Ann Ballew 405-503-3201,
Flotilla Real Estate Partners
Bought with:
Karen Li, 170094
Epic Real Estate
Source: MLSOK/OKCMAR as distributed by MLS GRID,MLS#: 1104436
Facts & features
Interior
Bedrooms & bathrooms
- Bedrooms: 3
- Bathrooms: 2
- Full bathrooms: 2
Primary bedroom
- Description: Double Vanities,Shower,Walk In Closet
Bedroom
- Description: Split
Bedroom
- Description: Split
Dining room
- Description: Built Ins
Kitchen
- Description: Breakfast Bar,Eating Space,Pantry
Living room
- Description: Bookcase,Built Ins,Ceiling Fan,Fireplace
Study
- Description: Bookcase,Built Ins
Heating
- Central
Cooling
- Has cooling: Yes
Appliances
- Included: Dishwasher, Disposal, Microwave, Built-In Electric Oven, Built-In Gas Range
- Laundry: Laundry Room
Features
- Flooring: Carpet, Tile, Wood
- Number of fireplaces: 1
- Fireplace features: Gas Log
Interior area
- Total structure area: 2,384
- Total interior livable area: 2,384 sqft
Property
Parking
- Total spaces: 2
- Parking features: Concrete
- Garage spaces: 2
Features
- Levels: One
- Stories: 1
- Patio & porch: Patio, Porch
- Exterior features: Outdoor Kitchen
- Fencing: Wood
- Has view: Yes
- View description: Water
- Has water view: Yes
- Water view: Water
- Waterfront features: Lake Front
Lot
- Size: 7,636 Square Feet
- Features: Greenbelt
Details
- Parcel number: 15304NONEMistyPark73013
- Special conditions: None
Construction
Type & style
- Home type: SingleFamily
- Architectural style: Dallas,Traditional
- Property subtype: Single Family Residence
Materials
- Brick & Frame
- Foundation: Slab
- Roof: Composition
Condition
- Year built: 2012
Details
- Builder name: Westpointe
Utilities & green energy
- Utilities for property: Public
Community & HOA
HOA
- Has HOA: Yes
- Services included: Greenbelt, Common Area Maintenance, Pool, Recreation Facility
- HOA fee: $478 annually
Location
- Region: Edmond
Financial & listing details
- Price per square foot: $178/sqft
- Tax assessed value: $448,000
- Annual tax amount: $4,715
- Date on market: 3/25/2024
- Listing terms: Cash,Conventional,Sell FHA or VA
Price history
| Date | Event | Price |
|---|---|---|
| 5/29/2024 | Sold | $425,000$178/sqft |
Source:  MLSOK/OKCMAR as distributed by MLS GRID #1104436 Report a problem MLSOK/OKCMAR as distributed by MLS GRID #1104436 Report a problem | ||
| 4/4/2024 | Pending sale | $425,000$178/sqft |
Source: MLSOK/OKCMAR as distributed by MLS GRID #1104436 Report a problem | ||
| 3/25/2024 | Listed for sale | $425,000+40.5%$178/sqft |
Source: MLSOK/OKCMAR as distributed by MLS GRID #1104436 Report a problem | ||
| 4/19/2012 | Sold | $302,500+26%$127/sqft |
Source: Public Record Report a problem | ||
| 9/30/2011 | Sold | $240,000$101/sqft |
Source: Public Record Report a problem | ||
Public tax history
| Year | Property taxes | Tax assessment |
|---|---|---|
| 2025 | $6,382 +31.7% | $49,280 +29.9% |
| 2024 | $4,844 +2.7% | $37,946 +3% |
| 2023 | $4,715 +4.1% | $36,841 +3% |
| 2022 | $4,529 +5.2% | $35,767 +3% |
| 2021 | $4,304 -0.7% | $34,726 +3% |
| 2020 | $4,334 +37.2% | $33,715 -2.8% |
| 2019 | $3,159 +3.1% | $34,669 +3% |
| 2018 | $3,064 -29.8% | $33,660 +0% |
| 2017 | $4,368 | $33,659 |
| 2016 | $4,368 +0.5% | $33,659 +1.6% |
| 2015 | $4,347 +4% | $33,130 +1.5% |
| 2014 | $4,178 | $32,641 +0.3% |
| 2013 | -- | $32,551 +4923.3% |
| 2012 | -- | $648 |
| 2011 | -- | $648 |
| 2010 | -- | $648 |
| 2009 | -- | $648 |
Find assessor info on the county website
Neighborhood: 73013
Nearby homes
- $457,4003 bd2 ba2.3k sqft15304 Misty Park, Edmond, OK 73013Off Market
- $431,3004 bd3 ba2.2k sqft15308 Misty Park, Edmond, OK 73013Off Market
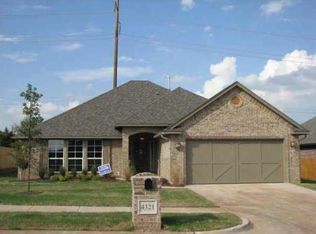
- $381,4004 bd2 ba2.1k sqft15308 Misty Park Dr, Edmond, OK 73013Off Market
- $395,7003 bd2 ba2.3k sqft15300 Misty Park Dr, Edmond, OK 73013Off Market
- $412,5003 bd3 ba2.2k sqft15300 Misty Park, Edmond, OK 73013Off Market
- $353,1003 bd2 ba1.9k sqft15312 Misty Park Dr, Edmond, OK 73013Off Market
- $384,2003 bd2 ba1.9k sqft15312 Misty Park, Edmond, OK 73013Off Market
- $380,5003 bd2 ba2.1k sqft15208 Misty Park Dr, Edmond, OK 73013Off Market
Nearby schools
GreatSchools rating
- 9/10Spring Creek Elementary SchoolGrades: PK-3Distance: 0.8 mi
- 9/10Deer Creek Intermediate SchoolGrades: 6Distance: 4.2 mi
- 10/10Deer Creek High SchoolGrades: 9-12Distance: 3.9 mi
Schools provided by the listing agent
- Elementary: Spring Creek ES
- Middle: Deer Creek Intermediate School,Deer Creek MS
- High: Deer Creek HS
Source: MLSOK/OKCMAR as distributed by MLS GRID. This data may not be complete. We recommend contacting the local school district to confirm school assignments for this home.
Get a cash offer in 3 minutes
Find out how much your home could sell for in as little as 3 minutes with a no-obligation cash offer.
Estimated market value
$432,900
Get a cash offer in 3 minutes
Find out how much your home could sell for in as little as 3 minutes with a no-obligation cash offer.
Estimated market value
$432,900
- Oklahoma
- Oklahoma County
- Edmond
- 73013
- 15304 Misty Park Dr
Nearby cities
Nearby neighborhoods
Nearby zip codes
Other Edmond Topics
