Skip main navigation
Sold
  • $895,000

    15304 NE 181st Loop, Brush Prairie, WA 98606

    4beds
    2,675sqft
    Residential, Single Family Residence
    Built in 1994
    0.61 Acres Lot
    $891,000 Zestimate®
    $335/sqft
    $3,815 Estimated rent

    Home value

    $891,000

    $838,000 - $953,000

    $3,815/mo

    Zestimate® history
    Loading
    Loading...

    Owner options

    List your home for rent

    $3,815/mo

    Rent Zestimate®

    Find your next renter with Zillow Rental Manager. Plus, with online applications, you can quickly screen prospective tenants – for free.

    Learn more

    $3,815/mo

    Rent Zestimate®

    Refinance and save

    $5,397/mo

    Est. payment

    Refinancing to a lower rate could help reduce your monthly payments and save thousands over the life of the loan.

    See today's rates

    $5,397/mo

    Est. payment

    Explore your selling options

    Work with a Zillow partner agent

    Leverage their expertise and Zillow's premium Showcase listings to get your home seen by more buyers.

    Get started

    List with your own agent

    Get your home in front of millions of buyers by listing it on Zillow.

    Learn how to do it

    Sell it yourself

    Take full control of how buyers see your home on Zillow by listing For Sale by Owner (FSBO).

    List your home

    What's special

    Gorgeous kitchenExtensive closet spaceOversized garageCozy master suiteBeautifully landscaped yardJetted tubDouble bay garage
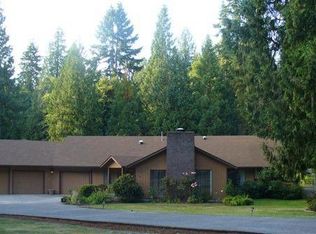
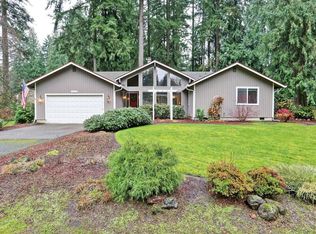
    Beautiful Victorian style home located in The Cedars in Brush Prairie for sale. This home offers over 2,675 sq.ft. of living space, featuring: 4 beds all upstairs including a large but cozy master suite w/ fire place, vanity area, jetted tub, extensive closet space and vaulted dressing area/room, 2.5 bath, living, dining, family w/ fireplace, gorgeous kitchen w/lrg breakfast nook surrounded by windows looking out into the forest behind you, large utility/laundry room w/shower, central heating, granite, tile, hardwoods, oversizedgarage connected to the main house and second double bay garage with loft fully drywalled,spacious lot, and a gorgeous wrap around porch which looks out onto beautifully landscaped yard from all sides. It's country quiet in this cedar lined neighborhood and a must see home.

    Zillow last checked:

    Listing updated:

    Listed by:

    Stacie Whitfield 425-344-6779,

    List4FlatFee.com, LLC

    Bought with:

    Terry Eccles-Pettet, 20049

    Imagine Homes Realty, LLC

    Source: RMLS (OR),MLS#: 24076488MLS Logo

    Facts & features

    Interior

    Bedrooms & bathrooms
    • Bedrooms: 4
    • Bathrooms: 3
    • Full bathrooms: 2
    • Partial bathrooms: 1
    • Main level bathrooms: 1
    Primary bedroom
    • Features: Bathroom, Central Vacuum, Dressing Room, Fireplace, Bathtub With Shower, Double Sinks, High Ceilings, Wallto Wall Carpet, Whirlpool
    • Level: Upper
    • Area: 238
    • Dimensions: 17 x 14
    Bedroom 2
    • Features: Central Vacuum, Closet, Wallto Wall Carpet
    • Level: Upper
    • Area: 100
    • Dimensions: 10 x 10
    Bedroom 3
    • Features: Central Vacuum, Closet, Wallto Wall Carpet
    • Level: Upper
    • Area: 132
    • Dimensions: 11 x 12
    Dining room
    • Features: Engineered Hardwood
    • Level: Main
    • Area: 140
    • Dimensions: 10 x 14
    Kitchen
    • Features: Bay Window, Central Vacuum, Disposal, Gas Appliances, Free Standing Range, Free Standing Refrigerator, Peninsula, Plumbed For Ice Maker, Solid Surface Countertop
    • Level: Main
    • Area: 140
    • Width: 10
    Living room
    • Features: Central Vacuum, Kitchen Dining Room Combo, Wallto Wall Carpet
    • Level: Main
    • Area: 208
    • Dimensions: 13 x 16
    Heating
    • Forced Air, Fireplace(s)
    Cooling
    • Central Air
    Appliances
    • Included: Dishwasher, Disposal, Free-Standing Gas Range, Free-Standing Refrigerator, Gas Appliances, Microwave, Plumbed For Ice Maker, Free-Standing Range, Gas Water Heater
    Features
    • Central Vacuum, Granite, High Ceilings, Plumbed For Central Vacuum, Vaulted Ceiling(s), Shower, Sink, Closet, Peninsula, Kitchen Dining Room Combo, Bathroom, Dressing Room, Bathtub With Shower, Double Vanity, Tile
    • Flooring: Wall to Wall Carpet, Wood, Tile, Engineered Hardwood
    • Windows: Bay Window(s)
    • Basement: Crawl Space
    • Number of fireplaces: 2
    Interior area
    • Total structure area: 2,675
    • Total interior livable area: 2,675 sqft

    Property

    Parking
    • Total spaces: 4
    • Parking features: Driveway, RV Access/Parking, Garage Door Opener, Attached, Detached, Oversized
    • Attached garage spaces: 4
    • Has uncovered spaces: Yes
    Accessibility
    • Accessibility features: Garage On Main, Accessibility
    Features
    • Levels: Two
    • Stories: 2
    • Patio & porch: Porch
    • Exterior features: Yard
    • Has spa: Yes
    • Spa features: Bath, Whirlpool
    • Has view: Yes
    • View description: Park/Greenbelt, Trees/Woods
    Lot
    • Size: 0.61 Acres
    • Features: Greenbelt, Trees, Sprinkler, SqFt 20000 to Acres1
    Details
    • Additional structures: RVParking, SecondGarage, ToolShed, HomeTheater
    • Parcel number: 119202124
    • Other equipment: Home Theater

    Construction

    Type & style
    • Home type: SingleFamily
    • Architectural style: Victorian
    • Property subtype: Residential, Single Family Residence
    Materials
    • Cement Siding, Lap Siding
    • Foundation: Pillar/Post/Pier, Stem Wall
    • Roof: Composition
    Condition
    • Resale
    • New construction: No
    • Year built: 1994

    Utilities & green energy

    • Gas: Gas
    • Sewer: Public Sewer
    • Water: Public
    • Utilities for property: Cable Connected

    Community & neighborhood

    Security
    • Security features: Entry, Security Lights
    Location
    • Region: Brush Prairie
    • Subdivision: Cedars Phase 3

    HOA & financial

    HOA
    • Has HOA: Yes
    • HOA fee: $50 annually

    Other

    Other facts
    • Listing terms: Cash,Conventional,FHA,VA Loan
    • Road surface type: Paved

    Price history

    DateEventPrice
    2/27/2025Sold$895,000$335/sqft
    Source: RMLS (OR) #24076488 Report a problem
    2/4/2025Pending sale$895,000$335/sqft
    Source: RMLS (OR) #24076488 Report a problem
    1/8/2025Listed for sale$895,000+107.2%$335/sqft
    Source: RMLS (OR) #24076488 Report a problem
    10/23/2015Sold$432,000-1.8%$161/sqft
    Source: RMLS (OR) #15213436 Report a problem
    9/3/2015Pending sale$439,900$164/sqft
    Source: Premier Realty #15213436 Report a problem
    8/4/2015Price change$439,900-2.2%$164/sqft
    Source: Premier Realty #15213436 Report a problem
    7/2/2015Price change$449,900-2.2%$168/sqft
    Source: Premier Realty #15213436 Report a problem
    6/17/2015Price change$459,900-1.1%$172/sqft
    Source: Premier Realty #14052730 Report a problem
    5/22/2015Listed for sale$464,900$174/sqft
    Source: Premier Realty #14052730 Report a problem
    5/12/2015Pending sale$464,900$174/sqft
    Source: Premier Realty #14052730 Report a problem
    4/8/2015Price change$464,900-2.1%$174/sqft
    Source: Premier Realty #14052730 Report a problem
    1/26/2015Listed for sale$474,900+62.6%$178/sqft
    Source: Premier Realty Report a problem
    7/11/2012Listing removed$1,995$1/sqft
    Source: Premier Property Management, Inc. Report a problem
    4/14/2012Listed for rent$1,995$1/sqft
    Source: Premier Property Management, Inc. Report a problem
    12/18/1997Sold$292,000$109/sqft
    Source: Public Record Report a problem

    Public tax history

    YearProperty taxesTax assessment
    2024$6,683 +5.6%$723,199 -2.4%
    2023$6,327 +9.9%$741,315 +3.9%
    2022$5,758 +4.1%$713,418 +21.8%
    2021$5,531 +15.9%$585,968 +9.6%
    2020$4,772 $534,582 +18%
    2019$4,772 -3%$453,046 -5.5%
    2018$4,921 -7.9%$479,351 +18.4%
    2017$5,345 +7.4%$404,704 -0.4%
    2016$4,979 +11%$406,370 +21%
    2015$4,487 +3.6%$335,759 +3.4%
    2014$4,333 $324,728 +7.9%
    2013$4,333 -2.9%$301,037 +6.6%
    2012$4,464 -7.1%$282,361 -3.5%
    2011$4,803 +5.1%$292,526 -10%
    2010$4,572 +4.5%$325,205 -4.9%
    2009$4,374 $341,870 -15%
    2008-- $402,200
    2007-- $402,200 +33.9%
    2005-- $300,300
    2004-- $300,300 +9.4%
    2001$3,951 +15.5%$274,400
    2000$3,420 $274,400

    Find assessor info on the county website

    Neighborhood: 98606

    Nearby schools

    GreatSchools rating
    Schools provided by the listing agent
    • Elementary: Hockinson
    • Middle: Hockinson
    • High: Hockinson

    Source: RMLS (OR). This data may not be complete. We recommend contacting the local school district to confirm school assignments for this home.

    Get a cash offer in 3 minutes
    Find out how much your home could sell for in as little as 3 minutes with a no-obligation cash offer.
    Estimated market value
    $891,000
    Get a cash offer in 3 minutes
    Find out how much your home could sell for in as little as 3 minutes with a no-obligation cash offer.
    Estimated market value
    $891,000