Skip main navigation
Sold for $450,000
  • $450,000

    15304 Serengeti Blvd, Spring Hill, FL 34610

    4beds
    2,290sqft
    Single Family Residence
    Built in 2017
    0.35 Acres Lot
    $449,900 Zestimate®
    $197/sqft
    $2,681 Estimated rent

    Home value

    $449,900

    $414,000 - $486,000

    $2,681/mo

    Zestimate® history
    Loading
    Loading...

    Owner options

    List your home for rent

    $2,681/mo

    Rent Zestimate®

    Find your next renter with Zillow Rental Manager. Plus, with online applications, you can quickly screen prospective tenants – for free.

    Learn more

    $2,681/mo

    Rent Zestimate®

    Refinance and save

    $3,273/mo

    Est. payment

    Refinancing to a lower rate could help reduce your monthly payments and save thousands over the life of the loan.

    See today's rates

    $3,273/mo

    Est. payment

    Explore your selling options

    Work with a Zillow partner agent

    Leverage their expertise and Zillow's premium Showcase listings to get your home seen by more buyers.

    Get started

    List with your own agent

    Get your home in front of millions of buyers by listing it on Zillow.

    Learn how to do it

    Sell it yourself

    Take full control of how buyers see your home on Zillow by listing For Sale by Owner (FSBO).

    List your home

    What's special

    Granite countertopsPremium cabinetryGourmet kitchenDesirable split floor planWalk-in showerStainless steel appliancesCozy fire pit
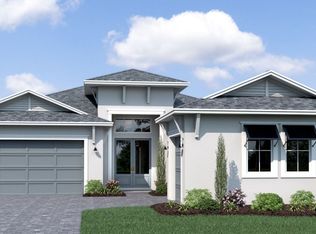
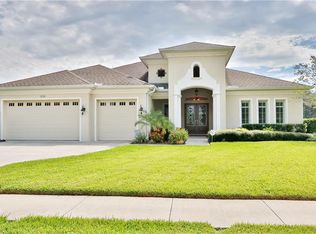
    Welcome to this stunning, fully furnished former model home located in the serene, privately gated community of Serengeti. This beautifully designed single-story residence features a desirable split floor plan with 4 bedrooms, 2 bathrooms, and a spacious 2-car garage. Every corner of the home reflects modern comfort and timeless elegance. The open-concept living area seamlessly connects to a gourmet kitchen outfitted with premium cabinetry, granite countertops, stainless steel appliances, and a generous island ideal for both casual meals and entertaining. Custom crown molding in the tray ceilings elevates the living space, adding a distinctive touch of sophistication that sets this home apart. The luxurious primary suite is privately tucked away and includes a spa-like bathroom with dual vanities, a walk-in shower, and expansive his-and-hers walk-in closets. Three additional bedrooms feature flexible options for family, guests, or a home office. Throughout the home, custom finishes and decorative molding enhance the overall charm. Step outside to your own private oasis featuring a covered patio and cozy fire pit—perfect for relaxed evenings or outdoor gatherings. Additional highlights include energy-efficient construction and a convenient laundry room with built-in storage. Situated near the impressive Angeline community, you'll enjoy easy access to future parks, trails, retail, and exciting upcoming amenities. Don't miss your chance to own this move-in-ready treasure. Schedule your private showing today!

    Zillow last checked:

    Listing updated:

    Listed by:

    Lauren Parsons 813-351-9491,

    WELCOME HOME FLORIDA REALTY LLC 813-469-3450

    Bought with:

    Chip Hall, Jr, 3274831

    RE/MAX REALTY UNLIMITED

    Source: Stellar MLS,MLS#: TB8330266MLS LogoOriginating MLS: Suncoast Tampa

    Facts & features

    Interior

    Bedrooms & bathrooms
    • Bedrooms: 4
    • Bathrooms: 2
    • Full bathrooms: 2
    Primary bedroom
    • Features: Walk-In Closet(s)
    • Level: First
    • Area: 195 Square Feet
    • Dimensions: 13x15
    Bedroom 1
    • Features: Built-in Closet
    • Level: First
    • Area: 132 Square Feet
    • Dimensions: 12x11
    Dining room
    • Features: No Closet
    • Level: First
    • Area: 81 Square Feet
    • Dimensions: 9x9
    Kitchen
    • Features: Storage Closet
    • Level: First
    • Area: 108 Square Feet
    • Dimensions: 9x12
    Living room
    • Features: No Closet
    • Level: First
    • Area: 400 Square Feet
    • Dimensions: 20x20
    Heating
    • Electric
    Cooling
    • Central Air
    Appliances
    • Included: Cooktop, Dishwasher, Dryer, Microwave, Refrigerator, Washer
    • Laundry: Laundry Room
    Features
    • Ceiling Fan(s), Crown Molding, Open Floorplan, Split Bedroom
    • Flooring: Carpet, Ceramic Tile
    • Has fireplace: No
    Interior area
    • Total structure area: 2,290
    • Total interior livable area: 2,290 sqft

    Property

    Parking
    • Total spaces: 2
    • Parking features: Garage - Attached
    • Attached garage spaces: 2
    Features
    • Levels: One
    • Stories: 1
    • Patio & porch: Covered
    • Exterior features: Other
    Lot
    • Size: 0.35 Acres
    Details
    • Parcel number: 172501002.0000.00037.0
    • Zoning: MPUD
    • Special conditions: None

    Construction

    Type & style
    • Home type: SingleFamily
    • Property subtype: Single Family Residence
    Materials
    • Block
    • Foundation: Slab
    • Roof: Shingle
    Condition
    • Completed
    • New construction: Yes
    • Year built: 2017

    Utilities & green energy

    • Sewer: Public Sewer
    • Water: Public
    • Utilities for property: Electricity Connected, Sewer Connected, Sprinkler Meter, Water Connected

    Community & HOA

    Community
    • Pet fee: $0 monthly
    • Subdivision: SERENGETI
    HOA
    • Has HOA: Yes
    • HOA fee: $208 monthly
    • HOA name: Kai Community Management
    • HOA phone: 813-565-4663
    Location
    • Region: Spring Hill

    Financial & listing details

    • Price per square foot: $197/sqft
    • Tax assessed value: $497,352
    • Annual tax amount: $6,831
    • Date on market: 1/7/2025
    • Cumulative days on market: 491 days
    • Listing terms: Cash,Conventional,FHA,VA Loan
    • Ownership: Fee Simple
    • Total actual rent: 0
    • Electric utility on property: Yes
    • Road surface type: Asphalt

    Price history

    DateEventPrice
    7/2/2026Sold$450,000-8.2%$197/sqft
    Source: Stellar MLS #TB8330266 Report a problem
    6/5/2026Price change$490,000-3.7%$214/sqft
    Source: Stellar MLS #TB8330266 Report a problem
    3/24/2026Price change$509,000-3%$222/sqft
    Source: Stellar MLS #TB8330266 Report a problem
    2/4/2026Price change$525,000-1.9%$229/sqft
    Source: Stellar MLS #TB8330266 Report a problem
    1/13/2026Listed for sale$535,000-2.7%$234/sqft
    Source: Stellar MLS #TB8330266 Report a problem
    1/2/2026Listing removed$549,999$240/sqft
    Source: Stellar MLS #TB8330266 Report a problem
    10/29/2025Price change$549,999-3.3%$240/sqft
    Source: Stellar MLS #TB8330266 Report a problem
    10/14/2025Price change$569,000-3.4%$248/sqft
    Source: Stellar MLS #TB8330266 Report a problem
    8/1/2025Listed for sale$589,000-4.2%$257/sqft
    Source: Stellar MLS #TB8330266 Report a problem
    7/8/2025Listing removed$615,000$269/sqft
    Source: Stellar MLS #TB8330266 Report a problem
    4/12/2025Price change$615,000-3.1%$269/sqft
    Source: Stellar MLS #TB8330266 Report a problem
    2/18/2025Price change$635,000-2.3%$277/sqft
    Source: Stellar MLS #TB8330266 Report a problem
    1/7/2025Listed for sale$650,000$284/sqft
    Source: Stellar MLS #TB8330266 Report a problem

    Public tax history

    YearProperty taxesTax assessment
    2024$7,525 +10.1%$497,352 +31.1%
    2023$6,832 +22%$379,500 +10%
    2022$5,602 +15%$345,000 +21%
    2021$4,873 -1.8%$285,129 -2%
    2020$4,963 +7.1%$290,968 +8.6%
    2019$4,633 $267,804 +4.3%
    2018$4,633 +3.8%$256,798 +1.8%
    2017$4,464 +730.1%$252,301 +965.2%
    2016$538 -2.6%$23,686
    2015$552 +1.2%$23,686
    2014$545 $23,686
    2013-- $23,686
    2012-- $23,686 -23.1%
    2011-- $30,800 -32.8%
    2010-- $45,854 -14.7%
    2009-- $53,764 -19.1%
    2008-- $66,472 -44.8%
    2007-- $120,312 +1438.5%
    2006-- $7,820
    Find assessor info on the county website

    Neighborhood: 34610

    Nearby schools

    GreatSchools rating
    Get a cash offer in 3 minutes
    Find out how much your home could sell for in as little as 3 minutes with a no-obligation cash offer.
    Estimated market value
    $449,900
    Get a cash offer in 3 minutes
    Find out how much your home could sell for in as little as 3 minutes with a no-obligation cash offer.
    Estimated market value
    $449,900