Skip main navigation
Sold for $525,000
  • $525,000

    15304 W Northridge Dr, Louisville, NE 68037

    4beds
    3,092sqft
    Single Family Residence
    Built in 2002
    1 Acres Lot
    $535,200 Zestimate®
    $170/sqft
    $2,798 Estimated rent

    Home value

    $535,200

    Estimated sales range

    Not available

    $2,798/mo

    Zestimate® history
    Loading
    Loading...

    Owner options

    List your home for rent

    $2,798/mo

    Rent Zestimate®

    Find your next renter with Zillow Rental Manager. Plus, with online applications, you can quickly screen prospective tenants – for free.

    Learn more

    $2,798/mo

    Rent Zestimate®

    Refinance and save

    $3,595/mo

    Est. payment

    Refinancing to a lower rate could help reduce your monthly payments and save thousands over the life of the loan.

    See today's rates

    $3,595/mo

    Est. payment

    Explore your selling options

    Work with a Zillow partner agent

    Leverage their expertise and Zillow's premium Showcase listings to get your home seen by more buyers.

    Get started

    List with your own agent

    Get your home in front of millions of buyers by listing it on Zillow.

    Learn how to do it

    Sell it yourself

    Take full control of how buyers see your home on Zillow by listing For Sale by Owner (FSBO).

    List your home

    What's special

    Additional living rmWet barWalkout llOpen floor planGenerous walk-in closetExpanded patioNew retaining walls
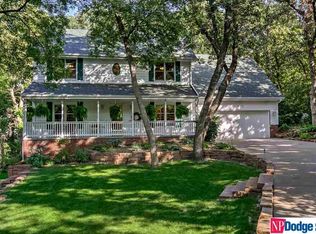
    Contract Pending Stunning ranch offering ultimate privacy on a serene, treed 1-acre lot. Tucked away in a peaceful setting, you will enjoy all the wildlife just outside your door. Step inside to an open floor plan w/soaring vaulted ceilings in the living room, a cozy fireplace, & formal dining room. The spacious primary suite is a true retreat, featuring a generous walk-in closet & private ensuite. The walkout LL offers an additional living rm w/its own fireplace & a wet bar. The property includes both an attached 2-car garage & a detached 2-car garage w/a loft for additional storage/workshop. Updates include: a newer HVAC unit, water heater, exterior paint, newer carpet, & refinished hardwood floors. The backyard has had extensive landscaping, w/new retaining walls & an expanded patio, creating a perfect outdoor space for gatherings or quiet moments surrounded by nature. Located in charming Louisville- close to the Platte River & Platte State park with the convenience of a quick commu

    Zillow last checked:

    Listing updated:

    Listed by:

    Rachel Skradski Luhrs 402-650-4727,

    BHHS Ambassador Real Estate,

    Nic Luhrs 402-980-0248,

    BHHS Ambassador Real Estate

    Bought with:

    Emma Lockard, 20171018

    Nebraska Realty

    Source: GPRMLS,MLS#: 22511668MLS Logo

    Facts & features

    Interior

    Bedrooms & bathrooms
    • Bedrooms: 4
    • Bathrooms: 3
    • Full bathrooms: 3
    • Main level bathrooms: 2
    Primary bedroom
    • Features: Wall/Wall Carpeting, Cath./Vaulted Ceiling, 9'+ Ceiling, Ceiling Fan(s), Walk-In Closet(s)
    • Level: Main
    • Area: 210.54
    • Dimensions: 17.4 x 12.1
    Bedroom 2
    • Features: Wall/Wall Carpeting, 9'+ Ceiling, Ceiling Fan(s)
    • Level: Basement
    • Area: 136.53
    • Dimensions: 12.3 x 11.1
    Bedroom 3
    • Features: Wall/Wall Carpeting, 9'+ Ceiling, Walk-In Closet(s)
    • Level: Basement
    • Area: 149
    • Dimensions: 14.9 x 10
    Bedroom 4
    • Features: Wall/Wall Carpeting, 9'+ Ceiling, Walk-In Closet(s)
    • Level: Basement
    • Area: 113
    • Dimensions: 11.3 x 10
    Primary bathroom
    • Features: Full, Shower, Whirlpool, Double Sinks
    Dining room
    • Features: Wall/Wall Carpeting, 9'+ Ceiling, Ceiling Fans
    • Level: Main
    • Area: 178.22
    • Dimensions: 13.4 x 13.3
    Family room
    • Features: Wall/Wall Carpeting, Fireplace, 9'+ Ceiling, Dining Area, Wet Bar
    • Level: Basement
    • Area: 589
    • Dimensions: 31 x 19
    Kitchen
    • Features: Wood Floor, 9'+ Ceiling, Ceiling Fan(s), Dining Area
    • Level: Main
    • Area: 451.29
    • Dimensions: 30.7 x 14.7
    Living room
    • Features: Wall/Wall Carpeting, Fireplace, 9'+ Ceiling, Ceiling Fan(s)
    • Level: Main
    • Area: 202.86
    • Dimensions: 16.1 x 12.6
    Basement
    • Area: 1524
    Heating
    • Electric, Forced Air, Heat Pump
    Cooling
    • Central Air, Heat Pump
    Appliances
    • Included: Range, Refrigerator, Dishwasher, Microwave
    • Laundry: Vinyl Floor, 9'+ Ceiling
    Features
    • Basement: Walk-Out Access
    • Number of fireplaces: 2
    • Fireplace features: Family Room, Living Room
    Interior area
    • Total structure area: 3,092
    • Total interior livable area: 3,092 sqft
    • Finished area above ground: 1,582
    • Finished area below ground: 1,510

    Property

    Parking
    • Total spaces: 4
    • Parking features: Attached, Detached
    • Attached garage spaces: 4
    Features
    • Patio & porch: Porch, Patio, Deck
    • Fencing: None
    Lot
    • Size: 1 Acres
    • Features: Over 1/2 up to 1 Acre
    Details
    • Additional structures: Outbuilding
    • Parcel number: 130225622

    Construction

    Type & style
    • Home type: SingleFamily
    • Architectural style: Ranch
    • Property subtype: Single Family Residence
    Materials
    • Masonite, Brick/Other
    • Foundation: Block
    • Roof: Composition
    Condition
    • Not New and NOT a Model
    • New construction: No
    • Year built: 2002

    Utilities & green energy

    • Sewer: Septic Tank
    • Water: Rural Water

    Community & HOA

    Community
    • Subdivision: Northridge
    HOA
    • Has HOA: Yes
    • HOA fee: $750 annually
    Location
    • Region: Louisville

    Financial & listing details

    • Price per square foot: $170/sqft
    • Tax assessed value: $382,430
    • Annual tax amount: $5,927
    • Date on market: 5/2/2025
    • Listing terms: VA Loan,FHA,Conventional,Cash
    • Ownership: Fee Simple

    Price history

    DateEventPrice
    6/30/2025Sold$525,000$170/sqft
    Source: GPRMLS #22511668 Report a problem
    5/7/2025Pending sale$525,000$170/sqft
    Source: GPRMLS #22511668 Report a problem
    4/22/2025Listed for sale$525,000+47.9%$170/sqft
    Source: GPRMLS #22510434 Report a problem
    9/5/2018Sold$355,000+1.4%$115/sqft
    Source: GPRMLS #21809849 Report a problem
    6/22/2018Price change$349,950-5.4%$113/sqft
    Source: CBSHOME Sarpy Office #21809849 Report a problem
    6/6/2018Listed for sale$369,900+1749.5%$120/sqft
    Source: CBSHOME Real Estate Sarpy #21809849 Report a problem
    2/15/2002Sold$20,000$6/sqft
    Source: Public Record Report a problem

    Public tax history

    YearProperty taxesTax assessment
    2024$4,409 -19.8%$378,134 +3.6%
    2023$5,495 -3.1%$364,960 -2.7%
    2022$5,670 +3.1%$375,066 +5%
    2021$5,497 +11.2%$357,205 +14.5%
    2020$4,942 -2%$312,099
    2019$5,045 +10%$312,099 +11.7%
    2018$4,588 +5%$279,365 +4.1%
    2016$4,367 +0.9%$268,302
    2015$4,326 $268,302
    2014$4,326 -3.8%$268,302
    2013$4,497 -1%$268,302
    2012$4,543 -0.2%$268,302
    2011$4,550 +11.7%$268,302 +11.3%
    2010$4,075 -0.8%$241,113
    2009$4,109 $241,113
    Find assessor info on the county website

    Neighborhood: 68037

    Nearby schools

    GreatSchools rating
    Schools provided by the listing agent
    • Elementary: Louisville
    • Middle: Louisville
    • High: Louisville
    • District: Louisville

    Source: GPRMLS. This data may not be complete. We recommend contacting the local school district to confirm school assignments for this home.

    Get pre-qualified for a loan
    At Zillow Home Loans, we can pre-qualify you in as little as 5 minutes with no impact to your credit score.

    An equal housing lender. NMLS #10287.