Lots of new paint/touchups were just done (in July). This custom built 2 story home in the award winning Leo school district can be yours before the next school session! Situated in Lionsgate Passage on a cul-de-sac street, this home features a FOUR CAR GARAGE that spans the entire width of the home and has a separate service door leading to the basement, a 2 story foyer and great room featuring a window wall that allows LOTS of natural light to shine through, a 2 way fireplace between the breakfast nook and great room, a covered front porch, bonus room on the main level that could be utilized as a den/office or a toy/gaming room, main level primary suite and laundry facilities, and a large, private back yard with a covered deck and a 5’ picket fence. The current owner has done several updates over the past 4.5 years to include new hard flooring throughout, new kitchen & bathroom countertops, kitchen & bathroom cupboards were painted, screen door was replaced on the front, new toilets & sinks throughout, a slab and wiring was added for a hot tub, new paint throughout with white trim in ‘20, a metal roof pergola was added to the deck in ‘21, the river rock was replaced with mulch in ‘24, new dishwasher in ‘24, and new HVAC in February of this year! In addition, the previous listing expressed a new roof was done in 2015 and new well tank in 2016.
Closed
$370,950
15304 Wild Meadow Pl, Leo, IN 46765
3beds
2,701sqft
Single Family Residence
Built in 1995
0.31 Acres Lot
$381,200 Zestimate®
$--/sqft
$2,604 Estimated rent
Home value
$381,200
$347,000 - $419,000
$2,604/mo
Zestimate® history
Owner options
List your home for rent
$2,604/mo
Rent Zestimate®
Find your next renter with Zillow Rental Manager. Plus, with online applications, you can quickly screen prospective tenants – for free.
$2,604/mo
Rent Zestimate®
Refinance and save
$1,989/mo
Est. payment
Refinancing to a lower rate could help reduce your monthly payments and save thousands over the life of the loan.
$1,989/mo
Est. payment
Explore your selling options
Work with a Zillow partner agent
Leverage their expertise and Zillow's premium Showcase listings to get your home seen by more buyers.
Get startedList with your own agent
Get your home in front of millions of buyers by listing it on Zillow.
Learn how to do itSell it yourself
Take full control of how buyers see your home on Zillow by listing For Sale by Owner (FSBO).
List your homeWhat's special
Cul-de-sac streetCovered front porchCovered deckMain level primary suiteLots of natural lightFour car garage
Zillow last checked:
Listing updated:
Listed by:
Candice Everage 260-347-4206,
Weichert Realtors - Hoosier Heartland
Bought with:
Robert J Rolf, RB14040528
Mike Thomas Assoc., Inc
Source: IRMLS,MLS#: 202520021
Facts & features
Interior
Bedrooms & bathrooms
- Bedrooms: 3
- Bathrooms: 4
- Full bathrooms: 2
- 1/2 bathrooms: 2
- Main level bedrooms: 1
Bedroom 1
- Level: Main
Bedroom 2
- Level: Upper
Kitchen
- Level: Main
- Area: 121
- Dimensions: 11 x 11
Living room
- Level: Main
- Area: 352
- Dimensions: 22 x 16
Office
- Level: Main
- Area: 132
- Dimensions: 12 x 11
Heating
- Natural Gas, Forced Air
Cooling
- Central Air
Appliances
- Included: Disposal, Dishwasher, Microwave, Refrigerator, Gas Range, Gas Water Heater, Water Softener Owned
- Laundry: Dryer Hook Up Gas/Elec
Features
- 1st Bdrm En Suite, Ceiling Fan(s), Vaulted Ceiling(s), Walk-In Closet(s)
- Windows: Window Treatments
- Basement: Partial,Finished
- Number of fireplaces: 1
- Fireplace features: Breakfast Room, Living Room
Interior area
- Total structure area: 2,801
- Total interior livable area: 2,701 sqft
- Finished area above ground: 1,908
- Finished area below ground: 793
Property
Parking
- Total spaces: 4
- Parking features: Attached, Garage Door Opener
- Attached garage spaces: 4
Features
- Levels: Two
- Stories: 2
- Patio & porch: Deck Covered
- Fencing: Wood
Lot
- Size: 0.31 Acres
- Dimensions: 90X150
- Features: Level
Details
- Parcel number: 020316476003.000082
- Other equipment: Sump Pump
Construction
Type & style
- Home type: SingleFamily
- Property subtype: Single Family Residence
Materials
- Brick, Vinyl Siding, Wood Siding
Condition
- New construction: No
- Year built: 1995
Utilities & green energy
- Sewer: City
- Water: Well
Community & HOA
Community
- Security: Security System
- Subdivision: Lionsgate Passage
HOA
- Has HOA: Yes
- HOA fee: $177 annually
Location
- Region: Leo
Financial & listing details
- Tax assessed value: $448,900
- Annual tax amount: $3,432
- Date on market: 5/29/2025
- Listing terms: Cash,Conventional,FHA,USDA Loan,VA Loan
Price history
| Date | Event | Price |
|---|---|---|
| 10/17/2025 | Sold | $370,950 |
Source:  IRMLS #202520021 Report a problem IRMLS #202520021 Report a problem | ||
| 9/5/2025 | Pending sale | $370,950 |
Source: IRMLS #202520021 Report a problem | ||
| 9/4/2025 | Price change | $370,950-4.9% |
Source: IRMLS #202520021 Report a problem | ||
| 8/16/2025 | Pending sale | $389,900 |
Source: IRMLS #202520021 Report a problem | ||
| 7/8/2025 | Price change | $389,900-2.5% |
Source: IRMLS #202520021 Report a problem | ||
| 5/29/2025 | Listed for sale | $399,900+33.3% |
Source: IRMLS #202520021 Report a problem | ||
| 7/17/2020 | Listing removed | $299,900$111/sqft |
Source: Mike Thomas Associates, Inc. #202022094 Report a problem | ||
| 6/15/2020 | Pending sale | $299,900$111/sqft |
Source: Mike Thomas Associates, Inc. #202022094 Report a problem | ||
| 6/13/2020 | Listed for sale | $299,900$111/sqft |
Source: Mike Thomas Associates, Inc. #202022094 Report a problem | ||
Public tax history
| Year | Property taxes | Tax assessment |
|---|---|---|
| 2025 | $4,048 +11.2% | $393,100 -2.9% |
| 2024 | $3,639 +16.3% | $404,800 +3.6% |
| 2023 | $3,129 +23.1% | $390,700 +16.6% |
| 2022 | $2,542 -0.4% | $335,100 +16.1% |
| 2021 | $2,553 +4.9% | $288,700 +0.1% |
| 2020 | $2,433 +0.6% | $288,400 +6.4% |
| 2019 | $2,418 +3.2% | $271,000 +4.7% |
| 2018 | $2,342 +7.8% | $258,800 +4.9% |
| 2017 | $2,174 +2.1% | $246,700 +6.1% |
| 2016 | $2,128 -1.1% | $232,600 +0.2% |
| 2014 | $2,151 +3.4% | $232,100 +4.2% |
| 2013 | $2,080 +15.3% | $222,800 +10.8% |
| 2011 | $1,804 | $201,000 -4.1% |
| 2010 | -- | $209,700 +9.6% |
| 2007 | -- | $191,400 +18.2% |
| 2005 | -- | $161,900 |
| 2004 | -- | $161,900 +59.8% |
| 2001 | -- | $101,300 |
Find assessor info on the county website
Neighborhood: 46765
Nearby homes
- $373,2004 bd3 ba2.1k sqft15224 Wild Meadow Pl, Leo, IN 46765Off Market
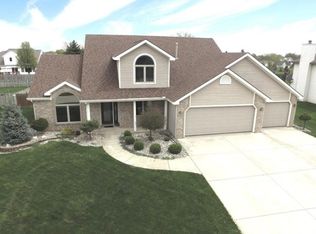
- $459,5003 bd3 ba1.8k sqft15310 Wild Meadow Pl, Leo, IN 46765Off Market
- $383,1005 bd3 ba2.5k sqft15218 Wild Meadow Pl, Leo, IN 46765Off Market
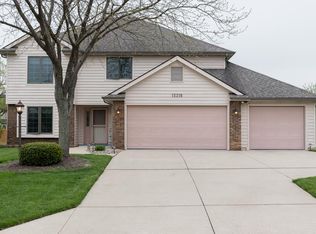
- $492,2004 bd4 ba3.8k sqft15316 Wild Meadow Pl, Leo, IN 46765Off Market
- $359,7004 bd3 ba2.1k sqft15303 Wild Meadow Pl, Leo, IN 46765Off Market
- $441,7003 bd2 ba2.8k sqft15303 Lions Psge, Leo, IN 46765Off Market
- $515,0004 bd4 ba4.9k sqft15309 Wild Meadow Pl, Leo, IN 46765Sold
- $373,8003 bd2 ba2.5k sqft15223 Wild Meadow Pl, Leo, IN 46765Off Market
Nearby schools
GreatSchools rating
- 9/10Leo Elementary SchoolGrades: 4-6Distance: 0.6 mi
- 7/10Leo Junior/Senior High SchoolGrades: 7-12Distance: 0.5 mi
- 10/10Cedarville Elementary SchoolGrades: K-3Distance: 2.5 mi
Schools provided by the listing agent
- Elementary: Leo
- Middle: Leo
- High: Leo
- District: East Allen County
Source: IRMLS. This data may not be complete. We recommend contacting the local school district to confirm school assignments for this home.


Get pre-qualified for a loan
At Zillow Home Loans, we can pre-qualify you in as little as 5 minutes with no impact to your credit score.An equal housing lender. NMLS #10287.
Sell for more on Zillow
Get a Zillow Showcase℠ listing at no additional cost and you could sell for .
$381,200
2% more
+$7,624
With Zillow Showcase(estimated)
$388,824
- Indiana
- Allen County
- Leo-Cedarville
- 46765
- 15304 Wild Meadow Pl
Nearby cities
Nearby zip codes
Other Leo-Cedarville Topics
