Step into the realm of luxury as you explore this stunning home, expertly crafted by one of Wichita's renowned custom home builders, Cherrywood Construction. Built in 2020, you can take advantage over new construction by having lower specials, and features like landscaping and the wrought iron fence already installed. Prepare to be captivated by the perfect blend of luxury, privacy, and thoughtful attention to detail that is all perfectly nestled in a cul-de-sac, of the prestigious Whispering Lakes Estates in SE Wichita. The interior of this masterpiece is thoughtfully designed to provide an open and inviting atmosphere. The grandeur of the home is accentuated by the custom built-ins and woodwork. The spacious kitchen seamlessly connects to the dining area, perfect for hosting culinary experiences and making cherished memories with loved ones. Descend into a world of boundless entertainment and relaxation as you explore the remarkable finished basement. With a vast family room, create indelible memories with family and friends. Elevate your hosting capabilities with the tastefully finished wet bar, infusing sophistication into every gathering. Multiple storage areas offer organized living, keeping your belongings neatly tucked away. Additionally, the downstairs bedroom features a large walk-in closet. Be ready for any competition as you discover the game closet, providing endless options for amusement and friendly competition to be ready at a moments notice. For those seeking relaxation and respite, the covered deck awaits, where you can bask in the embrace of nature's beauty. Whether you're enjoying your morning coffee or hosting a soirée under the starlit sky, this space promises to be the ultimate haven for both peaceful reflection and grand celebrations. The backyard patio creates an expansive family entertainment space. Picture yourself hosting lively gatherings, summer barbecues, or simply reveling in the joys of outdoor living in this beautiful space. The possibilities are truly endless. Indulge yourself in the pinnacle of luxury living with this remarkable residence in The Whispering Lakes Estates. Every element of this home has been meticulously crafted to exceed the expectations of even the most discerning buyer. Don't miss this rare opportunity to own a piece of architectural excellence in an idyllic setting. Contact us today to schedule a private tour and experience the epitome of luxury living firsthand.
Sold-co-op w/mbr
Price Unknown
15305 E Weeping Willow Cir, Wichita, KS 67230
5beds
2,929sqft
Single Family Onsite Built
Built in 2020
10,018 Square Feet Lot
$437,900 Zestimate®
$--/sqft
$2,686 Estimated rent
Home value
$437,900
$416,000 - $460,000
$2,686/mo
Zestimate® history
Owner options
List your home for rent
$2,686/mo
Rent Zestimate®
Find your next renter with Zillow Rental Manager. Plus, with online applications, you can quickly screen prospective tenants – for free.
$2,686/mo
Rent Zestimate®
Refinance and save
$520/mo
Est. payment
Refinancing to a lower rate could help reduce your monthly payments and save thousands over the life of the loan.
$520/mo
Est. payment
Explore your selling options
Work with a Zillow partner agent
Leverage their expertise and Zillow's premium Showcase listings to get your home seen by more buyers.
Get startedList with your own agent
Get your home in front of millions of buyers by listing it on Zillow.
Learn how to do itSell it yourself
Take full control of how buyers see your home on Zillow by listing For Sale by Owner (FSBO).
List your homeWhat's special
Zillow last checked:
Listing updated:
Listed by:
Jeffrey Schnell 316-206-3158,
Keller Williams Hometown Partners
Bought with:
Cheyenne Harvey, 00244015
Source: SCKMLS as distributed by MLS GRID,MLS#: 626736
Facts & features
Interior
Bedrooms & bathrooms
- Bedrooms: 5
- Bathrooms: 3
- Full bathrooms: 3
Primary bedroom
- Description: Carpet
- Level: Main
- Area: 255
- Dimensions: 17x15
Bedroom
- Description: Carpet
- Level: Main
- Area: 121
- Dimensions: 11x11
Bedroom
- Description: Carpet
- Level: Main
- Area: 121
- Dimensions: 11x11
Bedroom
- Description: Carpet
- Level: Basement
- Area: 154
- Dimensions: 11x14
Bedroom
- Description: Carpet
- Level: Basement
- Area: 216
- Dimensions: 18x12
Kitchen
- Description: Other
- Level: Main
- Area: 144
- Dimensions: 12x12
Living room
- Description: Other
- Level: Main
- Area: 336
- Dimensions: 24x14
Heating
- Forced Air, Natural Gas
Cooling
- Central Air, Electric
Appliances
- Included: Dishwasher, Disposal, Microwave, Range
- Laundry: Main Level, Laundry Room, 220 equipment
Features
- Ceiling Fan(s), Walk-In Closet(s), Vaulted Ceiling(s), Wet Bar
- Flooring: Hardwood
- Windows: Storm Window(s)
- Basement: Finished
- Number of fireplaces: 2
- Fireplace features: Two, Living Room, Family Room, Gas, Glass Doors
Interior area
- Total interior livable area: 2,929 sqft
- Finished area above ground: 1,563
- Finished area below ground: 1,366
Property
Parking
- Total spaces: 3
- Parking features: Attached
- Garage spaces: 3
Features
- Levels: One
- Stories: 1
- Patio & porch: Covered
- Exterior features: Guttering - ALL
- Pool features: Community
- On waterfront: Yes
- Waterfront features: Pond/Lake, Waterfront
Lot
- Size: 10,018 Square Feet
- Features: Corner Lot, Cul-De-Sac
Details
- Parcel number: 20173
Construction
Type & style
- Home type: SingleFamily
- Architectural style: Traditional
- Property subtype: Single Family Onsite Built
Materials
- Frame w/Less than 50% Mas
- Foundation: Full, View Out, Walk Out Below Grade
- Roof: Composition
Condition
- Year built: 2020
Details
- Builder name: Cherrywood Const
Utilities & green energy
- Gas: Natural Gas Available
- Utilities for property: Sewer Available, Natural Gas Available, Public
Community & HOA
Community
- Features: Greenbelt, Jogging Path, Lake
- Subdivision: WHISPERING LAKES ESTATES
HOA
- Has HOA: Yes
- Services included: Recreation Facility, Trash, Gen. Upkeep for Common Ar
- HOA fee: $520 annually
Location
- Region: Wichita
Financial & listing details
- Tax assessed value: $384,200
- Annual tax amount: $4,017
- Date on market: 6/22/2023
- Cumulative days on market: 7 days
- Ownership: Individual
- Road surface type: Paved
Price history
Price history is unavailable.
Public tax history
| Year | Property taxes | Tax assessment |
|---|---|---|
| 2025 | $6,671 +8.7% | $44,183 +13.7% |
| 2024 | $6,135 -1.8% | $38,871 |
| 2023 | $6,245 -0.7% | $38,871 |
| 2022 | $6,286 -1.7% | -- |
| 2021 | $6,393 | -- |
| 2020 | -- | $2,364 |
| 2019 | -- | $2,364 +212.7% |
| 2018 | -- | $756 |
| 2017 | -- | -- |
| 2016 | -- | -- |
| 2015 | -- | -- |
| 2014 | -- | -- |
| 2013 | -- | -- |
| 2012 | -- | -- |
| 2011 | -- | $240 |
| 2008 | -- | $240 |
| 2007 | -- | $240 |
| 2006 | -- | $240 |
| 2005 | -- | $240 +100% |
| 2004 | -- | $120 |
| 2003 | -- | $120 |
| 2002 | -- | $120 |
Find assessor info on the county website
Neighborhood: 67230
Nearby homes
- $419,0005 bd3 ba2.7k sqft15309 E Weeping Willow Cir, Wichita, KS 67230Off Market
- $404,8009,583 Square Feet1910 S Teakwood St, Wichita, KS 67230Off Market
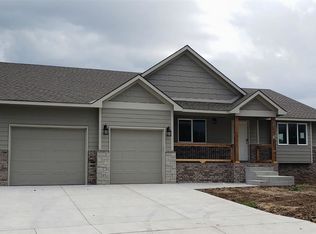
- $424,9005 bd3 ba2.9k sqft15302 E Weeping Willow Cir, Wichita, KS 67230Off Market
- $419,7005 bd3 ba2.6k sqft15306 E Weeping Willow Cir, Wichita, KS 67230Off Market
- $448,3005 bd3 ba3k sqft1914 S Teakwood St, Wichita, KS 67230Off Market
- $424,1005 bd3 ba1.6k sqft15313 E Weeping Willow Cir, Wichita, KS 67230Off Market
- $423,2005 bd3 ba3k sqft1915 S Teakwood St, Wichita, KS 67230Off Market
- $392,9005 bd3 ba1.4k sqft15310 E Weeping Willow Cir, Wichita, KS 67230Off Market
Nearby schools
GreatSchools rating
- 6/10Christa McAuliffe AcademyGrades: PK-8Distance: 0.7 mi
- 1/10Southeast High SchoolGrades: 9-12Distance: 2 mi
Schools provided by the listing agent
- Elementary: Christa McAuliffe Academy K-8
- Middle: Christa McAuliffe Academy K-8
- High: Southeast
Source: SCKMLS as distributed by MLS GRID. This data may not be complete. We recommend contacting the local school district to confirm school assignments for this home.
Sell for more on Zillow
Get a Zillow Showcase℠ listing at no additional cost and you could sell for .
$437,900
2% more
+$8,758
With Zillow Showcase(estimated)
$446,658
- Kansas
- Sedgwick County
- Wichita
- 67230
- 15305 E Weeping Willow Cir
Nearby cities
Nearby neighborhoods
Nearby zip codes
Other Wichita Topics
