Situated on a quiet, tree-lined street in East Whittier, this beautifully updated, turn-key 4-bedroom, 3-bath home offers comfort, versatility, and thoughtful upgrades throughout. Filled with natural light and located within a top-rated school district, it sits less than a mile from shopping, dining, and Whittwood Mall.
The home features a fully remodeled upstairs level, fresh interior paint, bullnose corners, and a remodeled kitchen with quartz countertops, subway tile backsplash, and LED lighting. Interior highlights include a new electric fireplace in the upstairs primary bedroom, wood-burning fireplaces on both levels with gas supply, barn doors in upstairs bedrooms, a first-floor living room with coffered ceilings, and a second-floor living area with vaulted ceilings. Bathrooms include new toilets, shut-off valves, and a walk-in tiled shower with seamless glass and rainfall fixture.
Major system upgrades include Lennox A/C units (2018 downstairs, 2024 upstairs), a new water main (2024), and copper plumbing. Smart features include whole-home Hue LED lighting, remote-operated upstairs blinds, WiFi sprinkler system, Nest cameras, Tesla charger, and holiday-light receptacles with interior switches.
Exterior improvements include a new roof (2024), new windows (2024), fresh stucco and exterior paint, new concrete driveway and patio, and updated rod-iron fencing. Outdoor spaces offer landscaped yards, a 20-ft deck built around a mature pine tree, and a second-floor patio with built-in counters and a refrigerator, plus gas and electrical on both patios.
Appliances included: refrigerator, microwave, stove, washer, and dryer. Located near excellent schools and close to the newly renovated Parnell Park, this home delivers exceptional value in a sought-after neighborhood.
OPEN HOUSE SAT 3/7/2026 11am - 4pm
Sold for $1,116,000
Listed by: Lamont Hyde Real Estate • Lamont Hyde • Contact: 949-259-5981
Bought with: The Westwood Real Estate Group
$1,116,000
15305 La Salos Dr, Whittier, CA 90603
4beds
2,882sqft
Single Family Residence
Built in 1954
6,219 Square Feet Lot
$1,110,800 Zestimate®
$387/sqft
$4,975 Estimated rent
Home value
$1,110,800
$1.01M - $1.22M
$4,975/mo
Zestimate® history
Owner options
List your home for rent
$4,975/mo
Rent Zestimate®
Find your next renter with Zillow Rental Manager. Plus, with online applications, you can quickly screen prospective tenants – for free.
$4,975/mo
Rent Zestimate®
Refinance and save
$7,094/mo
Est. payment
Refinancing to a lower rate could help reduce your monthly payments and save thousands over the life of the loan.
$7,094/mo
Est. payment
Explore your selling options
Work with a Zillow partner agent
Leverage their expertise and Zillow's premium Showcase listings to get your home seen by more buyers.
Get startedList with your own agent
Get your home in front of millions of buyers by listing it on Zillow.
Learn how to do itSell it yourself
Take full control of how buyers see your home on Zillow by listing For Sale by Owner (FSBO).
List your homeWhat's special
Quiet tree-lined streetBullnose cornersFully remodeled upstairs levelFresh interior paintSubway tile backsplashFilled with natural lightLandscaped yards
Zillow last checked:
Listing updated:
Listed by:
Lamont Hyde DRE #01863312 562-968-7004,
Lamont Hyde Real Estate
Bought with:
Julie Spisak, DRE #01829189
The Westwood Real Estate Group
Source: CRMLS,MLS#: PW26045133 Originating MLS: California Regional MLS
Originating MLS: California Regional MLSFacts & features
Interior
Bedrooms & bathrooms
- Bedrooms: 4
- Bathrooms: 3
- Full bathrooms: 3
- Main level bathrooms: 2
- Main level bedrooms: 3
Rooms
- Room types: Bedroom, Entry/Foyer, Family Room, Kitchen, Laundry, Living Room, Primary Bedroom
Primary bedroom
- Features: Main Level Primary
Bedroom
- Features: Bedroom on Main Level
Bathroom
- Features: Bathtub, Separate Shower
Kitchen
- Features: Quartz Counters
Heating
- Central
Cooling
- Central Air
Appliances
- Included: Dishwasher, Gas Cooktop, Disposal, Gas Oven, Microwave, Refrigerator, Washer
Features
- Balcony, Ceiling Fan(s), Multiple Staircases, Quartz Counters, Bedroom on Main Level, Main Level Primary
- Flooring: Carpet, Wood
- Has fireplace: Yes
- Fireplace features: Family Room
- Common walls with other units/homes: No Common Walls
Interior area
- Total interior livable area: 2,882 sqft
Property
Parking
- Total spaces: 2
- Parking features: Driveway, Garage
- Garage spaces: 2
Features
- Levels: Two
- Stories: 2
- Entry location: Front Entry
- Patio & porch: Concrete
- Pool features: None
- Spa features: None
- Fencing: Wood
- Has view: Yes
- View description: Mountain(s)
Lot
- Size: 6,219 Square Feet
- Features: 0-1 Unit/Acre
Details
- Parcel number: 8225026003
- Special conditions: Standard
Construction
Type & style
- Home type: SingleFamily
- Architectural style: Traditional
- Property subtype: Single Family Residence
Materials
- Stucco, Copper Plumbing
- Foundation: Raised
- Roof: Shingle,Shake
Condition
- Turnkey
- New construction: No
- Year built: 1954
Utilities & green energy
- Electric: Standard
- Sewer: Public Sewer
- Water: Public
Community & HOA
Community
- Features: Mountainous, Suburban
Location
- Region: Whittier
Financial & listing details
- Price per square foot: $387/sqft
- Tax assessed value: $415,318
- Annual tax amount: $5,960
- Date on market: 3/2/2026
- Cumulative days on market: 7 days
- Listing terms: Cash,Conventional,Cal Vet Loan,FHA,VA Loan
Price history
| Date | Event | Price |
|---|---|---|
| 4/1/2026 | Sold | $1,116,000+12.2%$387/sqft |
Source:  CRMLS #PW26045133 Report a problem CRMLS #PW26045133 Report a problem | ||
| 3/11/2026 | Pending sale | $994,999+99399.9%$345/sqft |
Source: CRMLS #PW26045133 Report a problem | ||
| 7/7/1995 | Sold | $1,000 |
Source: Public Record Report a problem | ||
Public tax history
| Year | Property taxes | Tax assessment |
|---|---|---|
| 2025 | $5,960 +10.6% | $415,318 +2% |
| 2024 | $5,390 +1.6% | $407,175 +2% |
| 2023 | $5,304 +2.4% | $399,192 +2% |
| 2022 | $5,178 +2.4% | $391,366 +2% |
| 2021 | $5,055 +1.4% | $383,693 +1% |
| 2020 | $4,987 | $379,760 +2% |
| 2019 | $4,987 +4.7% | $372,314 +2% |
| 2018 | $4,765 | $365,015 +2% |
| 2017 | $4,765 +1.7% | $357,859 +2% |
| 2016 | $4,688 +4.1% | $350,843 +1.5% |
| 2015 | $4,501 +2.8% | $345,574 +2% |
| 2014 | $4,380 | $338,806 +2.5% |
| 2012 | -- | $330,664 +2% |
| 2011 | -- | $324,181 +0.8% |
| 2010 | -- | $321,759 -0.2% |
| 2009 | -- | $322,524 +2% |
| 2008 | -- | $316,201 +2% |
| 2007 | -- | $310,002 +2% |
| 2006 | -- | $303,924 |
| 2005 | -- | $303,924 +4% |
| 2004 | -- | $292,124 +1.9% |
| 2003 | -- | $286,771 +2% |
| 2002 | -- | $281,149 +4% |
| 2000 | -- | $270,234 |
Find assessor info on the county website
Neighborhood: 90603
Nearby homes
- $856,3003 bd2 ba1.6k sqft15311 La Salos Dr, Whittier, CA 90603Off Market
- $840,0003 bd2 ba1.2k sqft15291 La Salos Dr, Whittier, CA 90603Sold
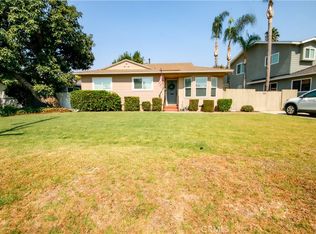
- $764,9003 bd2 ba1.2k sqft15317 La Salos Dr, Whittier, CA 90603Off Market
- $1,156-- bd-- ba-- sqft15291 La Salos Dr, Whittier, CA 90603Off Market
- $838,1003 bd2 ba1.8k sqft15281 La Salos Dr, Whittier, CA 90603Off Market
- $875,0003 bd2 ba1.2k sqft15323 La Salos Dr, Whittier, CA 90603Sold
- $851,1003 bd2 ba1.2k sqft10216 Hester Ave, Whittier, CA 90603Off Market
- $824,3003 bd2 ba1.2k sqft15302 La Salos Dr, Whittier, CA 90603Off Market
Nearby schools
GreatSchools rating
- 7/10Leffingwell Elementary SchoolGrades: K-5Distance: 0.6 mi
- 9/10Granada Middle SchoolGrades: 6-8Distance: 1.1 mi
- 9/10La Serna High SchoolGrades: 9-12Distance: 0.9 mi
Schools provided by the listing agent
- Elementary: Leffingwell
- Middle: Granada
- High: La Serna
Source: CRMLS. This data may not be complete. We recommend contacting the local school district to confirm school assignments for this home.
Get a cash offer in 3 minutes
Find out how much your home could sell for in as little as 3 minutes with a no-obligation cash offer.
Estimated market value
$1,110,800
Get a cash offer in 3 minutes
Find out how much your home could sell for in as little as 3 minutes with a no-obligation cash offer.
Estimated market value
$1,110,800
- California
- Los Angeles County
- Whittier
- 90603
- 15305 La Salos Dr
Nearby cities
Nearby neighborhoods
Nearby zip codes
Other Whittier Topics
