Meticulously maintained and recently updated end unit in the heart of Progress Ridge! This spacious townhouse-style condo offers a desirable great room plan, high ceilings, and abundant window space for incredible natural light. Gourmet kitchen is open to the dining and family rooms and features all-new stainless steel appliances including five-burner gas range, huge island with breakfast bar, maple floors, and recessed lighting. With two bedrooms and a bright and airy lofted office, this condo lives large. High-quality finishes throughout, including white doors and millwork, new interior paint, gas fireplace with tile surround, and more! Central air, oversized two-car garage, large covered patio. Fantastic Beaverton location, just moments from the shops and restaurants of Progress Ridge!
Sold
$415,000
15305 SW Mallard Dr Ste 101, Beaverton, OR 97007
2beds
1,304sqft
Residential, Condominium, Townhouse
Built in 2010
-- sqft lot
$376,500 Zestimate®
$318/sqft
$2,319 Estimated rent
Home value
$376,500
$358,000 - $395,000
$2,319/mo
Zestimate® history
Owner options
List your home for rent
$2,319/mo
Rent Zestimate®
Find your next renter with Zillow Rental Manager. Plus, with online applications, you can quickly screen prospective tenants – for free.
$2,319/mo
Rent Zestimate®
Refinance and save
$2,901/mo
Est. payment
Refinancing to a lower rate could help reduce your monthly payments and save thousands over the life of the loan.
$2,901/mo
Est. payment
Explore your selling options
Work with a Zillow partner agent
Leverage their expertise and Zillow's premium Showcase listings to get your home seen by more buyers.
Get startedList with your own agent
Get your home in front of millions of buyers by listing it on Zillow.
Learn how to do itSell it yourself
Take full control of how buyers see your home on Zillow by listing For Sale by Owner (FSBO).
List your homeWhat's special
Gas fireplaceNew interior paintLarge covered patioCentral airHigh ceilingsAbundant window spaceIncredible natural light
Zillow last checked:
Listing updated:
Listed by:
Casey Jones 503-319-7867,
John L. Scott
Bought with:
Cori Jo Gamburd, 201232361
Opt
Source: RMLS (OR),MLS#: 24413448
Facts & features
Interior
Bedrooms & bathrooms
- Bedrooms: 2
- Bathrooms: 3
- Full bathrooms: 2
- Partial bathrooms: 1
- Main level bathrooms: 1
Rooms
- Room types: Den, Laundry, Entry, Bedroom 2, Dining Room, Family Room, Kitchen, Living Room, Primary Bedroom
Primary bedroom
- Features: Closet, Suite, Wallto Wall Carpet
- Level: Upper
- Area: 156
- Dimensions: 13 x 12
Bedroom 2
- Features: Closet, Wallto Wall Carpet
- Level: Upper
- Area: 110
- Dimensions: 11 x 10
Dining room
- Features: Wood Floors
- Level: Main
- Area: 156
- Dimensions: 13 x 12
Kitchen
- Features: Dishwasher, Eat Bar, Gas Appliances, Island, Microwave, Free Standing Range, Free Standing Refrigerator, Wood Floors
- Level: Main
- Area: 168
- Width: 12
Living room
- Features: Fireplace, Great Room, Patio, Wallto Wall Carpet
- Level: Main
- Area: 210
- Dimensions: 15 x 14
Heating
- Forced Air, Fireplace(s)
Cooling
- Central Air
Appliances
- Included: Convection Oven, Dishwasher, Disposal, Free-Standing Gas Range, Free-Standing Refrigerator, Microwave, Stainless Steel Appliance(s), Washer/Dryer, Gas Appliances, Free-Standing Range, Gas Water Heater
- Laundry: Laundry Room
Features
- High Ceilings, High Speed Internet, Closet, Eat Bar, Kitchen Island, Great Room, Suite, Tile
- Flooring: Tile, Vinyl, Wall to Wall Carpet, Wood
- Windows: Double Pane Windows, Vinyl Frames
- Basement: None
- Number of fireplaces: 1
- Fireplace features: Gas
- Common walls with other units/homes: 1 Common Wall
Interior area
- Total structure area: 1,304
- Total interior livable area: 1,304 sqft
Property
Parking
- Total spaces: 2
- Parking features: On Street, Garage Door Opener, Condo Garage (Attached), Oversized, Tandem
- Garage spaces: 2
- Has uncovered spaces: Yes
Features
- Stories: 3
- Patio & porch: Porch, Patio
Lot
- Features: Commons, Corner Lot
Details
- Parcel number: R2171529
Construction
Type & style
- Home type: Townhouse
- Property subtype: Residential, Condominium, Townhouse
Materials
- Vinyl Siding
- Foundation: Slab
- Roof: Composition
Condition
- Approximately
- New construction: No
- Year built: 2010
Utilities & green energy
- Gas: Gas
- Sewer: Public Sewer
- Water: Public
Community & HOA
Community
- Security: Fire Sprinkler System
- Subdivision: Progress Ridge
HOA
- Has HOA: Yes
- Amenities included: Commons, Exterior Maintenance, Insurance, Maintenance Grounds, Management
- HOA fee: $335 monthly
Location
- Region: Beaverton
Financial & listing details
- Price per square foot: $318/sqft
- Tax assessed value: $397,320
- Annual tax amount: $4,059
- Date on market: 4/3/2024
- Cumulative days on market: 39 days
- Listing terms: Cash,Conventional,FHA,VA Loan
- Road surface type: Paved
Price history
| Date | Event | Price |
|---|---|---|
| 6/14/2024 | Sold | $415,000$318/sqft |
Source:  RMLS (OR) #24413448 Report a problem RMLS (OR) #24413448 Report a problem | ||
| 5/13/2024 | Pending sale | $415,000$318/sqft |
Source: RMLS (OR) #24413448 Report a problem | ||
| 4/12/2024 | Price change | $415,000-2.4%$318/sqft |
Source: RMLS (OR) #24413448 Report a problem | ||
| 4/3/2024 | Listed for sale | $425,000+13.3%$326/sqft |
Source: RMLS (OR) #24413448 Report a problem | ||
| 10/5/2021 | Sold | $375,000+7.2%$288/sqft |
Source: RMLS (OR) #21506612 Report a problem | ||
| 9/14/2021 | Pending sale | $349,900$268/sqft |
Source: RMLS (OR) #21506612 Report a problem | ||
| 9/10/2021 | Listed for sale | $349,900$268/sqft |
Source: RMLS (OR) #21506612 Report a problem | ||
| 4/8/2014 | Listing removed | $1,295$1/sqft |
Source: Mainlander Property Management Report a problem | ||
| 1/25/2014 | Listed for rent | $1,295$1/sqft |
Source: MAINLANDER PROPERTY MANAGEMENT Report a problem | ||
| 1/18/2013 | Listing removed | $1,295$1/sqft |
Source: Rental Source Report a problem | ||
| 1/10/2013 | Listed for rent | $1,295$1/sqft |
Source: Mainlander Property Management Inc. Report a problem | ||
Public tax history
| Year | Property taxes | Tax assessment |
|---|---|---|
| 2025 | $4,477 +4.1% | $203,800 +3% |
| 2024 | $4,300 +5.9% | $197,870 +3% |
| 2023 | $4,060 +4.5% | $192,110 +3% |
| 2022 | $3,886 +3.6% | $186,520 |
| 2021 | $3,750 +3.1% | -- |
| 2020 | $3,636 +3.3% | $175,820 +3% |
| 2019 | $3,521 +3.3% | $170,700 |
| 2018 | $3,408 | $170,700 +6.1% |
| 2017 | $3,408 +7.6% | $160,910 +3% |
| 2016 | $3,167 | $156,230 +3% |
| 2015 | $3,167 +3.9% | $151,680 +3% |
| 2014 | $3,049 +6.8% | $147,270 +3% |
| 2013 | $2,855 +8.7% | $142,990 +3% |
| 2012 | $2,627 +3.2% | $138,830 -18.9% |
| 2011 | $2,545 +881.7% | $171,270 +801.4% |
| 2010 | $259 | $19,000 |
Find assessor info on the county website
Neighborhood: Neighbors Southwest
Nearby homes
- $328,7002 bd2 ba1.1k sqft15305 SW Mallard Dr SUITE 103, Beaverton, OR 97007Off Market

- $351,5002 bd2 ba1.3k sqft15305 SW Mallard Dr SUITE 104, Beaverton, OR 97007Off Market
- $316,2002 bd3 ba1.1k sqft15305 SW Mallard Dr SUITE 102, Beaverton, OR 97007Off Market

- $342,7002 bd3 ba1.1k sqft15255 SW Mallard Dr, Beaverton, OR 97007Off Market
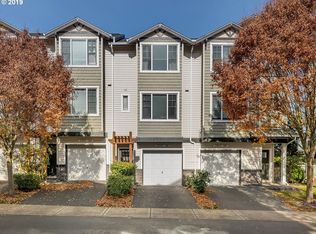
- $369,9002 bd2 ba1.3k sqft15245 SW Mallard Dr SUITE 104, Beaverton, OR 97007Off Market
- $329,8002 bd3 ba1.1k sqft15245 SW Mallard Dr STE 102, Beaverton, OR 97007Off Market
- $310,2002 bd2 ba1.1k sqft15245 SW Mallard Dr SUITE 103, Beaverton, OR 97007Off Market
- $358,4002 bd2 ba1.3k sqft15245 SW Mallard Dr SUITE 101, Beaverton, OR 97007Off Market
Nearby schools
GreatSchools rating
- 8/10Nancy Ryles Elementary SchoolGrades: K-5Distance: 1.3 mi
- 5/10Conestoga Middle SchoolGrades: 6-8Distance: 2 mi
- 8/10Mountainside High SchoolGrades: 9-12Distance: 1.1 mi
Schools provided by the listing agent
- Elementary: Montclair
- Middle: Whitford
- High: Southridge
Source: RMLS (OR). This data may not be complete. We recommend contacting the local school district to confirm school assignments for this home.
Get a cash offer in 3 minutes
Find out how much your home could sell for in as little as 3 minutes with a no-obligation cash offer.
Estimated market value
$376,500
Get a cash offer in 3 minutes
Find out how much your home could sell for in as little as 3 minutes with a no-obligation cash offer.
Estimated market value
$376,500
- Oregon
- Washington County
- Beaverton
- 97007
- Neighbors Southwest
- 15305 SW Mallard Dr Ste 101
Nearby cities
Nearby neighborhoods
Nearby zip codes
Other Beaverton Topics
