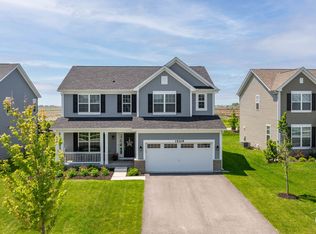
The Cahill stands at 2,352 square feet and features three bedrooms--each with its own walk-in closet--an equally spacious loft, two-and-a-half bathrooms, a convenient second-floor laundry room, and a two-car garage. Enter through the front door, where you are met with the flex room and a handy coat closet. The flex room can be used as the formal dining room for large family dinners or holiday gatherings, a dedicated play room for the children, or a home office if you choose the study option that adds double doors. The kitchen, breakfast area, and family room have an open-concept design, always evoking a sense of togetherness. The kitchen has plenty of cabinetry, a pantry closet, and a standard kitchen island with a sink. Adjacent to the kitchen, the breakfast area provides enough room for an elongated kitchen table in front of the patio door. The spacious family room has plenty of windows and quick access to the upper level. The powder room and elongated mud room are located off the kitchen with yet another coat closet for more storage.The upstairs is designed with even more functionality. With the laundry room next to all the bedrooms, putting away laundry has never been easier - no more lugging laundry baskets up and down the stairs! The hall bath is positioned equidistant to all the bedrooms, including the loft, which can be converted into the fourth bedroom. The loft can serve as a secondary gathering area, a media room, or a space for the kids ...
This property is off market, which means it's not currently listed for sale or rent on Zillow. This may be different from what's available on other websites or public sources.