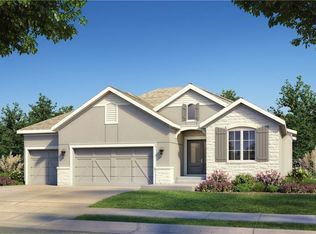
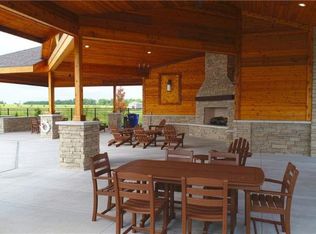
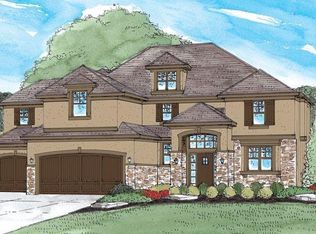
***SOLD BEFORE PROCESSED*** The Timberland Reverse plan by New Mark Homes features 12 ft. Great Room Ceilings and 9 ft ceiling throughout the main level, The open-concept great room features a fireplace, dining area, and kitchen with island, granite top and generous pantry. The mudroom as you come in from the garage, is adjacent to a full bath and 2nd bedroom or home office on the main level. The master en-suite is on the other side of the house providing privacy. The bath has a tub, separate shower, and double vanities. In the lower level, there is a rec room, 2 bedrooms and a full bath. A 17 x 12 covered deck provides additional entertaining space.
This property is off market, which means it's not currently listed for sale or rent on Zillow. This may be different from what's available on other websites or public sources.