Skip main navigation
Off market
  • $1,496,700

    15306 37th Ct E, Parrish, FL 34219

    4beds
    4,681sqft
    SingleFamily
    Built in 2017
    0.98 Acres Lot
    $1,496,700 Zestimate®
    $320/sqft
    $6,432 Estimated rent

    Home value

    $1,496,700

    $1.38M - $1.65M

    $6,432/mo

    Zestimate® history
    Loading
    Loading...

    Owner options

    List your home for rent

    $6,432/mo

    Rent Zestimate®

    Find your next renter with Zillow Rental Manager. Plus, with online applications, you can quickly screen prospective tenants – for free.

    Learn more

    $6,432/mo

    Rent Zestimate®

    Refinance and save

    $9,934/mo

    Est. payment

    Refinancing to a lower rate could help reduce your monthly payments and save thousands over the life of the loan.

    See today's rates

    $9,934/mo

    Est. payment

    Explore your selling options

    Work with a Zillow partner agent

    Leverage their expertise and Zillow's premium Showcase listings to get your home seen by more buyers.

    Get started

    List with your own agent

    Get your home in front of millions of buyers by listing it on Zillow.

    Learn how to do it

    Sell it yourself

    Take full control of how buyers see your home on Zillow by listing For Sale by Owner (FSBO).

    List your home

    What's special

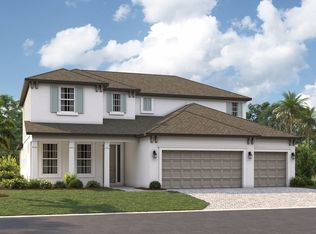
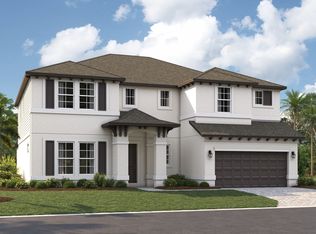
    Designed with the finest craftsmanship and amenities, this inviting former M/I Homes model home in Twin Rivers, was built with your every convenience in mind. Gracing nearly a full acre of land with a peaceful preserve view, this four bedroom and four-and-a-half bathroom effortless floor plan caters to both family and entertaining. Enter on the charming front porch with stacked stone facade into the spacious and expertly upgraded home. The entire residence features chic details including shiplap and wood wall features, crown molding, built-in shelving, barn doors, and custom wall paint. Entertaining on the main level is a breeze with a formal dining room connected to the kitchen via a butler's pantry with dry bar and wine storage, plus a powder bathroom. The expansive great room showcases a shiplap wall, build-in seating, and large sliding glass doors to the lanai. The nearby kitchen is a chef's dream with a large central island, farmhouse sink, quartz counters, abundant cabinetry, white subway tile, and a walk-in pantry with custom shelving. Working from home is a delight in the spacious den with built-in shelving, cabinets and desks. This home is ideal for diverse lifestyles offering an upstairs bonus room with barn doors, shiplap ceiling, wood feature wall and built-in seating, plus a separate media room means a space for every member of the family. The master suite is your private oasis with a custom wood coffered ceiling, and two incredibly spacious walk-in closets. Take a soak in the freestanding tub in the master en-suite with floor-to-ceiling tile, quartz counters, and glass enclosed shower. Three guest bedrooms with remote control black out shades, two guest bathrooms, and the laundry complete the upper level. Enjoy Florida weather on the expansive paver lanai with panoramic "super" screening, retractable awnings for extra shade, custom tin and wood ceilings, and a heated saltwater pool with water features, spa, sunshelf, and smart controls. The massive fenced backyard and a private half basketball court provide plenty of space for outdoor fun. A full pool bath is off the functional mud room arrival area where even the furry family members have their own space with a doggie shower and storage area. Completing this impeccable residence is an air conditioned three-car garage big enough for cars and storage. Enjoy the premier outdoor experience in Twin Rivers with a community boat ramp and dock on the Manatee River, plus community park, playground, basketball court, volleyball court, and pavilion.

    This property is off market, which means it's not currently listed for sale or rent on Zillow. This may be different from what's available on other websites or public sources.
    Facts & features

    Interior

    Bedrooms & bathrooms
    • Bedrooms: 4
    • Bathrooms: 5
    • Full bathrooms: 4
    • 1/2 bathrooms: 1
    Heating
    • central
    Cooling
    • Central
    Appliances
    • Laundry: Inside
    Features
    • High Ceiling(s), Walk-In Closet(s), Solid Wood Cabinets, Eating Space In Kitchen, Kitchen/Family Room Combo, Stone Counters, Tray Ceiling(s)
    • Flooring: Tile, Carpet
    • Has fireplace: No
    Interior area
    • Structure area source: Public Records
    • Total interior livable area: 4,681 sqft

    Property

    Parking
    • Total spaces: 4
    • Parking features: Garage, Open
    Features
    • Patio & porch: Rear Porch
    • Exterior features: Stone, Wood, Brick
    • Has spa: Yes
    Lot
    • Size: 0.98 Acres
    • Features: Street Paved, Level
    • Residential vegetation: Mature Landscaping
    Details
    • Parcel number: 497739359
    • Zoning: PD-R

    Construction

    Type & style
    • Home type: SingleFamily
    Materials
    • masonry
    • Roof: Metal
    Condition
    • Year built: 2017
    Details
    • Builder model: Solace
    • Builder name: M/I Homes`

    Utilities & green energy

    • Sewer: Public Sewer
    • Water: Public
    • Utilities for property: Cable Available, Public, Electricity Connected

    Community & HOA

    HOA
    • Has HOA: Yes
    • HOA fee: $64 monthly
    Location
    • Region: Parrish

    Financial & listing details

    • Price per square foot: $320/sqft
    • Tax assessed value: $978,075
    • Annual tax amount: $9,871

    Price history

    DateEventPrice
    11/30/2021Sold$1,200,000-4%$256/sqft
    Source: Public Record Report a problem
    9/7/2021Pending sale$1,250,000$267/sqft
    Source: Michael Saunders & Company #A4510606 Report a problem
    8/27/2021Listed for sale$1,250,000+74.8%$267/sqft
    Source: Michael Saunders & Company #A4510606 Report a problem
    11/1/2018Sold$715,000$153/sqft
    Source: Public Record Report a problem
    9/17/2018Pending sale$715,000$153/sqft
    Source: Premier Sotheby's International Realty #A4413657 Report a problem
    9/17/2018Price change$715,000-1.4%$153/sqft
    Source: Premier Sotheby's International Realty #A4413657 Report a problem
    8/8/2018Price change$724,990-3.3%$155/sqft
    Source: M/I Homes Report a problem
    6/20/2018Price change$749,990-0.1%$160/sqft
    Source: M/I Homes Report a problem
    6/12/2018Listed for sale$750,641+777.9%$160/sqft
    Source: M/I Homes Report a problem
    2/9/2017Sold$85,500$18/sqft
    Source: Public Record Report a problem

    Public tax history

    YearProperty taxesTax assessment
    2025$9,871 +2.7%$753,099 +2.9%
    2024$9,610 +0.9%$731,875 +3%
    2023$9,527 -32.4%$710,558 -28.8%
    2022$14,085 +73.3%$997,303 +70.5%
    2021$8,129 +1.5%$584,794 +1.4%
    2020$8,009 -5.3%$576,720 -4.1%
    2019$8,456 $601,308 +2.2%
    2018$8,456 -5.3%$588,324 +791.4%
    2017$8,933 $66,000
    Find assessor info on the county website

    Neighborhood: 34219

    Nearby schools

    GreatSchools rating
    Schools provided by the listing agent
    • Elementary: William H. Bashaw Elementary
    • Middle: Buffalo Creek Middle
    • High: Palmetto High
    • District: Manatee County

    Source: The MLS. This data may not be complete. We recommend contacting the local school district to confirm school assignments for this home.

    Get a cash offer in 3 minutes
    Find out how much your home could sell for in as little as 3 minutes with a no-obligation cash offer.
    Estimated market value
    $1,496,700
    Get a cash offer in 3 minutes
    Find out how much your home could sell for in as little as 3 minutes with a no-obligation cash offer.
    Estimated market value
    $1,496,700