Experience the height of luxury in this custom-designed, 4-bedroom + den, 3-bath residence in Esplanade by the Islands. Perfectly positioned on a coveted corner lot this fabulous home features a lakeview with no homes across the lake offering a rare and appealing sense of privacy and unobstructed views. Crafted with an eye for elegance, this Pallazio model home blends sophisticated design elements with exceptional functionality. The interior welcomes you with high ceilings, crown molding, designer wallpaper, and custom wood trim, all illuminated by exquisite Kichler lighting and framed with custom draperies. A dedicated home office with custom-built cabinetry provides an inspiring space for productivity. The gourmet kitchen is a chef’s dream, featuring a double oven with griddle, natural gas, and warm under-cabinet lighting. A custom pantry ensures ample storage for all culinary needs, making this kitchen as functional as it is beautiful. Retreat to the luxurious primary suite, a true sanctuary with custom built-in closets designed for seamless organization. The spacious, spa-like primary bath invites relaxation with premium fixtures, elegant finishes, and a tranquil ambiance that brings everyday luxury to your routine. Step outdoors to the expansive lanai, perfectly oriented to the east to capture peaceful lake views with each sunrise. This inviting space boasts a full outdoor kitchen, a heated custom pool, and spa, creating an ideal setting for both morning coffee and evening gatherings under the stars. Living in Esplanade by the Islands means enjoying a resort-style lifestyle, complete with a full-service spa, a sparkling resort pool, on-site dining, and an array of recreational amenities. This is a rare opportunity to own a residence where every detail has been crafted for an elevated living experience in one of Naples’ most desirable communities. Located in a No Flood zone, LOMC available, prewired for Vitex alarm system, Epoxy garage floor.
Sold for $1,425,000
$1,425,000
15306 Aprile ST, NAPLES, FL 34114
4beds
3,147sqft
Single Family Residence
Built in 2022
9,147 Square Feet Lot
$1,366,900 Zestimate®
$453/sqft
$-- Estimated rent
Home value
$1,366,900
$1.22M - $1.53M
Not available
Zestimate® history
Owner options
List your home for rent
Find your next renter with Zillow Rental Manager. Plus, with online applications, you can quickly screen prospective tenants – for free.
Refinance and save
$13,576/mo
Est. payment
Refinancing to a lower rate could help reduce your monthly payments and save thousands over the life of the loan.
$13,576/mo
Est. payment
Explore your selling options
Work with a Zillow partner agent
Leverage their expertise and Zillow's premium Showcase listings to get your home seen by more buyers.
Get startedList with your own agent
Get your home in front of millions of buyers by listing it on Zillow.
Learn how to do itSell it yourself
Take full control of how buyers see your home on Zillow by listing For Sale by Owner (FSBO).
List your homeWhat's special
Outdoor kitchenDedicated home officeExpansive lanaiHigh ceilingsCustom wood trimCustom draperiesExquisite kichler lighting
Zillow last checked:
Listing updated:
Listed by:
Robin Borriello, LLC 516-398-3494,
John R Wood Properties
Bought with:
Ralph Philomeno
John R Wood Properties
Source: SWFLMLS,MLS#: 224089717 Originating MLS: Naples
Originating MLS: NaplesFacts & features
Interior
Bedrooms & bathrooms
- Bedrooms: 4
- Bathrooms: 3
- Full bathrooms: 3
Rooms
- Room types: Den - Study, Guest Bath, Guest Room, Office, Screened Lanai/Porch
Primary bedroom
- Dimensions: 17 x 17
Bedroom
- Dimensions: 14 x 13
Bedroom
- Dimensions: 15 x 12
Bedroom
- Dimensions: 11 x 12
Den
- Dimensions: 14 x 14
Dining room
- Dimensions: 9 x 11
Garage
- Dimensions: 23 x 20
Great room
- Dimensions: 18 x 21
Other
- Dimensions: 32 x 17
Heating
- Central
Cooling
- Ceiling Fan(s), Central Air
Appliances
- Included: Gas Cooktop, Dishwasher, Disposal, Dryer, Grill - Gas, Microwave, Range, Refrigerator/Freezer, Refrigerator/Icemaker, Reverse Osmosis, Self Cleaning Oven, Washer
- Laundry: Inside, Laundry Tub
Features
- Built-In Cabinets, Closet Cabinets, Fire Sprinkler, Laundry Tub, Pantry, Smoke Detectors, Tray Ceiling(s), Walk-In Closet(s), Window Coverings, Den - Study, Guest Bath, Guest Room, Home Office, Laundry in Residence, Screened Lanai/Porch
- Flooring: Carpet, Tile
- Windows: Window Coverings, Impact Resistant Windows, Shutters - Manual
- Has fireplace: No
Interior area
- Total structure area: 3,659
- Total interior livable area: 3,147 sqft
Property
Parking
- Total spaces: 2
- Parking features: Driveway, Paved, On Street, Attached
- Attached garage spaces: 2
- Has uncovered spaces: Yes
Features
- Stories: 1
- Patio & porch: Screened Lanai/Porch
- Exterior features: Outdoor Grill, Outdoor Kitchen
- Has private pool: Yes
- Pool features: In Ground, Equipment Stays, Gas Heat, Screen Enclosure
- Has spa: Yes
- Spa features: Community, In Ground, Equipment Stays, Heated, Screened
- Has view: Yes
- View description: Lake
- Has water view: Yes
- Water view: Lake
- Waterfront features: Lake
- Frontage type: Lakefront
Lot
- Size: 9,147 Square Feet
- Features: Corner Lot
Details
- Additional structures: Tennis Court(s), Outdoor Kitchen
- Parcel number: 23896805881
Construction
Type & style
- Home type: SingleFamily
- Architectural style: Ranch
- Property subtype: Single Family Residence
Materials
- Block, Stucco
- Foundation: Concrete Block
- Roof: Tile
Condition
- New construction: No
- Year built: 2022
Utilities & green energy
- Gas: Natural
- Water: Central
Community & HOA
Community
- Features: Clubhouse, Park, Dog Park, Fitness Center, Restaurant, Street Lights, Tennis Court(s), Gated
- Security: Smoke Detector(s), Gated Community, Fire Sprinkler System
- Subdivision: ESPLANADE BY THE ISLANDS
HOA
- Has HOA: Yes
- Amenities included: Barbecue, Bike And Jog Path, Bocce Court, Clubhouse, Park, Spa/Hot Tub, Dog Park, Fitness Center, Full Service Spa, Internet Access, Pickleball, Play Area, Restaurant, Sauna, Streetlight, Tennis Court(s), Underground Utility
- HOA fee: $4,636 annually
Location
- Region: Naples
Financial & listing details
- Price per square foot: $453/sqft
- Tax assessed value: $1,092,390
- Annual tax amount: $10,595
- Date on market: 11/10/2024
- Lease term: Buyer Finance/Cash
- Contingency: Inspection
- Road surface type: Paved
Price history
| Date | Event | Price |
|---|---|---|
| 2/18/2025 | Sold | $1,425,000-5%$453/sqft |
Source:  SWFLMLS #224089717 Report a problem SWFLMLS #224089717 Report a problem | ||
| 12/19/2024 | Pending sale | $1,499,900$477/sqft |
Source: SWFLMLS #224089717 Report a problem | ||
| 11/10/2024 | Listed for sale | $1,499,900+77.5%$477/sqft |
Source: SWFLMLS #224089717 Report a problem | ||
| 6/9/2022 | Sold | $844,911$268/sqft |
Source: Public Record Report a problem | ||
Public tax history
| Year | Property taxes | Tax assessment |
|---|---|---|
| 2025 | $11,534 +8.9% | $852,539 +2.9% |
| 2024 | $10,595 +27.8% | $828,512 -1.8% |
| 2023 | $8,290 +1543.9% | $843,564 +2982.3% |
| 2022 | $504 +77.5% | $27,368 +10% |
| 2021 | $284 +20.8% | $24,880 +19.6% |
| 2020 | $235 | $20,800 |
Find assessor info on the county website
Neighborhood: 34114
Nearby homes
- $1,430,100-- bd-- ba3.7k sqft15310 Aprile St, Naples, FL 34114Off Market
- $1,366,600-- bd-- ba3.6k sqft15314 Aprile St, Naples, FL 34114Off Market
- $14,0003 bd3 ba2.5k sqft15318 Aprile St, Naples, FL 34114For Rent
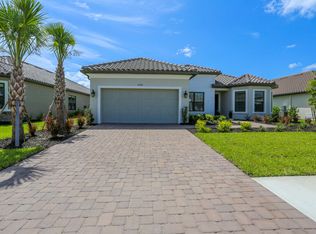
- $1,340,700-- bd-- ba3.6k sqft15305 Aprile St, Naples, FL 34114Off Market
- $1,082,000-- bd-- ba2.7k sqft15309 Aprile St, Naples, FL 34114Off Market
- $1,304,6003 bd3 ba3k sqft15313 Aprile St, Naples, FL 34114Off Market
- $1,414,400-- bd-- ba3.7k sqft15326 Aprile St, Naples, FL 34114Off Market
- $1,422,0003 bd3 ba3.6k sqft15317 Aprile St, Naples, FL 34114Off Market
Nearby schools
GreatSchools rating
- 8/10Manatee Elementary SchoolGrades: PK-5Distance: 2.3 mi
- 7/10Manatee Middle SchoolGrades: 6-8Distance: 2.2 mi
- 5/10Lely High SchoolGrades: 9-12Distance: 6 mi
Schools provided by the listing agent
- Elementary: MANATEE ELEMENTARY
- Middle: MANATEE MIDDLE SCHOOL
- High: LELY HIGH SCHOOL
Source: SWFLMLS. This data may not be complete. We recommend contacting the local school district to confirm school assignments for this home.
Sell for more on Zillow
Get a Zillow Showcase℠ listing at no additional cost and you could sell for .
$1,366,900
2% more
+$27,338
With Zillow Showcase(estimated)
$1,394,238
Sell for more on Zillow
Get a Zillow Showcase℠ listing at no additional cost and you could sell for .
$1,366,900
2% more
+$27,338
With Zillow Showcase(estimated)
$1,394,238
- Florida
- Collier County
- Naples
- 34114
- 15306 Aprile ST
