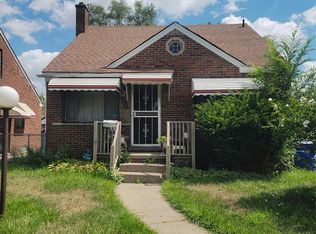
3-bedroom bungalow offering a great mix of character and potential. This home features 1.5 baths, a full poured basement with a newer epoxy-coated floor, and wood floors that add a classic touch throughout. The backyard is fully fenced—perfect for pets or everyday outdoor use—and includes a unique setup with a garage, attached carport bar, and a cabana room in the back, making it a fun space to relax or entertain. Conveniently located close to the Lodge for an easy commute.
Pending
$80,000
15306 Asbury Park, Detroit, MI 48227
3beds
1,272sqft
Single Family Residence
Built in 1952
4,791 Square Feet Lot
$-- Zestimate®
$63/sqft
$-- HOA
What's special
Backyard is fully fencedAttached carport bar
- 99 days
- 20
- 0
Zillow last checked:
Listing updated:
Listed by:
Calvin K Koch 248-798-9892,
Keller Williams Paint Creek 248-609-8000
Source: Realcomp II,MLS#: 20261021770
Facts & features
Interior
Bedrooms & bathrooms
- Bedrooms: 3
- Bathrooms: 2
- Full bathrooms: 1
- 1/2 bathrooms: 1
Bedroom
- Level: Entry
- Area: 100
- Dimensions: 10 X 10
Bedroom
- Level: Entry
- Area: 110
- Dimensions: 11 X 10
Bedroom
- Level: Second
- Area: 322
- Dimensions: 23 X 14
Other
- Level: Entry
Other
- Level: Basement
Dining room
- Level: Entry
- Area: 96
- Dimensions: 8 X 12
Kitchen
- Level: Entry
- Area: 88
- Dimensions: 11 X 8
Living room
- Level: Entry
- Area: 154
- Dimensions: 11 X 14
Heating
- Forced Air, Natural Gas
Cooling
- Ceiling Fans, Central Air
Features
- Basement: Full,Partially Finished
- Has fireplace: No
Interior area
- Total interior livable area: 1,272 sqft
- Finished area above ground: 1,052
- Finished area below ground: 220
Property
Parking
- Total spaces: 1
- Parking features: One Car Garage, Detached, Carport
- Garage spaces: 1
- Has carport: Yes
Features
- Levels: One And One Half
- Stories: 1.5
- Entry location: GroundLevelwSteps
- Pool features: None
- Fencing: Back Yard
Lot
- Size: 4,791 Square Feet
- Dimensions: 40 x 121
Details
- Additional structures: Cabana
- Parcel number: W22I061350S
- Special conditions: Short Sale No,Standard
Construction
Type & style
- Home type: SingleFamily
- Architectural style: Bungalow
- Property subtype: Single Family Residence
Materials
- Brick
- Foundation: Basement, Poured
- Roof: Asphalt
Condition
- New construction: No
- Year built: 1952
Utilities & green energy
- Sewer: Public Sewer
- Water: Public
Community & HOA
Community
- Subdivision: B E TAYLORS LUANA SUB
HOA
- Has HOA: No
Location
- Region: Detroit
Financial & listing details
- Price per square foot: $63/sqft
- Tax assessed value: $16,992
- Annual tax amount: $1,401
- Date on market: 4/4/2026
- Cumulative days on market: 99 days
- Listing agreement: Exclusive Right To Sell
- Listing terms: Cash,Conventional
Estimated market value
Not available
Estimated sales range
Not available
$1,440/mo
Price history
| Date | Event | Price |
|---|---|---|
| 5/13/2026 | Pending sale | $80,000$63/sqft |
Source:  Realcomp II #20261021770 Report a problem Realcomp II #20261021770 Report a problem | ||
| 4/17/2026 | Price change | $80,000-11.1%$63/sqft |
Source: Realcomp II #20261021770 Report a problem | ||
| 4/4/2026 | Listed for sale | $90,000$71/sqft |
Source: Realcomp II #20261021770 Report a problem | ||
Public tax history
| Year | Property taxes | Tax assessment |
|---|---|---|
| 2025 | -- | $35,400 +25.5% |
| 2024 | -- | $28,200 +9.7% |
| 2023 | -- | $25,700 +27.2% |
| 2022 | -- | $20,200 +1% |
| 2021 | -- | $20,000 |
| 2020 | $2,187 +53.7% | $20,000 +29% |
| 2019 | $1,423 | $15,500 +13.1% |
| 2018 | $1,423 | $13,700 +2.2% |
| 2017 | -- | $13,400 -16.8% |
| 2016 | $2,078 | $16,100 |
| 2015 | $2,078 -8.2% | $16,100 -28.9% |
| 2013 | $2,265 +9% | $22,647 -31.8% |
| 2010 | $2,078 | $33,203 -18% |
| 2009 | -- | $40,492 -14% |
| 2008 | -- | $47,084 |
| 2007 | -- | $47,084 +5.5% |
| 2005 | $249 | $44,629 +3% |
| 2004 | -- | $43,329 |
Find assessor info on the county website
Monthly payment
Est. payment
Payment breakdown
Explore the cost of this home by adjusting the details. Changes won't be saved.Climate risks
Neighborhood: Crary
Similar homes
- $85,0003 bd1 ba944 sqft15431 Cruse St, Detroit, MI 48227For Sale

 MLS ID #20261052616, Joseph Hammel, Keller Williams Somerset. Realcomp II
 - $75,0003 bd1 ba1.6k sqft11321 Terry St, Detroit, MI 48227For Sale
 MLS ID #20261060330, Ali Said, Real Estate One-Dbn Hts/Dbn. Realcomp II
 - $75,0003 bd2 ba1.4k sqft16171 Santa Rosa Dr, Detroit, MI 48221For Sale
 MLS ID #20261068737, Edgar Butler, @properties Christie's Int'l R.E. Birmingham. Realcomp II
 - $85,0003 bd2 ba1.4k sqft14481 Bramell St, Detroit, MI 48223For Sale
 MLS ID #20261039089, Angela Washington, Rondo Investment LLC. Realcomp II
 - $70,0003 bd1 ba1.2k sqft10046 Cheyenne St, Detroit, MI 48227For SaleMLS ID #20261046148, Bashar G Nijem, Realtyflo Inc. Realcomp II
- $80,0003 bd1 ba1.3k sqft16155 Trinity St, Detroit, MI 48219For SaleMLS ID #20261023516, Derek C Lievens, Market Elite Inc. Realcomp II
- $73,9003 bd2 ba988 sqft4224 W Davison, Detroit, MI 48238For SaleMLS ID #20261041949, Derek C Lievens, Market Elite Inc. Realcomp II
- $75,0002 bd1 ba794 sqft18485 Prevost St, Detroit, MI 48235For SaleMLS ID #20261063471, Gentraia Brown, REMAX City Centre. Realcomp II
- $71,7004 bd2 ba1.5k sqft19345 Omira St, Highland Park, MI 48203For SaleMLS ID #20261064714, Akram Algami, Empire Realty Group. Realcomp II
- $85,0003 bd2 ba1.2k sqft17350 Annott St, Detroit, MI 48205For SaleMLS ID #20261067024, Thomas Hutt, RE/MAX Classic. Realcomp II
- $90,0005 bd3 ba1.7k sqft9388 Ward St, Detroit, MI 48228For SaleMLS ID #20261044936, Robert Neely, Keller Williams Legacy. Realcomp II
- $85,0003 bd1 ba1.2k sqft19218 Helen St, Detroit, MI 48234For SaleMLS ID #20261064944, Bennie Hayden, Max Broock, REALTORS®-Detroit. Realcomp II
- $82,0004 bd1 ba1.2k sqft9154 Wayburn St, Detroit, MI 48224For SaleMLS ID #20261060431, James T Silver, Keller Williams Somerset. Realcomp II
- $62,0003 bd1 ba935 sqft18961 Pierson St, Detroit, MI 48219For SaleMLS ID #20261059302, Andreina Mendoza-Herrera, RE/MAX Leading Edge. Realcomp II
- $90,0003 bd1 ba1.7k sqft20192 Goddard St, Detroit, MI 48234For SaleMLS ID #20261060931, Future D Davis, EXP Realty Main. Realcomp II
- $103,0003 bd1 ba1k sqft8835 Robson St, Detroit, MI 48228For SaleMLS ID #20261062654, Nick Jaafar, Keller Williams Legacy. Realcomp II
- $69,0004 bd2 ba1.5k sqft16523 Log Cabin St, Highland Park, MI 48203For SaleMLS ID #20261050399, Darryl Mack, Century 21 Curran & Oberski. Realcomp II
- $106,9003 bd2 ba960 sqft8040 Plainview Ave, Detroit, MI 48228For SaleMLS ID #20261036614, Miguel Arzate Gonzalez, Century 21 Professionals. Realcomp II
- $105,0003 bd1 ba1.1k sqft19719 Ferguson St, Detroit, MI 48235For SaleMLS ID #20261035154, Fadi Jarrous, Century 21 Curran & Oberski. Realcomp II
- $75,0003 bd1 ba1.5k sqft12830 Riad St, Grosse Pointe, MI 48224For SaleMLS ID #20261043390, Angela Washington, Rondo Investment LLC. Realcomp II
