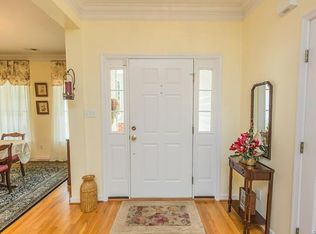
This is the one you've been waiting for! Don't miss this incredible opportunity in Hampton Park~a home that truly has something for everyone! From the 10x11 walk in closet in the primary suite to the climate controlled garage to the almost half acre cul-de-sac lot backing to a wooded paradise, this property is a RARE find! Meticulously maintained by the current owners, this home boasts a New roof, HVAC systems, H20 Heater within the last 5 years! Step onto the charming covered front porch overlooking the landscaped front yard and inside you'll be welcomed by a two story foyer with beautifully detailed moldings. The Living Room & Dining Rooms are framed by stately columns lead to an updated Kitchen complete w/granite counters, center island & stainless appliance. Kitchen & Family Room w/hardwood floors, built-in's, gas fireplace w/mantle, ceiling fan & exit to the rear deck. Fantastic Primary suite w/THREE walk-in closets, one is a huge light filled 11x10 changing room/closet! Updated en suite lux bath w/double vanity, ceramic tile, large tiled shower & soaking tub. Second floor laundry & 3 additional generously sized bedrooms w/great closet space and ceiling fans! Finished 3rd floor is where you will find the 5th Bedroom w/2 ceiling fans but can serve many purposes but don't miss the huge walk-in storage area! Other perks of this outstanding property - Cul-De-Sac lot, paved drive, covered front porch, side load 2 car climate controlled garage wi/service door, 2 level deck, great .45 acre lot backing to woods, fire pit w/pea gravel patio, storage shed, 3 zone HVAC, full irrigation and professionally landscaped! Hampton Park offers more than a home—it delivers an experience. Residents have access to two pools, fishing lakes, sports fields, mini golf, an outdoor skating rink, playgrounds, nature trails, Skiprock Café & Funhouse, & the Hampton Park Hammerheads Swim Team. The community has active Men’s and Women’s Clubs which host many events year round. Brand new Deep Creek Middle School for Fall 2025!
Sold for $565,000
$565,000
15306 Carlton Forest Ct, Chesterfield, VA 23832
5beds
2,857sqft
Single Family Residence
Built in 1999
0.45 Acres Lot
$585,100 Zestimate®
$198/sqft
$3,063 Estimated rent
Home value
$585,100
$544,000 - $626,000
$3,063/mo
Zestimate® history
Owner options
List your home for rent
$3,063/mo
Rent Zestimate®
Find your next renter with Zillow Rental Manager. Plus, with online applications, you can quickly screen prospective tenants – for free.
$3,063/mo
Rent Zestimate®
Refinance and save
$3,720/mo
Est. payment
Refinancing to a lower rate could help reduce your monthly payments and save thousands over the life of the loan.
$3,720/mo
Est. payment
Explore your selling options
Work with a Zillow partner agent
Leverage their expertise and Zillow's premium Showcase listings to get your home seen by more buyers.
Get startedList with your own agent
Get your home in front of millions of buyers by listing it on Zillow.
Learn how to do itSell it yourself
Take full control of how buyers see your home on Zillow by listing For Sale by Owner (FSBO).
List your homeWhat's special
Zillow last checked:
Listing updated:
Listed by:
Dee Anderson 804-305-1819,
EXP Realty LLC
Bought with:
Kacie Jenkins, 0225240465
Real Broker LLC
Source: CVRMLS,MLS#: 2523659 Originating MLS: Central Virginia Regional MLS
Originating MLS: Central Virginia Regional MLSFacts & features
Interior
Bedrooms & bathrooms
- Bedrooms: 5
- Bathrooms: 3
- Full bathrooms: 2
- 1/2 bathrooms: 1
Other
- Description: Tub & Shower
- Level: Second
Half bath
- Level: First
Heating
- Electric, Forced Air, Heat Pump, Multi-Fuel, Natural Gas, Zoned
Cooling
- Central Air, Heat Pump, Zoned
Appliances
- Included: Dishwasher, Electric Cooking, Disposal, Gas Water Heater, Microwave
Features
- Bookcases, Built-in Features, Breakfast Area, Ceiling Fan(s), Separate/Formal Dining Room, Double Vanity, Granite Counters, Kitchen Island, Pantry, Walk-In Closet(s)
- Flooring: Carpet, Ceramic Tile, Wood
- Basement: Crawl Space
- Attic: Finished,Walk-up
- Number of fireplaces: 1
- Fireplace features: Gas
Interior area
- Total interior livable area: 2,857 sqft
- Finished area above ground: 2,857
- Finished area below ground: 0
Property
Parking
- Total spaces: 2
- Parking features: Direct Access, Driveway, Heated Garage, Off Street, Oversized, Paved, Two Spaces
- Garage spaces: 2
- Has uncovered spaces: Yes
Features
- Levels: Two and One Half
- Stories: 2.5
- Patio & porch: Front Porch, Deck
- Exterior features: Deck, Sprinkler/Irrigation, Paved Driveway
- Pool features: None, Community
- Fencing: None
- Waterfront features: Walk to Water
Lot
- Size: 0.45 Acres
- Features: Landscaped, Cul-De-Sac, Level
- Topography: Level
Details
- Parcel number: 715668924000000
- Zoning description: R9
Construction
Type & style
- Home type: SingleFamily
- Architectural style: Two Story,Transitional
- Property subtype: Single Family Residence
Materials
- Block, Drywall, Frame, Vinyl Siding
- Roof: Shingle
Condition
- Resale
- New construction: No
- Year built: 1999
Utilities & green energy
- Sewer: Public Sewer
- Water: Public
Community & HOA
Community
- Features: Basketball Court, Common Grounds/Area, Clubhouse, Community Pool, Dock, Home Owners Association, Lake, Playground, Park, Pond, Pool, Putting Green, Sports Field, Trails/Paths
- Subdivision: Hampton Park
HOA
- Has HOA: Yes
- Amenities included: Landscaping, Management
- Services included: Association Management, Common Areas, Pool(s), Recreation Facilities, Reserve Fund, Trash
- HOA fee: $355 quarterly
Location
- Region: Chesterfield
Financial & listing details
- Price per square foot: $198/sqft
- Tax assessed value: $457,200
- Annual tax amount: $3,965
- Date on market: 12/22/2025
- Ownership: Individuals
- Ownership type: Sole Proprietor
Price history
| Date | Event | Price |
|---|---|---|
| 11/18/2025 | Sold | $565,000-0.9%$198/sqft |
Source:  CVRMLS #2523659 Report a problem CVRMLS #2523659 Report a problem | ||
| 10/12/2025 | Pending sale | $569,900$199/sqft |
Source: CVRMLS #2523659 Report a problem | ||
| 9/4/2025 | Listed for sale | $569,900+151.1%$199/sqft |
Source: CVRMLS #2523659 Report a problem | ||
| 7/21/2000 | Sold | $227,000$79/sqft |
Source: Public Record Report a problem | ||
Public tax history
| Year | Property taxes | Tax assessment |
|---|---|---|
| 2025 | $4,069 +2.6% | $457,200 +3.8% |
| 2024 | $3,965 +5.4% | $440,600 +6.6% |
| 2023 | $3,762 +10.6% | $413,400 +11.8% |
| 2022 | $3,402 +7.7% | $369,800 +11.2% |
| 2021 | $3,159 +3.6% | $332,500 +3.6% |
| 2020 | $3,048 +0.7% | $320,800 +0.7% |
| 2019 | $3,026 +0.8% | $318,500 +2.5% |
| 2018 | $3,001 +4.9% | $310,600 +1.4% |
| 2017 | $2,860 | $306,400 +3.8% |
| 2016 | $2,860 +2.5% | $295,300 +2.6% |
| 2015 | $2,789 +1.5% | $287,900 +1.5% |
| 2014 | $2,749 | $283,700 +4% |
| 2013 | -- | $272,700 +0.4% |
| 2012 | -- | $271,700 -4% |
| 2011 | -- | $282,900 -3.9% |
| 2010 | -- | $294,300 -7.7% |
| 2009 | -- | $318,900 -8.5% |
| 2008 | -- | $348,700 +9.2% |
| 2007 | -- | $319,400 +28.7% |
| 2005 | -- | $248,100 +5% |
| 2004 | -- | $236,300 +1.3% |
| 2003 | -- | $233,300 +2.6% |
| 2002 | -- | $227,400 +4.6% |
| 2001 | -- | $217,500 |
Find assessor info on the county website
Neighborhood: 23832
Nearby homes
- $520,9004 bd3 ba2.2k sqft15300 Carlton Forest Ct, Chesterfield, VA 23832Off Market

- $483,1003 bd3 ba2.2k sqft15312 Carlton Forest Ct, Chesterfield, VA 23832Off Market
- $498,4004 bd2 ba2.3k sqft15307 Carlton Forest Ct, Chesterfield, VA 23832Off Market
- $515,3004 bd2 ba2.9k sqft15318 Carlton Forest Ct, Chesterfield, VA 23832Off Market

- $499,8004 bd3 ba2.5k sqft15313 Carlton Forest Ct, Chesterfield, VA 23832Off Market
- $640,2005 bd4 ba3.4k sqft8112 Hampton Arbor Cir, Chesterfield, VA 23832Off Market
- $519,0004 bd2 ba2.5k sqft15319 Carlton Forest Ct, Chesterfield, VA 23832Off Market
- $580,8004 bd2 ba2.9k sqft8118 Hampton Arbor Cir, Chesterfield, VA 23832Off Market
Nearby schools
GreatSchools rating
- 9/10Winterpock Elementary SchoolGrades: PK-5Distance: 1.3 mi
- 9/10Swift Creek Middle SchoolGrades: 6-8Distance: 4.2 mi
- 8/10Cosby High SchoolGrades: 9-12Distance: 0.8 mi
Schools provided by the listing agent
- Elementary: Winterpock
- Middle: Deep Creek
- High: Cosby
Source: CVRMLS. This data may not be complete. We recommend contacting the local school district to confirm school assignments for this home.
Get a cash offer in 3 minutes
Find out how much your home could sell for in as little as 3 minutes with a no-obligation cash offer.
Estimated market value
$585,100
Get a cash offer in 3 minutes
Find out how much your home could sell for in as little as 3 minutes with a no-obligation cash offer.
Estimated market value
$585,100
- Virginia
- Chesterfield County
- Chesterfield
- 23832
- 15306 Carlton Forest Ct
Nearby cities
Nearby zip codes
Other Chesterfield Topics
