Tucked away in the exclusive Shenandoah neighborhood, this stunning home awaits its next chapter. Beyond the guard-gated entrance, a quiet oasis unfurls, complete with a well-appointed clubhouse, pool and tennis courts. But the true gem lies just ahead—a sprawling, nearly 4,000 square foot residence nestled on over 0.4 acres of beautifully landscaped property. As you approach, the home exudes timeless elegance, framed by mature trees and manicured lawns. Step inside to discover soaring vaulted ceilings that create an open and airy atmosphere. The main living area offers a perfect blend of spaciousness and intimacy, where gatherings flow effortlessly from the formal dining area to the cozy living room, each space designed with both comfort and style in mind. The kitchen is a chef’s delight, with ample counter space and cabinetry, ready for culinary adventures or quiet mornings with coffee. Adjacent, the family room invites relaxation, with large windows offering tranquil views of the expansive backyard—a private retreat perfect for summer barbecues, gardening, or simply unwinding under the Colorado sky - not to mention the included hot tub. Upstairs, three generous bedrooms await. The master suite is a sanctuary unto itself, complete with a luxurious en-suite bathroom where you can soak away the day’s stress. Three additional bedrooms ensure ample space for family or guests, while a total of 3.5 bathrooms provide convenience and comfort for all. From the inviting living spaces to the peaceful outdoor setting, this Shenandoah residence offers a rare blend of luxury, privacy, and community. Whether you’re playing tennis, lounging by the pool, or simply enjoying the serenity of your own backyard, this home promises a lifestyle of relaxation and refinement.
Sold for $620,000
$620,000
15306 E Layton Place, Aurora, CO 80015
4beds
3,727sqft
Single Family Residence
Built in 1978
0.41 Acres Lot
$691,800 Zestimate®
$166/sqft
$3,954 Estimated rent
Home value
$691,800
$657,000 - $733,000
$3,954/mo
Zestimate® history
Owner options
List your home for rent
$3,954/mo
Rent Zestimate®
Find your next renter with Zillow Rental Manager. Plus, with online applications, you can quickly screen prospective tenants – for free.
$3,954/mo
Rent Zestimate®
Refinance and save
$3,842/mo
Est. payment
Refinancing to a lower rate could help reduce your monthly payments and save thousands over the life of the loan.
$3,842/mo
Est. payment
Explore your selling options
Work with a Zillow partner agent
Leverage their expertise and Zillow's premium Showcase listings to get your home seen by more buyers.
Get startedList with your own agent
Get your home in front of millions of buyers by listing it on Zillow.
Learn how to do itSell it yourself
Take full control of how buyers see your home on Zillow by listing For Sale by Owner (FSBO).
List your homeWhat's special
Zillow last checked:
Listing updated:
Listed by:
Luke Corbitt 303-949-8104,
Slifer Smith and Frampton Real Estate
Bought with:
Craig Wallace, 100099519
LPT Realty
Source: REcolorado as distributed by MLS GRID,MLS#: 6073440
Facts & features
Interior
Bedrooms & bathrooms
- Bedrooms: 4
- Bathrooms: 4
- Full bathrooms: 2
- 3/4 bathrooms: 1
- 1/2 bathrooms: 1
- Main level bathrooms: 1
Primary bedroom
- Level: Upper
- Area: 266 Square Feet
- Dimensions: 19 x 14
Bedroom
- Level: Upper
- Area: 187 Square Feet
- Dimensions: 11 x 17
Bedroom
- Level: Basement
- Area: 168 Square Feet
- Dimensions: 14 x 12
Bedroom
- Level: Upper
- Area: 154 Square Feet
- Dimensions: 11 x 14
Primary bathroom
- Level: Upper
Bathroom
- Level: Upper
Bathroom
- Level: Basement
Bathroom
- Level: Main
Dining room
- Level: Main
- Area: 144 Square Feet
- Dimensions: 12 x 12
Family room
- Level: Main
- Area: 360 Square Feet
- Dimensions: 18 x 20
Kitchen
- Level: Main
- Area: 150 Square Feet
- Dimensions: 10 x 15
Laundry
- Level: Main
- Area: 84 Square Feet
- Dimensions: 7 x 12
Living room
- Level: Main
- Area: 345 Square Feet
- Dimensions: 15 x 23
Heating
- Forced Air
Cooling
- Central Air
Appliances
- Included: Cooktop, Dishwasher, Disposal, Dryer, Microwave, Oven, Refrigerator, Tankless Water Heater, Washer
Features
- Corian Counters, Eat-in Kitchen, Entrance Foyer, Five Piece Bath, High Ceilings, Kitchen Island, Open Floorplan, Pantry, Primary Suite, Radon Mitigation System, Smoke Free, Vaulted Ceiling(s), Walk-In Closet(s)
- Flooring: Carpet, Laminate, Tile
- Basement: Finished,Interior Entry,Partial
- Number of fireplaces: 1
- Fireplace features: Family Room, Gas, Gas Log, Living Room
- Common walls with other units/homes: No Common Walls
Interior area
- Total structure area: 3,727
- Total interior livable area: 3,727 sqft
- Finished area above ground: 2,752
- Finished area below ground: 869
Property
Parking
- Total spaces: 2
- Parking features: Garage - Attached
- Attached garage spaces: 2
Features
- Levels: Two
- Stories: 2
- Patio & porch: Deck
- Exterior features: Private Yard
- Has spa: Yes
- Spa features: Spa/Hot Tub, Heated
- Fencing: Partial
Lot
- Size: 0.41 Acres
- Features: Landscaped
Details
- Parcel number: 031697778
- Special conditions: Standard
Construction
Type & style
- Home type: SingleFamily
- Architectural style: Traditional
- Property subtype: Single Family Residence
Materials
- Brick, Wood Siding
- Foundation: Slab
- Roof: Wood
Condition
- Year built: 1978
Utilities & green energy
- Sewer: Public Sewer
- Water: Public
- Utilities for property: Natural Gas Available, Natural Gas Connected
Community & HOA
Community
- Subdivision: Shenandoah
HOA
- Has HOA: Yes
- Amenities included: Clubhouse, Gated, Playground, Pool, Tennis Court(s), Trail(s)
- Services included: Security, Snow Removal, Trash
- HOA fee: $280 monthly
- HOA name: Weststar Management
- HOA phone: 720-941-9200
Location
- Region: Aurora
Financial & listing details
- Price per square foot: $166/sqft
- Tax assessed value: $661,000
- Annual tax amount: $3,095
- Date on market: 9/27/2024
- Listing terms: Cash,Conventional,FHA,VA Loan
- Exclusions: Seller's Personal Property And/Or Staging Items
- Ownership: Individual
- Road surface type: Paved
Price history
| Date | Event | Price |
|---|---|---|
| 10/29/2024 | Sold | $620,000+3.3%$166/sqft |
Source:  REcolorado as distributed by MLS GRID #6073440 Report a problem REcolorado as distributed by MLS GRID #6073440 Report a problem | ||
| 10/2/2024 | Pending sale | $600,000$161/sqft |
Source: REcolorado as distributed by MLS GRID #6073440 Report a problem | ||
| 9/27/2024 | Listed for sale | $600,000+22.4%$161/sqft |
Source: REcolorado as distributed by MLS GRID #6073440 Report a problem | ||
| 2/14/2020 | Sold | $490,000-3.9%$131/sqft |
Source: Public Record Report a problem | ||
| 1/7/2020 | Pending sale | $509,900$137/sqft |
Source: 8z Real Estate #8122898 Report a problem | ||
| 10/30/2019 | Price change | $509,900-1%$137/sqft |
Source: 8z Real Estate #8122898 Report a problem | ||
| 10/18/2019 | Price change | $514,900-0.8%$138/sqft |
Source: 8z Real Estate #8122898 Report a problem | ||
| 10/10/2019 | Listed for sale | $519,000+0.8%$139/sqft |
Source: 8z Real Estate #8122898 Report a problem | ||
| 4/2/2018 | Sold | $515,000$138/sqft |
Source: Public Record Report a problem | ||
| 2/20/2018 | Pending sale | $515,000$138/sqft |
Source: TJC REAL ESTATE #5930460 Report a problem | ||
| 2/12/2018 | Listed for sale | $515,000+28.7%$138/sqft |
Source: TJC REAL ESTATE #5930460 Report a problem | ||
| 4/21/2015 | Sold | $400,000-3.6%$107/sqft |
Source: Public Record Report a problem | ||
| 1/31/2015 | Price change | $414,900-1.2%$111/sqft |
Source: Keller Williams LLC #4826748 Report a problem | ||
| 1/16/2015 | Listed for sale | $420,000+100%$113/sqft |
Source: Keller Williams LLC #4826748 Report a problem | ||
| 12/19/1995 | Sold | $210,000$56/sqft |
Source: Public Record Report a problem | ||
Public tax history
| Year | Property taxes | Tax assessment |
|---|---|---|
| 2025 | $3,508 +13.3% | $41,313 -7.1% |
| 2024 | $3,095 +23.1% | $44,461 -8.5% |
| 2023 | $2,514 -0.6% | $48,613 +41% |
| 2022 | $2,530 | $34,472 -2.8% |
| 2021 | -- | $35,464 -4.2% |
| 2020 | $2,678 +12.8% | $37,038 |
| 2019 | $2,375 | -- |
| 2018 | $2,375 +1.5% | $32,004 |
| 2017 | $2,340 | $32,004 +8% |
| 2016 | -- | $29,635 |
| 2015 | -- | $29,635 +8.3% |
| 2014 | $2,199 -4.1% | $27,374 +4.4% |
| 2013 | $2,292 | $26,230 |
| 2012 | -- | $26,230 |
| 2011 | $2,596 +2.8% | $26,230 -21.1% |
| 2010 | $2,527 -4% | $33,260 |
| 2009 | $2,631 | $33,260 -2.9% |
| 2008 | -- | $34,242 |
| 2007 | -- | $34,242 +23.6% |
| 2006 | -- | $27,701 |
| 2005 | -- | $27,701 -8.6% |
| 2002 | $2,244 +18.8% | $30,310 +25.3% |
| 2001 | $1,888 | $24,190 |
Find assessor info on the county website
Neighborhood: Shenandoah
Nearby homes
- $943,8005 bd4 ba5.2k sqft15356 E Layton Pl, Aurora, CO 80015Off Market
- $672,9003 bd4 ba2.5k sqft15357 E Saratoga Pl, Aurora, CO 80015Off Market
- $578,9003 bd2 ba3k sqft15307 E Saratoga Pl, Aurora, CO 80015Off Market
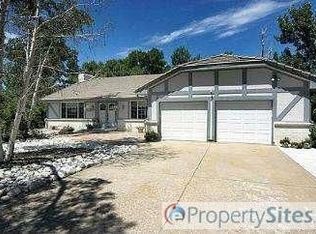
- $723,2005 bd3 ba3.9k sqft4795 S Helena Way, Aurora, CO 80015Off Market
- $886,9006 bd6 ba4.1k sqft15396 E Layton Pl, Aurora, CO 80015Off Market
- $919,0004 bd3 ba4.5k sqft15397 E Saratoga Pl, Aurora, CO 80015Sold
- $677,0004 bd4 ba3.3k sqft4808 S Granby St, Aurora, CO 80015Off Market
- $588,7003 bd2 ba3.7k sqft4818 S Granby St, Aurora, CO 80015Off Market
Nearby schools
GreatSchools rating
- 4/10Sagebrush Elementary SchoolGrades: PK-5Distance: 0.5 mi
- 5/10Laredo Middle SchoolGrades: 6-8Distance: 0.4 mi
- 5/10Smoky Hill High SchoolGrades: 9-12Distance: 0.6 mi
Schools provided by the listing agent
- Elementary: Indian Ridge
- Middle: Laredo
- High: Smoky Hill
- District: Cherry Creek 5
Source: REcolorado as distributed by MLS GRID. This data may not be complete. We recommend contacting the local school district to confirm school assignments for this home.
Get a cash offer in 3 minutes
Find out how much your home could sell for in as little as 3 minutes with a no-obligation cash offer.
Estimated market value
$691,800
Get a cash offer in 3 minutes
Find out how much your home could sell for in as little as 3 minutes with a no-obligation cash offer.
Estimated market value
$691,800
- Colorado
- Arapahoe County
- Aurora
- 80015
- Shenandoah
- 15306 E Layton Place
Nearby cities
Nearby neighborhoods
Nearby zip codes
Other Aurora Topics
