Skip main navigation
Sold for $660,000
  • $660,000

    15306 E Penwood Place, Aurora, CO 80015

    3beds
    4,408sqft
    Single Family Residence
    Built in 1978
    0.44 Acres Lot
    $721,400 Zestimate®
    $150/sqft
    $3,542 Estimated rent

    Home value

    $721,400

    $649,000 - $794,000

    $3,542/mo

    Zestimate® history
    Loading
    Loading...

    Owner options

    List your home for rent

    $3,542/mo

    Rent Zestimate®

    Find your next renter with Zillow Rental Manager. Plus, with online applications, you can quickly screen prospective tenants – for free.

    Learn more

    $3,542/mo

    Rent Zestimate®

    Refinance and save

    $4,172/mo

    Est. payment

    Refinancing to a lower rate could help reduce your monthly payments and save thousands over the life of the loan.

    See today's rates

    $4,172/mo

    Est. payment

    Explore your selling options

    Work with a Zillow partner agent

    Leverage their expertise and Zillow's premium Showcase listings to get your home seen by more buyers.

    Get started

    List with your own agent

    Get your home in front of millions of buyers by listing it on Zillow.

    Learn how to do it

    Sell it yourself

    Take full control of how buyers see your home on Zillow by listing For Sale by Owner (FSBO).

    List your home

    What's special

    Scenic mountain viewsPrivate spacious courtyardMultiple decksSprawling cul-de-sac lotExpansive outdoor spaces
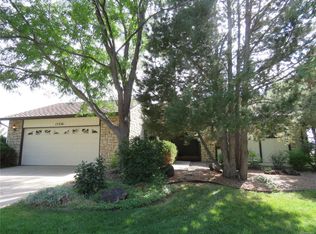
    **ASSUMABLE 2.75% LOAN! Welcome to your dream opportunity nestled in the exclusive Shenandoah gated community. This spacious 4,400 sq ft home is ready for your vision. Set on a sprawling cul-de-sac lot, this property offers endless possibilities for customization and renovation. The large 4-car garage provides ample space for vehicles and storage, perfect for any enthusiast or large family. With 3 Bedrooms and 4 Baths, there's plenty of space for family and guests, with unique features throughout. Three (3) Fireplaces, including a cozy fireplace in the primary bedroom add warmth and charm. The Walk-Out Design offers seamless indoor-outdoor flow, perfect for entertaining in your expansive outdoor spaces featuring two decks with breathtaking mountain views and a private, spacious courtyard. Enjoy the benefits of a gated community with premium amenities including pool, tennis courts, playground and pond. This home is a fantastic opportunity for anyone looking to personalize a property in a desirable location. With multiple decks, scenic mountain views, and room to grow, this home located in the award winning Cherry Creek School District has incredible potential to become your custom dream home.

    Zillow last checked:

    Listing updated:

    Listed by:

    James Doerr 303-596-8705 jdoerr@corcoranperry.com,

    Corcoran Perry & Co.

    Bought with:

    Duly Arellano, 100043099

    LPT Realty

    Source: REcolorado as distributed by MLS GRID,MLS#: 1983202MLS Logo

    Facts & features

    Interior

    Bedrooms & bathrooms
    • Bedrooms: 3
    • Bathrooms: 4
    • Full bathrooms: 1
    • 3/4 bathrooms: 1
    • 1/2 bathrooms: 2
    • Main level bathrooms: 2
    Primary bedroom
    • Description: Large W/Mountain Views
    • Level: Upper
    Bedroom
    • Level: Basement
    Bedroom
    • Level: Basement
    Primary bathroom
    • Description: Walk-In Closet
    • Level: Upper
    Bathroom
    • Description: Remodeled
    • Level: Main
    Bathroom
    • Level: Main
    Bathroom
    • Description: Newly Remodeled
    • Level: Basement
    Dining room
    • Description: Custom Architecture
    • Level: Main
    Family room
    • Description: Fireplace
    • Level: Main
    Great room
    • Description: Huge Walkout Great Room
    • Level: Basement
    Kitchen
    • Description: Granite
    • Level: Main
    Laundry
    • Level: Main
    Living room
    • Description: Fireplace
    • Level: Main
    Office
    • Description: Wet Bar
    • Level: Main
    Heating
    • Forced Air, Natural Gas
    Cooling
    • Central Air
    Appliances
    • Included: Cooktop, Dishwasher, Disposal, Double Oven, Gas Water Heater, Microwave, Range Hood, Refrigerator
    Features
    • Granite Counters, Kitchen Island, Open Floorplan, Vaulted Ceiling(s), Walk-In Closet(s), Wet Bar
    • Flooring: Brick, Carpet, Vinyl
    • Windows: Double Pane Windows, Window Coverings
    • Basement: Finished,Full,Walk-Out Access
    • Number of fireplaces: 3
    • Fireplace features: Bedroom, Family Room, Living Room
    • Common walls with other units/homes: No Common Walls
    Interior area
    • Total structure area: 4,408
    • Total interior livable area: 4,408 sqft
    • Finished area above ground: 2,686
    • Finished area below ground: 1,722

    Property

    Parking
    • Total spaces: 4
    • Parking features: Oversized
    • Attached garage spaces: 4
    Features
    • Levels: Two
    • Stories: 2
    • Patio & porch: Deck, Patio
    • Exterior features: Balcony, Rain Gutters
    • Fencing: Full
    • Has view: Yes
    • View description: Mountain(s)
    Lot
    • Size: 0.44 Acres
    • Features: Cul-De-Sac, Near Public Transit
    Details
    • Parcel number: 031698081
    • Special conditions: Standard

    Construction

    Type & style
    • Home type: SingleFamily
    • Architectural style: Traditional
    • Property subtype: Single Family Residence
    Materials
    • Brick, Wood Siding
    • Foundation: Structural
    • Roof: Wood
    Condition
    • Fixer
    • Year built: 1978

    Utilities & green energy

    • Electric: 110V
    • Sewer: Public Sewer
    • Water: Public
    • Utilities for property: Electricity Connected, Natural Gas Connected

    Community & HOA

    Community
    • Subdivision: Shenandoah
    HOA
    • Has HOA: Yes
    • Amenities included: Clubhouse, Gated, Park, Playground, Pond Seasonal, Pool, Tennis Court(s)
    • Services included: Reserve Fund, Maintenance Grounds, Security
    • HOA fee: $280 monthly
    • HOA name: Shenandoah
    • HOA phone: 720-941-9200
    Location
    • Region: Aurora

    Financial & listing details

    • Price per square foot: $150/sqft
    • Tax assessed value: $734,600
    • Annual tax amount: $3,610
    • Date on market: 11/1/2024
    • Listing terms: Cash,Conventional,FHA,VA Loan
    • Exclusions: All Personal Property Including Everything In Garage Including Vehicles, Motorcycles, Etc.
    • Ownership: Estate
    • Electric utility on property: Yes
    • Road surface type: Paved

    Price history

    DateEventPrice
    1/3/2025Sold$660,000-9%$150/sqft
    Source: REcolorado as distributed by MLS GRID #1983202 Report a problem
    11/27/2024Pending sale$725,000$164/sqft
    Source: REcolorado as distributed by MLS GRID #1983202 Report a problem
    11/1/2024Listed for sale$725,000+88.3%$164/sqft
    Source: REcolorado as distributed by MLS GRID #1983202 Report a problem
    9/30/2009Sold$385,000-9.4%$87/sqft
    Source: Public Record Report a problem
    5/1/2009Listing removed$425,000$96/sqft
    Source: Listhub #760171 Report a problem
    4/10/2009Listed for sale$425,000-9.6%$96/sqft
    Source: Listhub #760171 Report a problem
    11/2/2008Listing removed$469,900$107/sqft
    Source: Listhub #678825 Report a problem
    8/23/2008Price change$469,900-3.1%$107/sqft
    Source: Listhub #678825 Report a problem
    7/13/2008Listed for sale$485,000$110/sqft
    Source: Listhub #678825 Report a problem

    Public tax history

    YearProperty taxesTax assessment
    2025$4,092 +13.3%$45,913 -11.5%
    2024$3,610 +23.4%$51,864 -7.5%
    2023$2,926 -0.6%$56,089 +39.8%
    2022$2,944 $40,122 -2.8%
    2021-- $41,277 -3.4%
    2020$3,090 +5.4%$42,750
    2019$2,931 --
    2018$2,931 +1.5%$39,506
    2017$2,889 $39,506 +18.4%
    2016-- $33,376
    2015-- $33,376 +12%
    2014$2,476 -0.8%$29,802 -1.5%
    2013$2,496 $30,270
    2012-- $30,270
    2011$3,005 +2.8%$30,270 -21.4%
    2010$2,925 -7.3%$38,500
    2009$3,155 $38,500 -6.2%
    2008-- $41,050
    2007-- $41,050 +16%
    2006-- $35,374
    2005-- $35,374 -5%
    2002$2,757 +20.3%$37,230 +26.8%
    2001$2,291 $29,350
    Find assessor info on the county website

    Neighborhood: Shenandoah

    Nearby schools

    GreatSchools rating
    Schools provided by the listing agent
    • Elementary: Sagebrush
    • Middle: Laredo
    • High: Smoky Hill
    • District: Cherry Creek 5

    Source: REcolorado as distributed by MLS GRID. This data may not be complete. We recommend contacting the local school district to confirm school assignments for this home.

    Get a cash offer in 3 minutes
    Find out how much your home could sell for in as little as 3 minutes with a no-obligation cash offer.
    Estimated market value
    $721,400
    Get a cash offer in 3 minutes
    Find out how much your home could sell for in as little as 3 minutes with a no-obligation cash offer.
    Estimated market value
    $721,400