This is THEE nicest home under $1M in Hamilton County! This one-of-a-kind custom home in Westfield's sought-after Harmony neighborhood has an expansive private side yard that is fully fenced in & just off of your covered patio for perfect entertaining or relaxing. Step inside to a luxury kitchen featuring under-cabinet and above-cabinet lighting paired with custom counter tops as you are steps away from your butlers pantry and laundry room. The Kitchen is seamlessly connected to an open living room and a harvest room with a built-in bar ready for hosting. The fully finished basement offers a top-tier entertainment area with a wet bar, a unique half bath with a urinal, and an additional flex space for an office or other needs. Ready for even more customization? The unfinished portion is prepped & wired for a private home sauna. Enjoy app-controlled exterior uplighting around the home that matches your mood or occasion, along with a whole-home Sonos sound system for music anywhere. The tankless water heater ensures instant hot water, and Harmony's unmatched amenities deliver a country club lifestyle-minus the steep fees.
Sold
$770,000
15306 Fairlands Dr, Westfield, IN 46074
3beds
3,602sqft
Residential, Single Family Residence
Built in 2024
6,534 Square Feet Lot
$793,400 Zestimate®
$214/sqft
$3,792 Estimated rent
Home value
$793,400
$746,000 - $841,000
$3,792/mo
Zestimate® history
Owner options
List your home for rent
$3,792/mo
Rent Zestimate®
Find your next renter with Zillow Rental Manager. Plus, with online applications, you can quickly screen prospective tenants – for free.
$3,792/mo
Rent Zestimate®
Refinance and save
$5,965/mo
Est. payment
Refinancing to a lower rate could help reduce your monthly payments and save thousands over the life of the loan.
$5,965/mo
Est. payment
Explore your selling options
Work with a Zillow partner agent
Leverage their expertise and Zillow's premium Showcase listings to get your home seen by more buyers.
Get startedList with your own agent
Get your home in front of millions of buyers by listing it on Zillow.
Learn how to do itSell it yourself
Take full control of how buyers see your home on Zillow by listing For Sale by Owner (FSBO).
List your homeWhat's special
Fully finished basementEntertainment areaWet barAdditional flex spaceApp-controlled exterior uplightingExpansive private side yardHarvest room
Zillow last checked:
Listing updated:
Listed by:
Kyle Ingle 574-309-1197,
Keller Williams Indpls Metro N
Bought with:
Jennil Salazar
Compass Indiana, LLC
Source: MIBOR as distributed by MLS GRID,MLS#: 22013211
Facts & features
Interior
Bedrooms & bathrooms
- Bedrooms: 3
- Bathrooms: 4
- Full bathrooms: 3
- 1/2 bathrooms: 1
- Main level bathrooms: 1
Primary bedroom
- Features: Luxury Vinyl Plank
- Level: Upper
- Area: 210 Square Feet
- Dimensions: 15x14
Bedroom 2
- Features: Carpet
- Level: Upper
- Area: 195 Square Feet
- Dimensions: 15x13
Bedroom 3
- Features: Carpet
- Level: Upper
- Area: 169 Square Feet
- Dimensions: 13x13
Dining room
- Features: Luxury Vinyl Plank
- Level: Main
- Area: 195 Square Feet
- Dimensions: 15x13
Kitchen
- Features: Luxury Vinyl Plank
- Level: Main
- Area: 240 Square Feet
- Dimensions: 20x12
Laundry
- Features: Luxury Vinyl Plank
- Level: Main
- Area: 54 Square Feet
- Dimensions: 9x6
Living room
- Features: Luxury Vinyl Plank
- Level: Main
- Area: 240 Square Feet
- Dimensions: 20x12
Office
- Features: Carpet
- Level: Basement
- Area: 120 Square Feet
- Dimensions: 15x8
Play room
- Features: Carpet
- Level: Basement
- Area: 475 Square Feet
- Dimensions: 25x19
Heating
- Forced Air
Cooling
- Has cooling: Yes
Appliances
- Included: Gas Cooktop, Dishwasher, Dryer, Microwave, Oven, Refrigerator, Washer
Features
- Double Vanity, Breakfast Bar, Bookcases, Tray Ceiling(s), Entrance Foyer, Pantry, Walk-In Closet(s)
- Basement: Partially Finished
- Number of fireplaces: 1
- Fireplace features: Living Room
Interior area
- Total structure area: 3,602
- Total interior livable area: 3,602 sqft
- Finished area below ground: 907
Property
Parking
- Total spaces: 3
- Parking features: Attached
- Attached garage spaces: 3
Features
- Levels: Two
- Stories: 2
Lot
- Size: 6,534 Square Feet
Details
- Parcel number: 290916020020000015
- Horse amenities: None
Construction
Type & style
- Home type: SingleFamily
- Architectural style: Traditional
- Property subtype: Residential, Single Family Residence
Materials
- Brick, Cement Siding
- Foundation: Concrete Perimeter
Condition
- New construction: No
- Year built: 2024
Utilities & green energy
- Water: Municipal/City
Community & HOA
Community
- Subdivision: Harmony
HOA
- Has HOA: Yes
- HOA fee: $1,200 annually
Location
- Region: Westfield
Financial & listing details
- Price per square foot: $214/sqft
- Tax assessed value: $646,100
- Annual tax amount: $14
- Date on market: 11/30/2024
- Cumulative days on market: 62 days
Price history
| Date | Event | Price |
|---|---|---|
| 3/17/2025 | Sold | $770,000-3.7%$214/sqft |
Source:  MIBOR as distributed by MLS GRID #22013211 Report a problem MIBOR as distributed by MLS GRID #22013211 Report a problem | ||
| 1/31/2025 | Pending sale | $799,999$222/sqft |
Source: MIBOR as distributed by MLS GRID #22013211 Report a problem | ||
| 1/25/2025 | Price change | $799,999-1.1%$222/sqft |
Source: MIBOR as distributed by MLS GRID #22013211 Report a problem | ||
| 1/8/2025 | Price change | $809,000-1.3%$225/sqft |
Source: MIBOR as distributed by MLS GRID #22013211 Report a problem | ||
| 12/12/2024 | Price change | $819,999-1%$228/sqft |
Source: MIBOR as distributed by MLS GRID #22013211 Report a problem | ||
| 11/30/2024 | Listed for sale | $828,000$230/sqft |
Source: MIBOR as distributed by MLS GRID #22013211 Report a problem | ||
Public tax history
| Year | Property taxes | Tax assessment |
|---|---|---|
| 2025 | $613 +4285.8% | $646,100 +616.3% |
| 2024 | $14 +2.3% | $90,200 +14933.3% |
| 2023 | $14 | $600 |
| 2022 | -- | $600 |
Find assessor info on the county website
Neighborhood: 46074
Nearby homes
- $544,9004 bd3 ba2.4k sqft15304 Fairlands Dr, Westfield, IN 46074Sold

- $748,0003 bd3 ba3.2k sqft15302 Fairlands Dr, Westfield, IN 46074Off Market
- $596,0004 bd4 ba2.5k sqft1992 Granville Dr, Westfield, IN 46032Off Market
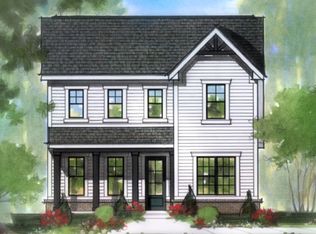
- $598,9004 bd3 ba2.5k sqft1988 Granville Dr, Westfield, IN 46032Sold
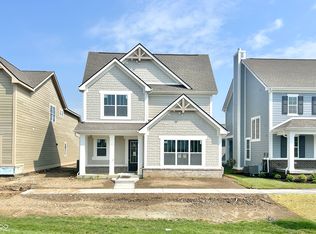
- $621,0003 bd4 ba2.7k sqft1984 Granville Dr, Westfield, IN 46032Sold
- $581,2003 bd4 ba3.2k sqft15300 Fairlands Dr, Westfield, IN 46074Off Market
- $620,3004 bd3 ba2.5k sqft1980 Granville Dr, Westfield, IN 46032Off Market
- $591,9004 bd3 ba2.5k sqft1980 Granville Dr, Westfield, IN 46074Sold
Nearby schools
GreatSchools rating
- 8/10Shamrock Springs Elementary SchoolGrades: PK-4Distance: 1.4 mi
- 8/10Westfield Middle SchoolGrades: 7-8Distance: 4.3 mi
- 10/10Westfield High SchoolGrades: 9-12Distance: 4.6 mi
Get a cash offer in 3 minutes
Find out how much your home could sell for in as little as 3 minutes with a no-obligation cash offer.
Estimated market value
$793,400
Get a cash offer in 3 minutes
Find out how much your home could sell for in as little as 3 minutes with a no-obligation cash offer.
Estimated market value
$793,400
- Indiana
- Hamilton County
- Westfield
- 46074
- 15306 Fairlands Dr
Nearby cities
Nearby zip codes
Other Westfield Topics
